Located in Kenedy, this 3-bedroom, 2-bath property offers a practical single-story layout with a fully fenced and gated exterior. The spacious lot provides room for parking, storage, equipment, or outdoor use, with a large gravel drive, open yard space, and multiple exterior structures adding flexibility. Inside, the home features comfortable living and dining areas, a functional kitchen with white cabinetry and stainless steel appliances, and a mix of hard-surface flooring throughout. The layout includes three bedrooms and two full bathrooms, offering everyday functionality with room to personalize. Outdoors, the property is designed for utility and privacy, with a gated entrance, wide open parking areas, covered storage, and additional structures that can support a variety of needs. With its generous outdoor space and functional improvements, this property offers strong potential for residential use, work vehicles, hobbies, or extra storage.
For sale
$170,000
850 Fm 743, Kenedy, TX 78119
3beds
1,270sqft
Single Family Residence
Built in 1963
0.34 Acres Lot
$-- Zestimate®
$134/sqft
$-- HOA
What's special
Spacious lotHard-surface flooring throughoutGenerous outdoor spaceThree bedroomsLarge gravel driveOpen yard spaceSingle-story layout
- 35 days
- 142
- 14
Likely to sell faster than
Zillow last checked:
Listing updated:
Listed by:
Natasha Park TREC #745083 (432) 693-6256,
JPAR New Braunfels
Source: LERA MLS,MLS#: 2023308
Facts & features
Interior
Bedrooms & bathrooms
- Bedrooms: 3
- Bathrooms: 1
- Full bathrooms: 1
Primary bedroom
- Features: Ceiling Fan(s)
- Area: 176
- Dimensions: 16 x 11
Bedroom 2
- Area: 192
- Dimensions: 16 x 12
Bedroom 3
- Area: 120
- Dimensions: 12 x 10
Dining room
- Area: 143
- Dimensions: 13 x 11
Kitchen
- Area: 192
- Dimensions: 16 x 12
Living room
- Area: 156
- Dimensions: 13 x 12
Heating
- Central, 3+ Units, Electric
Cooling
- 3+ Window/Wall
Appliances
- Included: Range, Refrigerator, Electric Water Heater
- Laundry: Washer Hookup, Dryer Connection
Features
- One Living Area, Master Downstairs, Ceiling Fan(s), Solid Counter Tops
- Flooring: Carpet, Vinyl
- Windows: Window Coverings
- Has fireplace: No
- Fireplace features: Not Applicable
Interior area
- Total interior livable area: 1,270 sqft
Video & virtual tour
Property
Parking
- Total spaces: 3
- Parking features: One Car Garage, Attached, Two Car Carport, Unpaved Drive, Open
- Attached garage spaces: 1
- Carport spaces: 2
- Covered spaces: 3
- Has uncovered spaces: Yes
Features
- Levels: One
- Stories: 1
- Pool features: None
Lot
- Size: 0.34 Acres
Details
- Parcel number: 10162910000000
Construction
Type & style
- Home type: SingleFamily
- Architectural style: Traditional
- Property subtype: Single Family Residence
Materials
- Siding
- Roof: Composition
Condition
- Pre-Owned
- New construction: No
- Year built: 1963
Utilities & green energy
- Utilities for property: City Garbage service
Community & HOA
Community
- Features: None
- Subdivision: N/A
Location
- Region: Kenedy
Financial & listing details
- Price per square foot: $134/sqft
- Tax assessed value: $51,775
- Annual tax amount: $823
- Price range: $170K - $170K
- Date on market: 10/13/2026
- Cumulative days on market: 36 days
- Listing terms: Conventional,FHA,VA Loan,Cash
Estimated market value
Not available
Estimated sales range
Not available
Not available
Price history
| Date | Event | Price |
|---|---|---|
| 10/13/2026 | Listed for sale | $170,000-2.9%$134/sqft |
Source:  LERA MLS #2023308 Report a problem | ||
| 10/11/2026 | Listing removed | $175,000$138/sqft |
Source: LERA MLS #2013150 Report a problem | ||
| 9/1/2026 | Listed for sale | $175,000$138/sqft |
Source: LERA MLS #2013150 Report a problem | ||
Public tax history
| Year | Property taxes | Tax assessment |
|---|---|---|
| 2025 | -- | $41,407 +20% |
| 2024 | -- | $34,506 +20% |
| 2023 | -- | $28,755 +3.3% |
| 2022 | -- | $27,842 -2.2% |
| 2021 | -- | $28,472 +10.2% |
| 2020 | -- | $25,826 +14.4% |
| 2018 | -- | $22,585 -7.8% |
| 2017 | -- | $24,507 -13.4% |
| 2016 | -- | $28,313 -3% |
| 2015 | -- | $29,185 +4.5% |
| 2014 | -- | $27,928 |
Find assessor info on the county website
Monthly payment
Est. payment
Payment breakdown
Explore the cost of this home by adjusting the details. Changes won't be saved.Climate risks
Neighborhood: 78119
Nearby schools
Schools provided by the listing agent
- Elementary: Kenedy
- Middle: Kenedy
- High: Kenedy
- District: Kenedy I.S.D.
Source: LERA MLS. This data may not be complete. We recommend contacting the local school district to confirm school assignments for this home.
Similar homes
- $172,0002 bd1 ba1.2k sqft423 S 6TH ST, Kenedy, TX 78119For Sale
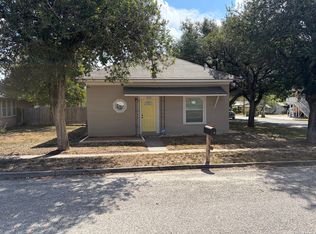
 MLS ID #2011379, Curtis Vasquez TREC #756129, Copernicus Realty. LERA MLS
- $199,0003 bd2 ba1.3k sqft186 COUNTY ROAD 148, Kenedy, TX 78119For Sale
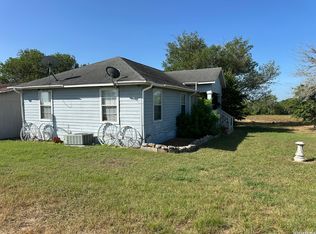 MLS ID #2002436, Sean O'Brien TREC #511138, O'Brien Real Estate. LERA MLS
- $159,5002 bd1 ba856 sqft131 Bluebonnet Dr, Kenedy, TX 78119For Sale
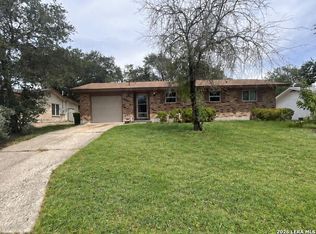 MLS ID #2015621, Romelda Cantu TREC #617822, Eagle Ford Real Estate. LERA MLS
- $209,0002 bd2 ba1.3k sqft406 N Goliad St, Runge, TX 78151For Sale
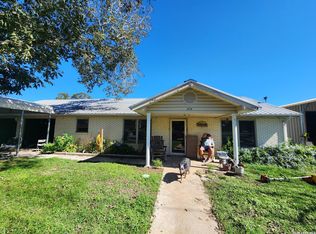 MLS ID #2030346, Anthony Giglio TREC #0776391, Top Brokerage LLC. LERA MLS
- $199,9993 bd2 ba1.5k sqft615 E Main Ave, Karnes City, TX 78118Active
 MLS ID #609307, Sheila Stanush, RE/MAX Associates. Central Texas MLS
- $160,0002 bd1 ba1.1k sqft829 E Charco Rd, Tuleta, TX 78162For SaleMLS ID #2021584, Richard Rabe TREC #363002, Rabe Real Estate LLC. LERA MLS
- $200,0003 bd1 ba1.3k sqft206 N Connable St, Tuleta, TX 78162ActiveMLS ID #629707, Amanda Renee Robicheaux, Jacob Realty. Central Texas MLS
- $192,0003 bd2 ba1.5k sqft302 E 9th St, Nordheim, TX 78141ActiveMLS ID #627469, Louise Baumann, Century 21 Running S Realty. Central Texas MLS
- $150,0002 bd2 ba1.3k sqft6462 Fm 1144, Karnes City, TX 78118For SaleMLS ID #1930224, Jenevie Guerrero TREC #776360, South Texas Realty, LLC. LERA MLS
- $215,0002 bd2 ba1.1k sqft512 S Park, Karnes City, TX 78118For SaleMLS ID #2009320, Marie Welkener TREC #227293, Park-Breidenbach Properties. LERA MLS
- $204,2504 bd2 ba1.5k sqft702 Esplanade, Karnes City, TX 78118For SaleMLS ID #1884901, Jimmy Loya TREC #731569, Lone Star Real Estate, LLC. LERA MLS
- $230,0003 bd3 ba1.7k sqft402 Reiffert, Runge, TX 78151For SaleMLS ID #2028080, Celia Esparza TREC #740996, eXp Realty. LERA MLS
- $110,0003 bd1 ba1.1k sqft112 San Antonio Street, Runge, TX 78151For SaleMLS ID #1950463, Celia Esparza TREC #740996, eXp Realty. LERA MLS
- $119,0003 bd2 ba1.2k sqft303 milam, Pettus 78146For SaleMLS ID #1903964, William Moser TREC #667748, Park-Breidenbach Properties. LERA MLS
- $189,0002 bd2 ba896 sqft405 W 2nd St, Nordheim, TX 78141ActiveMLS ID #630172, Kassi Foegelle, RE/MAX Land & Homes. Central Texas MLS
- $100,0003 bd2 ba1.5k sqft200 N IRVIN ST, Falls City, TX 78113For SaleMLS ID #2000246, Skylar Janysek TREC #792974, Luxury Home & Land Sales, LLC. LERA MLS
