***Exceptional Investment Opportunity*** Discover the well-maintained duplex featuring two spacious units, each offering 2 bedrooms, 2 full bathrooms, in-unit laundry, and a private 1-car garage. Perfectly designed for both owner-occupants and investors, each side boasts a functional layout with open-concept living areas, generous natural light, and modern finishes throughout. Whether you're looking to generate consistent rental income or live in one unit while leasing another, this property presents a rare opportunity to build equity and cash flow in one smart investment. Conveniently located near local amenities, schools, and commuter routes. Don't miss your chance to own a versatile, income generating property!
For sale
$365,000
105 Sunnyside Drive, Kenedy, TX 78119
4beds
2,407sqft
Multi Family
Built in 2012
-- sqft lot
$-- Zestimate®
$152/sqft
$-- HOA
What's special
Modern finishesGenerous natural lightIn-unit laundrySpacious unitsFunctional layout
- 465 days |
- 80 |
- 7 |
Zillow last checked:
Listing updated:
Listed by:
Shelley Walter TREC #593585 (830) 299-2145,
Lone Star Real Estate, LLC
Source: LERA MLS,MLS#: 1865662
Facts & features
Interior
Bedrooms & bathrooms
- Bedrooms: 4
- Bathrooms: 2
- Full bathrooms: 2
Heating
- Central, 2 Units, Electric
Cooling
- Two Central
Appliances
- Included: Oven, Disposal, Dishwasher, Refrigerator, Washer, Dryer, Oven/Stove
Features
- Flooring: Ceramic Tile, Laminate
- Windows: Double Pane Windows
Interior area
- Total interior livable area: 2,407 sqft
Property
Parking
- Total spaces: 4
- Parking features: Attached
- Has attached garage: Yes
Features
- Levels: One
- Stories: 1
Lot
- Size: 10,454 Square Feet
- Residential vegetation: Mature Trees
Details
- Parcel number: 10753500000000
- Zoning description: RESIDENTIAL
Construction
Type & style
- Home type: MultiFamily
- Property subtype: Multi Family
Materials
- Fiber Cement
- Roof: Composition
Condition
- New construction: No
- Year built: 2012
Details
- Builder name: Walter Alan Homes
Utilities & green energy
- Electric: Separate Electric Meter(s)
- Gas: Centerpoint, Separate Gas Meter(s)
- Sewer: City
- Water: City, Separate Water Meter(s)
Community & HOA
Community
- Subdivision: Calhoun Subdivision
Location
- Region: Kenedy
Financial & listing details
- Price per square foot: $152/sqft
- Tax assessed value: $7,470
- Annual tax amount: $3,831
- Price range: $365K - $365K
- Date on market: 5/10/2025
- Cumulative days on market: 466 days
- Listing terms: Conventional,FHA,VA Loan,Cash
- Total actual rent: 1975
Estimated market value
Not available
Estimated sales range
Not available
Not available
Price history
| Date | Event | Price |
|---|---|---|
| 5/10/2025 | Listed for sale | $365,000$152/sqft |
Source:  LERA MLS #1865662 Report a problem LERA MLS #1865662 Report a problem | ||
Public tax history
| Year | Property taxes | Tax assessment |
|---|---|---|
| 2025 | -- | $5,378 +20% |
| 2024 | -- | $4,482 +20% |
| 2023 | -- | $3,735 |
| 2022 | -- | $3,735 |
| 2021 | -- | $3,735 |
| 2020 | -- | $3,735 |
| 2018 | -- | $3,735 |
| 2017 | -- | $3,735 |
| 2016 | -- | $3,735 |
| 2015 | -- | $3,735 |
| 2014 | -- | $3,735 |
Find assessor info on the county website
Monthly payment
Est. payment
Payment breakdown
Explore the cost of this home by adjusting the details. Changes won't be saved.Climate risks
Neighborhood: 78119
Nearby schools
GreatSchools rating
- 6/10Kenedy Elementary SchoolGrades: PK-5Distance: 0.2 mi
- 3/10Kenedy Middle SchoolGrades: 6-8Distance: 0.3 mi
- 4/10Kenedy High SchoolGrades: 9-12Distance: 0.3 mi
Schools provided by the listing agent
- Elementary: Kenedy
- Middle: Kenedy
- High: Kenedy
- District: Kenedy I.S.D.
Source: LERA MLS. This data may not be complete. We recommend contacting the local school district to confirm school assignments for this home.
- $164,6002 bd2 ba1.2k sqft105 Sunnyside Dr #B, Kenedy, TX 78119Off Market

- $163,100-- bd-- ba1.4k sqft109 Sunnyside Dr, Kenedy, TX 78119Off Market
- $189,3003 bd2 ba1.2k sqft103 Sunnyside Dr, Kenedy, TX 78119Off Market
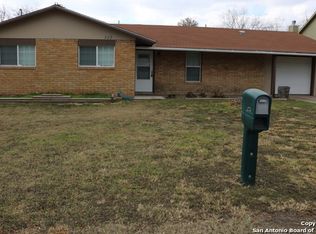
- $126,400-- bd-- ba1k sqft117 Sunnyside Dr, Kenedy, TX 78119Off Market
- $54,760-- bd-- ba1.2k sqft114 Sunnyside Dr, Kenedy, TX 78119Off Market
- $129,500-- bd-- ba1.1k sqft808 N 5th St, Kenedy, TX 78119Off Market
- $130,600-- bd-- ba1.2k sqft111 Sunnyside Dr, Kenedy, TX 78119Off Market
- $168,500-- bd-- ba1.4k sqft806 N 5th St, Kenedy, TX 78119Off Market
A local agent can set up tours, give advice and negotiate with sellers.
Similar homes
- $350,0005 bd3 ba1.9k sqft501 Sendera Way, Kenedy, TX 78119Active

 MLS ID #618198, Amber Leigh Zarosky, Jacob Realty. Central Texas MLS
 - $310,0003 bd4 ba2.4k sqft406 Tilden, Kenedy, TX 78119For Sale

 MLS ID #1916437, Israel Cepeda TREC #606847, White Line Realty LLC. LERA MLS
 - $240,0005 bd2 ba3.2k sqft323 S 6th, Kenedy, TX 78119For Sale
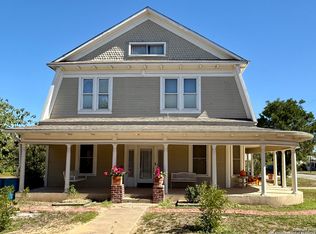 MLS ID #1992790, Shelley Walter TREC #593585, Lone Star Real Estate, LLC. LERA MLS
 - $385,0003 bd2 ba1.5k sqft615 Cadena Loop, Kenedy, TX 78119For Sale
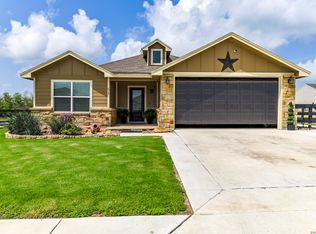 MLS ID #1972863, Karen Gulick TREC #559608, South Texas Realty, LLC. LERA MLS
 - $225,0003 bd2 ba1.4k sqft707 Loma Vista, Kenedy, TX 78119For SaleMLS ID #1847676, Shelley Walter TREC #593585, Lone Star Real Estate, LLC. LERA MLS
- $225,0002 bd1 ba1.5k sqft708 s 7th street, Kenedy, TX 78119For SaleMLS ID #1909438, Romelda Cantu TREC #617822, Eagle Ford Real Estate. LERA MLS
- $199,0003 bd2 ba1.3k sqft186 COUNTY ROAD 148, Kenedy, TX 78119For SaleMLS ID #2002436, Sean O'Brien TREC #511138, O'Brien Real Estate. LERA MLS
- $440,0003 bd2 ba1.5k sqft541 County Road 396, Kenedy, TX 78119For Sale By Owner
- $425,0002 bd1 ba1.2k sqft1539 County Road 188, Karnes City, TX 78118For SaleMLS ID #2008449, Fred Ohnesorge TREC #710167, Dwell Real Estate Group. LERA MLS
- $375,0003 bd2 ba1.3k sqft3030 County Road 218, Hobson, TX 78117For SaleMLS ID #155443, MIMI NIESCHWIETZ. RPMLS
- $214,9974 bd3 ba2k sqft705 Mariposa Lane, Kenedy, TX 78119New ConstructionMLS ID #1926912, Ben Caballero TREC #096651, HomesUSA.com. LERA MLS
- $182,9904 bd2 ba1.4k sqft701 Cadena Loop, Kenedy, TX 78119New ConstructionLERA MLS
- $525,0003 bd2 ba2k sqft185 Pr 7460, Kenedy, TX 78119For SaleMLS ID #2002942, Cristal Startz TREC #460765, RE/MAX Southern Estate Realty. LERA MLS
- $184,4904 bd2 ba1.4k sqft616 Mariposa Lane, Kenedy, TX 78119New ConstructionMLS ID #1925678, Ben Caballero TREC #096651, HomesUSA.com. LERA MLS
- $289,0003 bd2 ba2k sqft10416 7th St, Pettus, TX 78146For SaleMLS ID #480027, Janet DiMaggio, Rabe Real Estate LLC. South Texas MLS
- $269,0004 bd2 ba2k sqft11903 N STATE HIGHWAY 123, Falls City, TX 78113For SaleMLS ID #1990700, Lisa Tornabene TREC #741488, Next Trend Realty LLC. LERA MLS
- $412,0003 bd3 ba2.1k sqft6604 County Road 136, Pawnee, TX 78145For SaleMLS ID #465969, Evelyn Wittner, South Texas Land & Home. South Texas MLS
- $215,0004 bd2 ba1.5k sqft702 Esplanade, Karnes City, TX 78118For SaleMLS ID #1884901, Jimmy Loya TREC #731569, Lone Star Real Estate, LLC. LERA MLS
- $299,9005 bd2 ba3.1k sqft612 N Wilbern St, Runge, TX 78151ActiveMLS ID #592438, Kassi Foegelle, RE/MAX Land & Homes. Central Texas MLS
- $444,9003 bd2 ba1.9k sqft1174 Charco Rd, Tuleta, TX 78162ActiveMLS ID #604564, Brianna Nicole Escalante, eXp Realty LLC. Central Texas MLS
