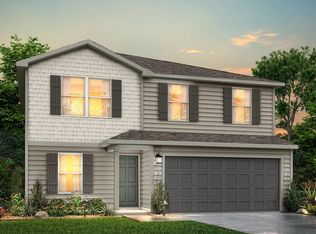
The Glacier Plan from our Freedom Series is a thoughtfully designed 2-story home offering 3 bedrooms, 2.5 bathrooms, and 1,600 square feet of living space, complete with a 2-car garage. As you step inside, you'll pass the staircase to the upper level before arriving at the bright and open family room. This inviting space flows seamlessly into the kitchen and dining area, creating the perfect setting for family time or entertaining. A convenient half bathroom is located just off the kitchen for easy access. The upper level is designed for relaxation and privacy, featuring a spacious primary suite with a walk-in closet and a private bathroom. Two secondary bedrooms, a full bathroom, and a laundry room complete this level. A large loft provides additional living space, ideal for a playroom, media area, or home office. Known for providing the lowest price and price per square foot, National Homecorp is here to help you get more home for your money! SELLER-Paid Closing Costs: Enjoy up to 3% closing cost contribution when you use NHC Mortgage and our preferred title company. With more space for less money plus exclusive savings through seller-paid incentives, the Glacier Plan is the smart choice for your next home. Start your journey to homeownership today!
Sold
Price Unknown
709 Mariposa Ln, Kenedy, TX 78119
3beds
1,600sqft
Single Family Residence
Built in 2025
8,712 Square Feet Lot
$204,600 Zestimate®
$--/sqft
$2,145 Estimated rent
Home value
$204,600
Estimated sales range
Not available
$2,145/mo
Zestimate® history
Owner options
List your home for rent
$2,145/mo
Rent Zestimate®
Find your next renter with Zillow Rental Manager. Plus, with online applications, you can quickly screen prospective tenants – for free.
$2,145/mo
Rent Zestimate®
Refinance and save
Refinancing to a lower rate could help reduce your monthly payments and save thousands over the life of the loan.
Explore your selling options
Work with a Zillow partner agent
Leverage their expertise and Zillow's premium Showcase listings to get your home seen by more buyers.
Get startedList with your own agent
Get your home in front of millions of buyers by listing it on Zillow.
Learn how to do itSell it yourself
Take full control of how buyers see your home on Zillow by listing For Sale by Owner (FSBO).
List your homeWhat's special
Large loftHome officeAdditional living spacePrivate bathroomMedia areaKitchen and dining areaWalk-in closet
Zillow last checked:
Listing updated:
Listed by:
Olivia Seifert TREC #738557 (210) 617-3814,
Jason Mitchell Real Estate
Source: LERA MLS,MLS#: 1842808
Facts & features
Interior
Bedrooms & bathrooms
- Bedrooms: 3
- Bathrooms: 3
- Full bathrooms: 2
- 1/2 bathrooms: 1
Primary bedroom
- Level: Upper
- Area: 154
- Dimensions: 14 x 11
Bedroom 2
- Area: 120
- Dimensions: 12 x 10
Bedroom 3
- Area: 120
- Dimensions: 12 x 10
Primary bathroom
- Features: Tub/Shower Combo
- Area: 64
- Dimensions: 8 x 8
Kitchen
- Area: 126
- Dimensions: 14 x 9
Living room
- Area: 99
- Dimensions: 11 x 9
Heating
- Central, Electric
Cooling
- Central Air
Appliances
- Included: Microwave, Range, Disposal, Dishwasher
- Laundry: Washer Hookup, Dryer Connection
Features
- Two Living Area, Liv/Din Combo, Kitchen Island, Utility Room Inside, All Bedrooms Upstairs, Open Floorplan
- Flooring: Carpet, Vinyl
- Has basement: No
- Has fireplace: No
- Fireplace features: Not Applicable
Interior area
- Total interior livable area: 1,600 sqft
Property
Parking
- Total spaces: 2
- Parking features: Two Car Garage, Attached
- Attached garage spaces: 2
Features
- Stories: 2
- Pool features: None
Lot
- Size: 8,712 Square Feet
Details
- Parcel number: 12170040000000
Construction
Type & style
- Home type: SingleFamily
- Architectural style: A-Frame
- Property subtype: Single Family Residence
Materials
- Vinyl Siding
- Foundation: Slab
- Roof: Composition
Condition
- New Construction
- New construction: Yes
- Year built: 2025
Details
- Builder name: National Home Corp
Utilities & green energy
- Water: Water System
Community & HOA
Community
- Features: None
- Subdivision: Las Colinas
Location
- Region: Kenedy
Financial & listing details
- Tax assessed value: $7,717
- Annual tax amount: $4,630
- Date on market: 2/17/2025
- Cumulative days on market: 175 days
- Listing terms: Conventional,FHA,VA Loan,TX Vet,Cash,Investors OK,USDA Loan
Price history
| Date | Event | Price |
|---|---|---|
| 10/7/2025 | Sold | -- |
Source:  LERA MLS #1842808 Report a problem LERA MLS #1842808 Report a problem | ||
| 9/28/2025 | Pending sale | $204,995$128/sqft |
Source: LERA MLS #1842808 Report a problem | ||
| 9/13/2025 | Listed for sale | $204,995$128/sqft |
Source: LERA MLS #1842808 Report a problem | ||
| 9/12/2025 | Contingent | $204,995$128/sqft |
Source: LERA MLS #1842808 Report a problem | ||
| 9/10/2025 | Price change | $204,995-2.4%$128/sqft |
Source: LERA MLS #1842808 Report a problem | ||
| 9/4/2025 | Price change | $209,997-4.5%$131/sqft |
Source: LERA MLS #1842808 Report a problem | ||
| 8/20/2025 | Price change | $219,990+4.8%$137/sqft |
Source: LERA MLS #1842808 Report a problem | ||
| 7/4/2025 | Pending sale | $209,990$131/sqft |
Source: LERA MLS #1842808 Report a problem | ||
| 7/1/2025 | Price change | $209,990+2.4%$131/sqft |
Source: LERA MLS #1842808 Report a problem | ||
| 6/17/2025 | Price change | $204,990-2.4%$128/sqft |
Source: LERA MLS #1842808 Report a problem | ||
| 5/1/2025 | Price change | $209,990+5%$131/sqft |
Source: LERA MLS #1842808 Report a problem | ||
| 4/16/2025 | Listed for sale | $199,990$125/sqft |
Source: LERA MLS #1842808 Report a problem | ||
| 4/16/2025 | Contingent | $199,990$125/sqft |
Source: LERA MLS #1842808 Report a problem | ||
| 2/17/2025 | Price change | $199,990-4.8%$125/sqft |
Source: LERA MLS #1842808 Report a problem | ||
| 1/3/2025 | Listed for sale | $209,990$131/sqft |
Source: National Home Corporation Report a problem | ||
Public tax history
| Year | Property taxes | Tax assessment |
|---|---|---|
| 2025 | -- | $5,556 +20% |
| 2024 | -- | $4,630 +20% |
| 2023 | -- | $3,858 |
| 2022 | -- | $3,858 |
| 2021 | -- | $3,858 |
| 2020 | -- | $3,858 |
| 2018 | -- | $3,858 |
Find assessor info on the county website
Neighborhood: 78119
Nearby homes
- $--4 bd2 ba1.5k sqft711 Mariposa Ln, Kenedy, TX 78119Sold

- $--5 bd3 ba1.8k sqft707 Mariposa Ln, Kenedy, TX 78119Sold
- $290,4004 bd2 ba1.8k sqft504 Sendera Way, Kenedy, TX 78119Off Market
- $--5 bd3 ba1.8k sqft713 Mariposa Ln, Kenedy, TX 78119Sold

- $214,9974 bd3 ba2k sqft705 Mariposa Ln, Kenedy, TX 78119New Construction
- $--4 bd3 ba2.3k sqft708 Mariposa Ln, Kenedy, TX 78119Sold
- $228,4005 bd3 ba1.8k sqft706 Mariposa Ln, Kenedy, TX 78119Off Market
- $--4 bd2 ba1.5k sqft305 Mariposa Cir, Kenedy, TX 78119Sold
Nearby schools
GreatSchools rating
- 6/10Kenedy Elementary SchoolGrades: PK-5Distance: 0.8 mi
- 3/10Kenedy Middle SchoolGrades: 6-8Distance: 0.7 mi
- 4/10Kenedy High SchoolGrades: 9-12Distance: 0.7 mi
Schools provided by the listing agent
- Elementary: Kenedy
- Middle: Kenedy
- High: Kenedy
- District: Karnes City I.S.D.
Source: LERA MLS. This data may not be complete. We recommend contacting the local school district to confirm school assignments for this home.
- Texas
- Karnes County
- Kenedy
- 78119
- 709 Mariposa Ln
Nearby cities
Nearby zip codes
Other Kenedy Topics
