Stunning custom built home only a few years ago. 4 bed, 2 and a half baths, 2 car garage, high end granite countertops with apron farm sink in kitchen, large back patio with extended deck, irrigation system, double lot, huge oaks, very convenient in new home community right off hwy 181. Built with higher end materials that many homes do not include.
Closed
Street View
Price Unknown
708 Mariposa Ln, Kenedy, TX 78119
4beds
2,302sqft
Single Family Residence
Built in 2019
0.44 Acres Lot
$391,900 Zestimate®
$--/sqft
$2,353 Estimated rent
Home value
$391,900
$372,000 - $411,000
$2,353/mo
Zestimate® history
Owner options
List your home for rent
$2,353/mo
Rent Zestimate®
Find your next renter with Zillow Rental Manager. Plus, with online applications, you can quickly screen prospective tenants – for free.
$2,353/mo
Rent Zestimate®
Refinance and save
Refinancing to a lower rate could help reduce your monthly payments and save thousands over the life of the loan.
Explore your selling options
Work with a Zillow partner agent
Leverage their expertise and Zillow's premium Showcase listings to get your home seen by more buyers.
Get startedList with your own agent
Get your home in front of millions of buyers by listing it on Zillow.
Learn how to do itSell it yourself
Take full control of how buyers see your home on Zillow by listing For Sale by Owner (FSBO).
List your homeWhat's special
Apron farm sinkHuge oaksExtended deckLarge back patioHigh end granite countertops
Zillow last checked:
Listing updated:
Listed by:
Emmitt Vaughn (877)366-2213,
LPT REALTY LLC
Bought with:
NON-MEMBER AGENT
Non Member Office
Source: Central Texas MLS,MLS#: 524522 Originating MLS: Four Rivers Association of REALTORS
Originating MLS: Four Rivers Association of REALTORSFacts & features
Interior
Bedrooms & bathrooms
- Bedrooms: 4
- Bathrooms: 3
- Full bathrooms: 2
- 1/2 bathrooms: 1
Heating
- Electric, Heat Pump
Cooling
- Central Air, Electric, 1 Unit, Zoned
Appliances
- Included: Convection Oven, Dishwasher, Electric Cooktop, Electric Water Heater, Disposal, Microwave, Oven, Plumbed For Ice Maker, Range Hood, Water Heater, Cooktop
- Laundry: Washer Hookup, Electric Dryer Hookup, Laundry Room
Features
- All Bedrooms Down, Ceiling Fan(s), Chandelier, Coffered Ceiling(s), Double Vanity, Entrance Foyer, Handicap Access, High Ceilings, Home Office, Pull Down Attic Stairs, Stone Counters, Walk-In Closet(s), Bedroom on Main Level, Breakfast Area, Eat-in Kitchen, Granite Counters, Kitchen/Family Room Combo, Kitchen/Dining Combo, Pantry, Solid Surface Counters, Walk-In Pantry
- Flooring: Carpet, Ceramic Tile, Tile, Vinyl
- Windows: Double Pane Windows
- Attic: Access Only,Pull Down Stairs
- Has fireplace: No
- Fireplace features: None
Interior area
- Total interior livable area: 2,302 sqft
Property
Parking
- Total spaces: 2
- Parking features: Attached, Door-Single, Garage Faces Front, Garage, Garage Door Opener
- Attached garage spaces: 2
Accessibility
- Accessibility features: Safe Emergency Egress from Home, Levered Handles, Level Lot, Other, Accessible Hallway(s), Wheelchair Access
Features
- Levels: One
- Stories: 1
- Patio & porch: Covered, Deck, Patio, Porch
- Exterior features: Covered Patio, Deck, Handicap Accessible, Porch, Storage
- Pool features: None
- Fencing: Back Yard,Perimeter,Privacy,Wood
- Has view: Yes
- View description: None
- Body of water: None
Lot
- Size: 0.44 Acres
Details
- Additional structures: Storage
- Parcel number: 1217027
Construction
Type & style
- Home type: SingleFamily
- Architectural style: Craftsman,Hill Country,Ranch,Traditional
- Property subtype: Single Family Residence
Materials
- Blown-In Insulation, Board & Batten Siding, Fiber Cement, HardiPlank Type, Masonry, Radiant Barrier
- Foundation: Slab
- Roof: Composition,Shingle
Condition
- Resale
- Year built: 2019
Utilities & green energy
- Sewer: Public Sewer
- Water: Public
- Utilities for property: Cable Available, Electricity Available, High Speed Internet Available, Water Available
Green energy
- Energy efficient items: Thermostat
Community & HOA
Community
- Features: None
- Subdivision: Las Colinas Sub Ph 1
HOA
- Has HOA: No
Location
- Region: Kenedy
Financial & listing details
- Tax assessed value: $296,078
- Date on market: 10/20/2023
- Cumulative days on market: 159 days
- Listing agreement: Exclusive Right To Sell
- Listing terms: Cash,Conventional
- Electric utility on property: Yes
- Road surface type: Asphalt, Paved
Price history
| Date | Event | Price |
|---|---|---|
| 4/5/2024 | Pending sale | $399,990$174/sqft |
Source:  Central Texas MLS #524522 Report a problem Central Texas MLS #524522 Report a problem | ||
| 3/27/2024 | Sold | -- |
Source: Central Texas MLS #524522 Report a problem | ||
| 3/13/2024 | Contingent | $399,990$174/sqft |
Source:  LERA MLS #1727899 Report a problem LERA MLS #1727899 Report a problem | ||
| 11/9/2023 | Listed for sale | $399,990$174/sqft |
Source: LERA MLS #1727899 Report a problem | ||
| 11/7/2023 | Contingent | $399,990$174/sqft |
Source: LERA MLS #1727899 Report a problem | ||
| 10/20/2023 | Listed for sale | $399,990-9.9%$174/sqft |
Source: LERA MLS #1727899 Report a problem | ||
| 9/30/2023 | Listing removed | -- |
Source: Central Texas MLS #520807 Report a problem | ||
| 8/17/2023 | Listed for sale | $444,000$193/sqft |
Source: LERA MLS #1711972 Report a problem | ||
Public tax history
| Year | Property taxes | Tax assessment |
|---|---|---|
| 2025 | -- | $296,078 -13.3% |
| 2024 | -- | $341,370 +11.4% |
| 2023 | -- | $306,386 -0.8% |
| 2022 | -- | $308,846 +4.4% |
| 2021 | -- | $295,803 -7.7% |
| 2020 | -- | $320,536 +7522.7% |
| 2018 | -- | $4,205 |
Find assessor info on the county website
Neighborhood: 78119
Nearby homes
- $277,3004 bd2 ba1.8k sqft504 Sendera Way, Kenedy, TX 78119Off Market
- $224,6005 bd3 ba1.8k sqft706 Mariposa Ln, Kenedy, TX 78119Off Market
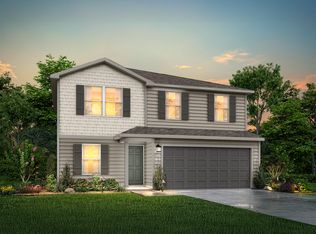
- $172,600-- bd-- ba1k sqft704 Mariposa Ln, Kenedy, TX 78119Off Market
- $8,7944 bd2 ba1.4k sqft712 Mariposa Ln, Kenedy, TX 78119Off Market
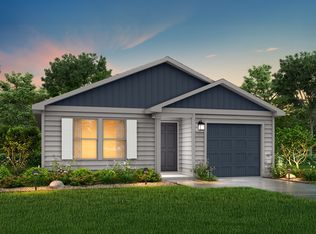
- $--3 bd3 ba1.6k sqft709 Mariposa Ln, Kenedy, TX 78119Sold
- $--4 bd2 ba1.5k sqft711 Mariposa Ln, Kenedy, TX 78119Sold
- $187,9904 bd2 ba1.3k sqft713 Cadena Loop, Kenedy, TX 78119New Construction
- $--5 bd3 ba1.8k sqft707 Mariposa Ln, Kenedy, TX 78119Sold
Nearby schools
GreatSchools rating
- 6/10Kenedy Elementary SchoolGrades: PK-5Distance: 0.8 mi
- 3/10Kenedy Middle SchoolGrades: 6-8Distance: 0.6 mi
- 4/10Kenedy High SchoolGrades: 9-12Distance: 0.6 mi
Schools provided by the listing agent
- District: Kenedy ISD
Source: Central Texas MLS. This data may not be complete. We recommend contacting the local school district to confirm school assignments for this home.
- Texas
- Karnes County
- Kenedy
- 78119
- 708 Mariposa Ln
Nearby cities
Nearby zip codes
Other Kenedy Topics
