Open House Sat 8-8 from 12-2. Must see this 1 acre, No HOA, 2018 Palm Harbor home with 2108 sqf, This spacious 4 bedrooms 3 full bathrooms appealing manufactured home provides plenty of room for everyone. Featuring Casita with electricity, 10x14 Outside Kitchen, 12x12 fire pit area, Firewood/Log Holder, 16x22 Carport, Bar, Outside bathroom for guest, cement driveway, electric plugs throughout the property, fully fenced, electric driveway sliding door and a 16x44 covered patio deck. The backyard is made for real-life entertaining - think laid-back BBQs, birthdays, or quiet weekend mornings with coffee in hand. The spacious covered patio feels like your own private party zone, mature trees, and fully fenced yard add both beauty and function. It's the kind of outdoor setup that makes people say, "this is it or this is the one."
For sale
Price cut: $20K (8/3)
$330,000
24231 Post Oak View, San Antonio, TX 78264
4beds
2,108sqft
Manufactured Home
Built in 2018
1.03 Acres Lot
$323,900 Zestimate®
$157/sqft
$-- HOA
What's special
Fully fencedCement drivewayElectric driveway sliding doorMature treesCasita with electricityOutside bathroom for guest
- 102 days |
- 220 |
- 21 |
Zillow last checked:
Listing updated:
Listed by:
Yesenia Loera TREC #741623 (210) 373-0371,
Redbird Realty LLC
Source: LERA MLS,MLS#: 1961418
Facts & features
Interior
Bedrooms & bathrooms
- Bedrooms: 4
- Bathrooms: 3
- Full bathrooms: 3
Primary bedroom
- Features: Walk-In Closet(s)
- Area: 225
- Dimensions: 15 x 15
Bedroom 2
- Area: 132
- Dimensions: 12 x 11
Bedroom 3
- Area: 108
- Dimensions: 12 x 9
Bedroom 4
- Area: 108
- Dimensions: 12 x 9
Primary bathroom
- Features: Tub/Shower Separate
- Area: 66
- Dimensions: 11 x 6
Dining room
- Area: 110
- Dimensions: 10 x 11
Kitchen
- Area: 72
- Dimensions: 12 x 6
Living room
- Area: 240
- Dimensions: 12 x 20
Heating
- Central, Electric
Cooling
- Central Air
Appliances
- Included: Washer, Dryer, Range, Refrigerator, Dishwasher, Electric Water Heater
- Laundry: Washer Hookup, Dryer Connection
Features
- One Living Area, Master Downstairs, Ceiling Fan(s), Chandelier
- Flooring: Carpet, Vinyl
- Windows: Window Coverings
- Has fireplace: No
- Fireplace features: Not Applicable
Interior area
- Total interior livable area: 2,108 sqft
Property
Parking
- Total spaces: 1
- Parking features: None, One Car Carport
- Carport spaces: 1
Features
- Levels: One
- Stories: 1
- Pool features: None
Lot
- Size: 1.03 Acres
Details
- Parcel number: 041672023420
Construction
Type & style
- Home type: MobileManufactured
- Property subtype: Manufactured Home
Materials
- Siding
- Roof: Composition
Condition
- Pre-Owned
- New construction: No
- Year built: 2018
Details
- Builder name: Palm Harbor
Utilities & green energy
- Sewer: Septic
- Water: Water System
Community & HOA
Community
- Features: None
- Security: Smoke Detector(s)
- Subdivision: Hickory Hollow
Location
- Region: San Antonio
Financial & listing details
- Price per square foot: $157/sqft
- Tax assessed value: $134,100
- Annual tax amount: $5,310
- Price range: $330K - $330K
- Date on market: 4/26/2026
- Cumulative days on market: 103 days
- Listing terms: Conventional,FHA,VA Loan
Estimated market value
$323,900
$308,000 - $340,000
$970/mo
Price history
| Date | Event | Price |
|---|---|---|
| 8/3/2026 | Price change | $330,000-5.7%$157/sqft |
Source:  LERA MLS #1961418 Report a problem LERA MLS #1961418 Report a problem | ||
| 7/21/2026 | Price change | $350,000-5.1%$166/sqft |
Source: LERA MLS #1961418 Report a problem | ||
| 7/11/2026 | Price change | $369,000-2.6%$175/sqft |
Source: LERA MLS #1961418 Report a problem | ||
| 6/21/2026 | Price change | $379,000-3.8%$180/sqft |
Source: LERA MLS #1961418 Report a problem | ||
| 4/26/2026 | Listed for sale | $394,000+657.7%$187/sqft |
Source: LERA MLS #1961418 Report a problem | ||
| 4/30/2018 | Listing removed | $52,000$25/sqft |
Source: Keller Williams Realty Heritage #1305448 Report a problem | ||
| 4/17/2018 | Listed for sale | $52,000$25/sqft |
Source: Keller Williams Heritage #1305448 Report a problem | ||
| 9/20/2017 | Sold | -- |
Source: Public Record Report a problem | ||
| 1/7/2014 | Sold | -- |
Source: Public Record Report a problem | ||
Public tax history
| Year | Property taxes | Tax assessment |
|---|---|---|
| 2025 | $1,699 -11.4% | $134,100 |
| 2024 | $1,917 -11.6% | $134,100 +21.1% |
| 2023 | $2,169 +10.5% | $110,710 +19.1% |
| 2022 | $1,963 +34.8% | $92,990 +20.5% |
| 2021 | $1,456 | $77,160 +19.4% |
| 2020 | $1,456 +2.3% | $64,600 +3% |
| 2019 | $1,424 | $62,720 +30.5% |
| 2018 | $1,424 +27.5% | $48,060 +6.8% |
| 2017 | $1,117 +21.1% | $44,990 +9.8% |
| 2016 | $923 +40.8% | $40,960 +5.1% |
| 2015 | $655 | $38,960 +35% |
| 2014 | $655 | $28,850 +2% |
| 2013 | -- | $28,290 -3.8% |
| 2012 | -- | $29,400 +99.7% |
| 2011 | -- | $14,720 |
| 2010 | -- | $14,720 |
| 2009 | -- | $14,720 |
| 2008 | -- | $14,720 |
| 2007 | -- | $14,720 |
| 2006 | -- | $14,720 +0.1% |
| 2005 | -- | $14,700 |
| 2004 | -- | -- |
| 2003 | -- | -- |
| 2002 | -- | -- |
Find assessor info on the county website
Monthly payment
Climate risks
Neighborhood: 78264
Nearby schools
GreatSchools rating
- 8/10Heritage Elementary SchoolGrades: 1-5Distance: 4.3 mi
- 5/10Julius L Matthey Middle SchoolGrades: 6-8Distance: 3.5 mi
- 4/10Southside High SchoolGrades: 9-12Distance: 4.9 mi
Schools provided by the listing agent
- Elementary: Southside Heritage
- Middle: Julius Matthey
- High: Southside
- District: South Side I.S.D
Source: LERA MLS. This data may not be complete. We recommend contacting the local school district to confirm school assignments for this home.
- $283,200-- bd-- ba2.1k sqft24231 Post Oak Vw, San Antonio, TX 78264Off Market
- $169,9003 bd2 ba1.5k sqft24227 Post Oak Vw, San Antonio, TX 78264Off Market
- $102,200-- bd-- ba392 sqft24227 Post Oak Vw, San Antonio, TX 78264Off Market
- $238,500-- bd-- ba2.1k sqft24303 Post Oak Vw, San Antonio, TX 78264Off Market
- $109,000-- bd-- ba581 sqft24303 Post Oak Vw, San Antonio, TX 78264Off Market
- $224,600-- bd-- ba1.8k sqft24307 Post Oak Vw, San Antonio, TX 78264Off Market
- $135,200-- bd-- ba160 sqft24307 Post Oak Vw, San Antonio, TX 78264Off Market
- $335,1003 bd2 ba2.1k sqft24223 Post Oak Vw, San Antonio, TX 78264Off Market
A local agent can set up tours, give advice and negotiate with sellers.
A local lender can help you make sure your offer is ready when you are.
Similar homes
- $415,0003 bd2 ba1.7k sqft2937 RANCH TRAIL RD, San Antonio, TX 78264For Sale

 MLS ID #1995087, Ricardo Ortiz TREC #731600, Real Broker, LLC. LERA MLS
 - $360,0004 bd2 ba2.3k sqft23011 Shady Forest Dr, Elmendorf, TX 78112For Sale
 MLS ID #1913444, Luis Galindo TREC #626032, Orchard Brokerage. LERA MLS
 - $330,0004 bd3 ba2k sqft227 SHADY OAKS DR, Floresville, TX 78114For Sale
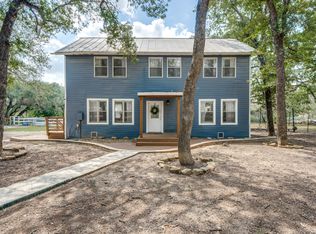 MLS ID #2006295, Jayson McGilvray TREC #822781, South Texas Realty, LLC. LERA MLS
 - $195,0003 bd2 ba1.4k sqft4339 NEW MATHIS RD, Elmendorf, TX 78112For Sale
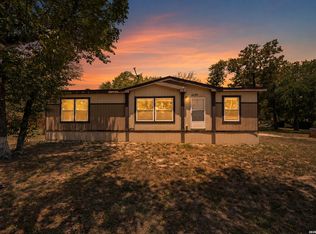 MLS ID #2005460, Melissa Hadley TREC #711046, SADDLE & SAGE REALTY CO LLC. LERA MLS
 - $215,0004 bd2 ba1.6k sqft7176 BURSHARD RD, San Antonio, TX 78263For SaleMLS ID #2005522, Sarahi Pereira TREC #795101, LPT Realty, LLC. LERA MLS
- $435,0003 bd2 ba1.7k sqft22420 Red Sand, San Antonio, TX 78264For SaleMLS ID #1947191, Christopher Cisneros TREC #642303, Proper Realty. LERA MLS
- $316,9014 bd3 ba2.4k sqft1114 BIRDIE CV, San Antonio, TX 78221For SaleMLS ID #1992528, Richard Rodriguez TREC #457201, Real Estate Connection. LERA MLS
- $375,0003 bd3 ba2.1k sqft227 MISTY BND, Floresville, TX 78114For SaleMLS ID #1972776, Marcella Martin TREC #442565, Texas Signature Realty. LERA MLS
- $387,4004 bd3 ba2.1k sqft6 River Bluff Dr, Lytle, TX 78052For SaleMLS ID #1875629, Jaime Marin TREC #562960, Keller Williams Heritage Marin Realty & Property M. LERA MLS
- $349,9993 bd2 ba2.1k sqft215 DEER RUN ST, Pleasanton, TX 78064For SaleMLS ID #1971327, Veronica Bayer TREC #710460, Homecity Real Estate. LERA MLS
- $269,0003 bd2 ba1.7k sqft1106 Seven Iron, San Antonio, TX 78221For SaleMLS ID #2005236, Juan Medina TREC #577657, AE Realty. LERA MLS
- $319,9004 bd3 ba2.5k sqft7110 FORT BND, San Antonio, TX 78223For SaleMLS ID #1992822, Andy Patlan TREC #534567, Citywide Realty - Team Elite G. LERA MLS
- $255,0004 bd3 ba1.9k sqft1359 Art Wall Way, San Antonio, TX 78221For SaleMLS ID #65008878, Erick Harbert, Realty Right. HAR
- $312,0004 bd2 ba1.7k sqft1812 Wandering Trail, Pleasanton, TX 78064For SaleMLS ID #1968667, Megan Apodaca-Coyle TREC #771592, JB Goodwin, REALTORS. LERA MLS
- $375,0003 bd2 ba1.4k sqft1218 Eagle Creek, Floresville, TX 78114For SaleMLS ID #1926936, Brandy Nunn TREC #683265, eXp Realty. LERA MLS
- $354,9004 bd2 ba1.9k sqft354 Ike, San Antonio, TX 78211For SaleMLS ID #1936769, Eduardo Perez Esquivel TREC #753136, 1st Choice Realty Group. LERA MLS
- $495,0003 bd2 ba2.2k sqft395 McCaughan Rd, Poteet, TX 78065For SaleMLS ID #2006254, Melissa Mahula TREC #737114, Homestead & Ranch Real Estate. LERA MLS
- $299,0004 bd3 ba2.2k sqft5951 Hematite Rim, San Antonio, TX 78222For SaleMLS ID #1992752, Christopher Watters TREC #567369, Watters International Realty. LERA MLS
- $350,0004 bd3 ba1.9k sqft776 Crestview, Floresville, TX 78114For SaleMLS ID #1964676, Karen Gulick TREC #559608, South Texas Realty, LLC. LERA MLS
- $235,0004 bd2 ba1.9k sqft173 VIRIDIAN VW, Pleasanton, TX 78064For SaleMLS ID #1972600, Erica Gillen TREC #792372, 1st Choice Realty Group. LERA MLS
