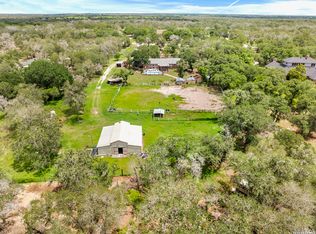
Escape to your own private sanctuary with this picturesque 5-acre, fully fence estate featuring a long driveway that leads to a 2-car side entry garage and an old-fashioned covered porch perfect for watching local wildlife. The main home boast 4bd/2bth a spacious kitchen with a generous 7.5 x 11 walk in pantry, newer KitchenAid appliances including a French door fridge and electric range a washer and dryer included as well. A large primary bedroom with built in wardrobe, large walk-in closet and a massive master bath within shower, two shower heads with dual temp control. The separate guest suite complete with its own full kitchen, living area and bath are great for in-laws and guest alike. Horse enthusiast will love the 30 x 14 barn with a small loft and 4 indoor stalls, another 7 outdoor stalls, 2 loafing shed stalls and a 20 x 30 shop with 24ft extension, covered parking and additional RV parking and hook up. Conveniently located near San Antonio and Floresville this property delivers the complete country retreat experience withut sacrificing modern comforts.
For sale
$832,999
307 Broken Arrow, Floresville, TX 78114
4beds
1,905sqft
Single Family Residence
Built in 1998
5.08 Acres Lot
$797,600 Zestimate®
$437/sqft
$-- HOA
What's special
Large walk-in closetSpacious kitchenLong drivewayCovered parkingWasher and dryer included
- 8 days |
- 206 |
- 5 |
Likely to sell faster than
Zillow last checked:
Listing updated:
Listed by:
Tracie Smith TREC #543352 (210) 391-0013,
United Realty Group of Texas, LLC
Source: LERA MLS,MLS#: 2006587
Facts & features
Interior
Bedrooms & bathrooms
- Bedrooms: 4
- Bathrooms: 2
- Full bathrooms: 2
Primary bedroom
- Features: Walk-In Closet(s), Ceiling Fan(s), Full Bath
- Area: 270
- Dimensions: 15 x 18
Bedroom 2
- Area: 144
- Dimensions: 12 x 12
Bedroom 3
- Area: 165
- Dimensions: 11 x 15
Bedroom 4
- Area: 110
- Dimensions: 10 x 11
Primary bathroom
- Features: Shower Only, Double Vanity
- Area: 187
- Dimensions: 11 x 17
Kitchen
- Area: 187
- Dimensions: 11 x 17
Living room
- Area: 294
- Dimensions: 14 x 21
Heating
- Central, Electric
Cooling
- Two Central, Other
Appliances
- Included: Washer, Dryer, Self Cleaning Oven, Microwave, Range, Indoor Grill, Refrigerator, Disposal, Dishwasher, Electric Water Heater
- Laundry: Main Level, Washer Hookup, Dryer Connection
Features
- One Living Area, Eat-in Kitchen, Pantry, Shop, Utility Room Inside, High Ceilings, High Speed Internet, All Bedrooms Downstairs, Walk-In Closet(s), Master Downstairs, Ceiling Fan(s), Chandelier, Solid Counter Tops
- Flooring: Ceramic Tile
- Windows: Window Coverings
- Has basement: No
- Has fireplace: No
- Fireplace features: Not Applicable
Interior area
- Total interior livable area: 1,905 sqft
Property
Parking
- Total spaces: 2
- Parking features: Two Car Garage, Garage Door Opener
- Garage spaces: 2
Features
- Levels: One
- Stories: 1
- Has private pool: Yes
- Has spa: Yes
- Spa features: Heated
Lot
- Size: 5.08 Acres
- Features: 2 - 5 Acres, Ag Exempt, Secluded, Level
- Residential vegetation: Mature Trees (ext feat)
Details
- Parcel number: 06020200004601
- Horses can be raised: Yes
Construction
Type & style
- Home type: SingleFamily
- Architectural style: Ranch,Traditional
- Property subtype: Single Family Residence
Materials
- 4 Sides Masonry, Stucco
- Foundation: Slab
- Roof: Composition
Condition
- Pre-Owned
- New construction: No
- Year built: 1998
Utilities & green energy
- Water: Water System
- Utilities for property: Cable Available, Private Garbage Service
Community & HOA
Community
- Features: None
- Security: Smoke Detector(s)
- Subdivision: Arrow Head
Location
- Region: Floresville
Financial & listing details
- Price per square foot: $437/sqft
- Tax assessed value: $734,220
- Annual tax amount: $11,474
- Price range: $833K - $833K
- Date on market: 8/7/2026
- Cumulative days on market: 9 days
- Listing terms: Conventional,FHA,VA Loan,Cash
Estimated market value
$797,600
$758,000 - $837,000
$2,634/mo
Price history
| Date | Event | Price |
|---|---|---|
| 8/7/2026 | Listed for sale | $832,999-4.2%$437/sqft |
Source:  LERA MLS #2006587 Report a problem LERA MLS #2006587 Report a problem | ||
| 7/23/2022 | Listing removed | -- |
Source: LERA MLS #1623920 Report a problem | ||
| 7/19/2022 | Listed for sale | $869,888+112.2%$457/sqft |
Source: LERA MLS #1623920 Report a problem | ||
| 7/19/2019 | Sold | -- |
Source:  Central Texas MLS #378968 Report a problem Central Texas MLS #378968 Report a problem | ||
| 6/18/2019 | Pending sale | $409,900$215/sqft |
Source: Hassmann Real Estate #378968 Report a problem | ||
| 6/10/2019 | Price change | $409,900-3.5%$215/sqft |
Source: Hassmann Real Estate #378968 Report a problem | ||
| 5/15/2019 | Listed for sale | $424,900$223/sqft |
Source: Hassmann Real Estate #378968 Report a problem | ||
Public tax history
| Year | Property taxes | Tax assessment |
|---|---|---|
| 2025 | $10,770 +15.9% | $689,136 +20% |
| 2024 | $9,293 +22.5% | $574,280 +23% |
| 2023 | $7,586 -8.6% | $466,800 +3.7% |
| 2022 | $8,300 +24% | $450,140 +26% |
| 2021 | $6,696 +32.6% | $357,220 +38.7% |
| 2020 | $5,048 +7.1% | $257,540 |
| 2019 | $4,715 | $257,540 +8.4% |
| 2017 | -- | $237,503 +34.4% |
| 2016 | -- | $176,730 |
| 2015 | -- | $176,730 |
| 2014 | -- | $176,730 |
| 2013 | -- | $176,730 |
| 2012 | -- | $176,730 |
| 2011 | -- | $176,730 |
| 2010 | -- | $176,730 +3.3% |
| 2009 | -- | $171,020 +32.4% |
| 2008 | -- | $129,180 -3% |
| 2007 | -- | $133,180 |
| 2006 | -- | $133,180 -7.7% |
| 2005 | -- | $144,220 |
| 2004 | -- | $144,220 +16.1% |
| 2003 | -- | $124,270 |
Find assessor info on the county website
Monthly payment
Est. payment
Payment breakdown
Explore the cost of this home by adjusting the details. Changes won't be saved.Climate risks
Neighborhood: 78114
Nearby schools
GreatSchools rating
- 7/10North Elementary SchoolGrades: K-5Distance: 4.7 mi
- 6/10Floresville Middle SchoolGrades: 6-8Distance: 10.8 mi
- 3/10Floresville High SchoolGrades: 9-12Distance: 10.6 mi
Schools provided by the listing agent
- District: Floresville Isd
Source: LERA MLS. This data may not be complete. We recommend contacting the local school district to confirm school assignments for this home.
- $574,6003 bd3 ba2.3k sqft303 Broken Arrow, Floresville, TX 78114Off Market

- $704,7805.08 acres311 Broken Arrow, Floresville, TX 78114Off Market
- $302,3005.08 acres299 Broken Arrow, Floresville, TX 78114Off Market
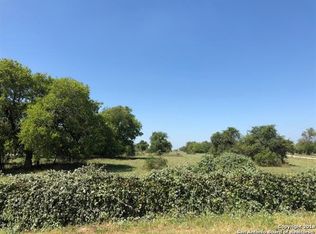
- $--5.08 acres299 Broken Arrow, Floresville, TX 78114Off Market
- $467,300-- bd-- ba2k sqft315 Broken Arrow #1303, Floresville, TX 78114Off Market
- $--5 bd3 ba2.7k sqft295 Broken Arrow, Floresville, TX 78114Sold
- $547,2003 bd3 ba2.2k sqft286 Broken Arrow, Floresville, TX 78114Off Market
- $532,200-- bd-- ba2.1k sqft291 Broken Arrow, Floresville, TX 78114Off Market
A local agent can set up tours, give advice and negotiate with sellers.
Similar homes
- $585,0003 bd3 ba2.3k sqft254 Broken Arrow, Floresville, TX 78114For Sale
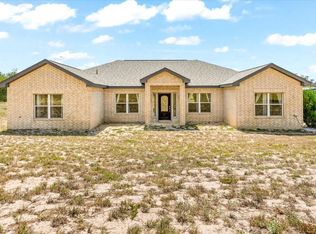 MLS ID #5396894, Erick Harbert, Realty Right. HAR
 - $420,0003 bd2 ba1.6k sqft206 S Palo Alto Drive, Floresville, TX 78114For Sale
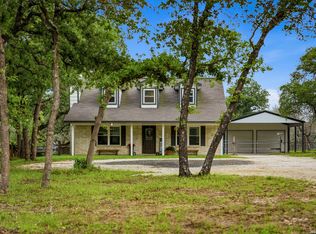
 MLS ID #1962069, Kaylin Biela TREC #751192, South Texas Realty, LLC. LERA MLS
 - $575,0004 bd4 ba2k sqft103 MISTY BND, Floresville, TX 78114For Sale
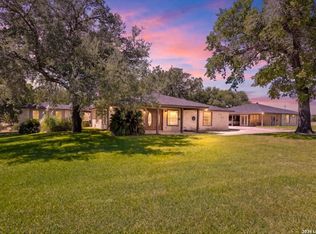 MLS ID #2003026, Jacob Solis TREC #660871, LPT Realty, LLC. LERA MLS
 - $610,0004 bd2 ba2.2k sqft1882 DEER TRL, Floresville, TX 78114For Sale
 MLS ID #1969909, Tiffany Gill-Teich TREC #573210, Phyllis Browning Company. LERA MLS
 - $594,9003 bd3 ba2.4k sqft316 GOVERNORS DR, Floresville, TX 78114For SaleMLS ID #2004872, Manny Gutierrez TREC #625460, Boon Real Estate Group. LERA MLS
- $795,0004 bd2 ba2.1k sqft2141 County Road 132, Floresville, TX 78114For SaleMLS ID #1957043, Pyper Olson TREC #692122, JPAR New Braunfels. LERA MLS
- $725,0003 bd3 ba2.3k sqft170 MONTESITO LN, Floresville, TX 78114For SaleMLS ID #1999447, Michael Barrow TREC #656452, Brohill Realty Ltd. LERA MLS
- $439,0003 bd3 ba2k sqft105 Hidden Haven, Floresville, TX 78114For SaleMLS ID #2005034, Julie Oltjendiers TREC #697472, Keller Williams Heritage. LERA MLS
- $784,0003 bd2 ba1.7k sqft435 Fm 539, Floresville, TX 78114For SaleMLS ID #1957782, Charlin Akin TREC #718894, C Akin 4 Realty LLC. LERA MLS
- $735,0003 bd3 ba2.4k sqft757 JOY LN, Floresville, TX 78114For SaleMLS ID #1998805, Della Krpec TREC #715761, Dwell Real Estate Group. LERA MLS
- $649,9904 bd3 ba2.2k sqft100 W Ashton, Floresville, TX 78114For SaleMLS ID #1908697, Dayton Schrader TREC #312921, eXp Realty. LERA MLS
- $550,0003 bd3 ba1.7k sqft311 Governors, Floresville, TX 78114For SaleMLS ID #1951553, Patricia Galan TREC #714710, LPT Realty, LLC. LERA MLS
- $683,9993 bd3 ba2.4k sqft200 OAK FIELDS DR, Floresville, TX 78114For SaleMLS ID #2006218, Aneeta Bhalla TREC #531498, Coldwell Banker D'Ann Harper. LERA MLS
- $515,0004 bd3 ba1.8k sqft1026 Wild Flower, Floresville, TX 78114For SaleMLS ID #1947201, Kyrissa Parsons TREC #724216, Sovy Realty Group. LERA MLS
- $574,0003 bd2 ba2.4k sqft837 Paddy Rd, Floresville, TX 78114For SaleMLS ID #1950831, Eric Mulero TREC #622467, Redfin Corporation. LERA MLS
- $640,0004 bd3 ba2.6k sqft311 Abrego Lake, Floresville, TX 78114For SaleMLS ID #1938378, James Peterson TREC #617722, United Country Real Estate Texas Ranch and Home. LERA MLS
- $600,0003 bd2 ba2.1k sqft15637 KILOWATT RD, Elmendorf, TX 78112For SaleMLS ID #2003938, Matt Wefel TREC #557703, Keller Williams Heritage. LERA MLS
- $466,0004 bd3 ba2.3k sqft105 Hidden Cv, Floresville, TX 78114For SaleMLS ID #2001724, Anai Reyes Mata TREC #830431, 1st Choice Realty Group. LERA MLS
- $650,0004 bd3 ba2.4k sqft209 Gentle Breeze, Floresville, TX 78114For SaleMLS ID #1972196, Scott Malouff TREC #658231, Keller Williams Heritage. LERA MLS
- $599,0004 bd3 ba2.7k sqft112 S Abrego Crossing, Floresville, TX 78114For SaleMLS ID #1954962, Roland Cornejo TREC #487426, RE/MAX North-San Antonio. LERA MLS
