Welcome to 311 Abrego Lake, where comfort, space, and outdoor living come together on a beautiful one-acre homesite in Floresville. This well-maintained home offers four bedrooms, two-and-a-half baths, a private office, and a bright, inviting floor plan designed for everyday living and entertaining. Step outside to your own backyard retreat featuring an in-ground swimming pool, covered outdoor space, gazebo, and plenty of room to relax, play, or host family and friends. Additional improvements include covered parking and useful storage, giving buyers the space and flexibility they are looking for. Located in the desirable Abrego Lake community, this property offers a peaceful country atmosphere while remaining convenient to shopping, dining, schools, and local services. Qualified buyers may also have the opportunity to assume the seller's existing mortgage at approximately 3.5%, subject to lender approval and a substantial equity gap. Schedule your private showing and experience everything this property has to offer.
Pending
Price cut: $35K (7/17)
$640,000
311 Abrego Lake, Floresville, TX 78114
4beds
2,622sqft
Single Family Residence
Built in 2019
1 Acres Lot
$624,100 Zestimate®
$244/sqft
$27/mo HOA
What's special
In-ground swimming poolCovered outdoor spacePrivate officeFour bedroomsTwo-and-a-half bathsBright inviting floor planBeautiful one-acre homesite
- 212 days
- 376
- 18
Zillow last checked:
Listing updated:
Listed by:
James Peterson TREC #617722 (210) 740-1295,
United Country Real Estate Texas Ranch and Home
Source: LERA MLS,MLS#: 1938378
Facts & features
Interior
Bedrooms & bathrooms
- Bedrooms: 4
- Bathrooms: 3
- Full bathrooms: 2
- 1/2 bathrooms: 1
Primary bedroom
- Area: 270
- Dimensions: 18 x 15
Bedroom 2
- Area: 156
- Dimensions: 13 x 12
Bedroom 3
- Area: 156
- Dimensions: 13 x 12
Bedroom 4
- Area: 121
- Dimensions: 11 x 11
Primary bathroom
- Features: Tub/Shower Separate, Double Vanity
- Area: 198
- Dimensions: 18 x 11
Kitchen
- Area: 240
- Dimensions: 20 x 12
Living room
- Area: 399
- Dimensions: 21 x 19
Office
- Area: 121
- Dimensions: 11 x 11
Heating
- Central, Electric
Cooling
- Central Air
Appliances
- Included: Self Cleaning Oven, Microwave, Range, Disposal, Dishwasher, Electric Water Heater
- Laundry: Laundry Room, Washer Hookup, Dryer Connection
Features
- One Living Area, Eat-in Kitchen, Kitchen Island, Pantry, 1st Floor Lvl/No Steps, Open Floorplan, Walk-In Closet(s), Master Downstairs, Ceiling Fan(s), Solid Counter Tops
- Flooring: Ceramic Tile
- Windows: Window Coverings
- Has basement: No
- Number of fireplaces: 1
- Fireplace features: One
Interior area
- Total interior livable area: 2,622 sqft
Video & virtual tour
Property
Parking
- Total spaces: 3
- Parking features: Two Car Garage, One Car Carport
- Garage spaces: 2
- Carport spaces: 1
- Covered spaces: 3
Features
- Levels: One
- Stories: 1
- Patio & porch: Patio, Covered
- Has private pool: Yes
- Pool features: In Ground
- Fencing: Ranch Fence
- Has view: Yes
- View description: County VIew
Lot
- Size: 1 Acres
Details
- Additional structures: Shed(s), Gazebo
- Parcel number: 05980000026000
Construction
Type & style
- Home type: SingleFamily
- Property subtype: Single Family Residence
Materials
- Stone
- Foundation: Slab
- Roof: Composition
Condition
- Pre-Owned
- New construction: No
- Year built: 2019
Details
- Builder name: Urbania Investments LLC
Utilities & green energy
- Sewer: Septic
Community & HOA
Community
- Features: Waterfront Access, Playground
- Subdivision: Abrego Lake
HOA
- Has HOA: Yes
- HOA fee: $325 annually
- HOA name: ABREGO LAKE SUBDIVISION
Location
- Region: Floresville
Financial & listing details
- Price per square foot: $244/sqft
- Tax assessed value: $619,010
- Annual tax amount: $9,060
- Price range: $640K - $640K
- Date on market: 2/2/2026
- Cumulative days on market: 213 days
- Listing terms: Conventional,FHA,VA Loan,Cash
- Road surface type: Paved
Estimated market value
$624,100
$593,000 - $655,000
$3,828/mo
Price history
| Date | Event | Price |
|---|---|---|
| 8/29/2026 | Pending sale | $640,000$244/sqft |
Source:  LERA MLS #1938378 Report a problem LERA MLS #1938378 Report a problem | ||
| 8/23/2026 | Contingent | $640,000$244/sqft |
Source: LERA MLS #1938378 Report a problem | ||
| 7/17/2026 | Price change | $640,000-5.2%$244/sqft |
Source: LERA MLS #1938378 Report a problem | ||
| 6/8/2026 | Price change | $675,000-3.6%$257/sqft |
Source: LERA MLS #1938378 Report a problem | ||
| 2/2/2026 | Listed for sale | $700,000$267/sqft |
Source: LERA MLS #1938378 Report a problem | ||
| 11/4/2019 | Sold | -- |
Source: LERA MLS #1392119 Report a problem | ||
Public tax history
| Year | Property taxes | Tax assessment |
|---|---|---|
| 2025 | $7,019 +2.5% | $561,365 +10% |
| 2024 | $6,848 +10.6% | $510,332 +10% |
| 2023 | $6,190 -11.2% | $463,938 +10% |
| 2022 | $6,972 +6.1% | $421,762 +10% |
| 2021 | $6,569 -8% | $383,420 +0.9% |
| 2020 | $7,139 +675.1% | $380,010 +750.1% |
| 2019 | $921 | $44,700 |
Find assessor info on the county website
Monthly payment
Est. payment
Payment breakdown
Explore the cost of this home by adjusting the details. Changes won't be saved.Climate risks
Neighborhood: 78114
Nearby schools
Schools provided by the listing agent
- Elementary: Floresville
- Middle: Floresville
- High: Floresville
- District: Floresville Isd
Source: LERA MLS. This data may not be complete. We recommend contacting the local school district to confirm school assignments for this home.
Similar homes
- $575,0004 bd3 ba2.7k sqft112 S ABREGO XING, Floresville, TX 78114For Sale
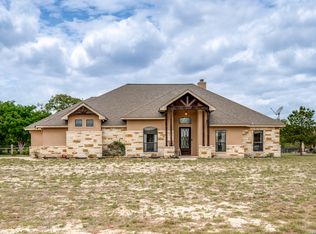
 MLS ID #2013333, Roland Cornejo TREC #487426, RE/MAX North-San Antonio. LERA MLS
 - $699,9994 bd3 ba3k sqft105 N Abrego Crossing, Floresville, TX 78114For Sale
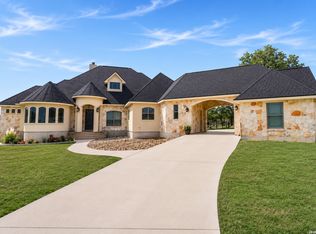 MLS ID #2011651, Dawn Stuart TREC #586838, Texas Homes & Acres Realty,LLC. LERA MLS
 - $635,0004 bd3 ba2.4k sqft209 Gentle Breeze, Floresville, TX 78114For Sale
 MLS ID #2013642, Scott Malouff TREC #658231, Keller Williams Heritage. LERA MLS
 - $649,9904 bd3 ba2.2k sqft100 W Ashton, Floresville, TX 78114For Sale
 MLS ID #1908697, Dayton Schrader TREC #312921, eXp Realty. LERA MLS
 - $679,9993 bd3 ba2.4k sqft200 OAK FIELDS DR, Floresville, TX 78114For SaleMLS ID #2006218, Aneeta Bhalla TREC #531498, Coldwell Banker D'Ann Harper. LERA MLS
- $624,8404 bd4 ba2.4k sqft314 Firewheel Loop, Floresville, TX 78114New ConstructionMLS ID #2009283, Karen Gulick TREC #559608, South Texas Realty, LLC. LERA MLS
- $594,9003 bd3 ba2.4k sqft316 GOVERNORS DR, Floresville, TX 78114For SaleMLS ID #2004872, Manny Gutierrez TREC #625460, Boon Real Estate Group. LERA MLS
- $739,0003 bd3 ba3.2k sqft128 ABREGO RIDGE DR, Floresville, TX 78114For SaleMLS ID #2007328, Karen Gulick TREC #559608, South Texas Realty, LLC. LERA MLS
- $725,0003 bd3 ba2.3k sqft170 MONTESITO LN, Floresville, TX 78114For SaleMLS ID #1999447, Michael Barrow TREC #656452, Brohill Realty Ltd. LERA MLS
- $799,0004 bd3 ba2.5k sqft121 Abrego Mount, Floresville, TX 78114For SaleMLS ID #1951769, Holly Walston TREC #787463, RE/MAX Southern Estate Realty. LERA MLS
- $478,0004 bd3 ba3.2k sqft109 WILLOW OAK TRL, Floresville, TX 78114For SaleMLS ID #2013297, Heather Murray TREC #628341, Homestead & Ranch Real Estate. LERA MLS
- $650,0004 bd3 ba2.8k sqft117 Crescent Rdg, Adkins, TX 78101For SaleMLS ID #1943324, Natalie Salas TREC #647250, eXp Realty. LERA MLS
- $685,0004 bd3 ba2.9k sqft129 Vintage Ranch, La Vernia, TX 78121For SaleMLS ID #2010149, Haley Catlett TREC #585703, Keller Williams City-View. LERA MLS
- $630,0004 bd3 ba2.7k sqft148 Woodlands, La Vernia, TX 78121For SaleMLS ID #1966899, Jen Burrows TREC #730006, Legacy Broker Group. LERA MLS
- $679,9004 bd3 ba2.5k sqft105 Bobby Lynn, Adkins, TX 78101For SaleMLS ID #1944237, Jennifer Taylor TREC #697983, Real Broker, LLC. LERA MLS
- $775,0004 bd5 ba3.6k sqft113 Abrego Mount, Floresville, TX 78114For SaleMLS ID #1933485, Holly Walston TREC #787463, RE/MAX Southern Estate Realty. LERA MLS
- $699,0004 bd4 ba2.8k sqft100 RANGER PT, Adkins, TX 78101For SaleMLS ID #2008070, Iris Gonzalez TREC #766872, Real Broker, LLC. LERA MLS
- $648,0004 bd3 ba2.7k sqft263 TRIPLE R DR, La Vernia, TX 78121For SaleMLS ID #2008093, Nichole Stroman TREC #547520, South Roots Realty. LERA MLS
