This custom 3600 square foot home is just what you have been looking for. Step inside to find 10ft ceilings, large welcoming family room with a dual facing gas fireplace and open spaces for gathering. The kitchen is spacious with travertine tile and granite countertops along with an island/bar and lots of cabinets for storage. There is a massive walk in pantry and enough room for 2 refrigerators. The spacious master suite has a large walk-in closet, walk-in fully tiled shower, a garden tub as well as double vanities. Each bedroom in this home offers its own private bath as well as walk-in closets. The home has lots of extra bonus spaces including an office on the first floor, and a media and bonus room on the second floor. The laundry room in large and located downstairs with a laundry shoot upstairs to make getting all those dirty clothes down easily. There is a 2 car attached garage as well as a 2 car garage with carport. Enjoy over 2 acres from the comfort of your open patio, with grill or from the upstairs balcony. Your dream home is waiting for you.
For sale
$775,000
113 Abrego Mount, Floresville, TX 78114
4beds
3,671sqft
Single Family Residence
Built in 2012
2.05 Acres Lot
$752,100 Zestimate®
$211/sqft
$27/mo HOA
What's special
Dual facing gas fireplaceUpstairs balconyLarge welcoming family roomGranite countertopsSpacious master suiteLarge walk-in closetLaundry shoot upstairs
- 283 days
- 93
- 6
Zillow last checked:
Listing updated:
Listed by:
Holly Walston TREC #787463 (210) 287-3371,
RE/MAX Southern Estate Realty
Source: LERA MLS,MLS#: 1933485
Facts & features
Interior
Bedrooms & bathrooms
- Bedrooms: 4
- Bathrooms: 5
- Full bathrooms: 4
- 1/2 bathrooms: 1
Primary bedroom
- Features: Walk-In Closet(s), Ceiling Fan(s), Full Bath
- Level: Upper
- Area: 340
- Dimensions: 17 x 20
Bedroom 2
- Area: 168
- Dimensions: 14 x 12
Bedroom 3
- Area: 304
- Dimensions: 16 x 19
Bedroom 4
- Area: 168
- Dimensions: 14 x 12
Primary bathroom
- Features: Tub/Shower Separate, Double Vanity, Soaking Tub
- Area: 132
- Dimensions: 11 x 12
Family room
- Area: 306
- Dimensions: 17 x 18
Kitchen
- Area: 238
- Dimensions: 14 x 17
Heating
- Central, Electric
Cooling
- Two Central
Appliances
- Included: Cooktop, Built-In Oven, Microwave, Gas Cooktop, Disposal, Dishwasher, Plumbed For Ice Maker, Water Softener Owned, Electric Water Heater
- Laundry: Main Level, Laundry Room, Washer Hookup, Dryer Connection
Features
- One Living Area, Pantry, Study/Library, Media Room, Secondary Bedroom Down, High Ceilings, Walk-In Closet(s), Ceiling Fan(s), Chandelier, Wet Bar, Solid Counter Tops, Custom Cabinets
- Flooring: Carpet, Other
- Windows: Window Coverings
- Has basement: No
- Number of fireplaces: 1
- Fireplace features: One, Gas
Interior area
- Total interior livable area: 3,671 sqft
Property
Parking
- Total spaces: 2
- Parking features: Two Car Garage, Detached, Attached, Garage Door Opener
- Attached garage spaces: 2
Features
- Levels: Two
- Stories: 2
- Pool features: None
Lot
- Size: 2.05 Acres
Details
- Parcel number: 05980000012800
Construction
Type & style
- Home type: SingleFamily
- Architectural style: Mediterranean
- Property subtype: Single Family Residence
Materials
- Stone, Stucco
- Foundation: Slab
- Roof: Tile,Clay
Condition
- Pre-Owned
- New construction: No
- Year built: 2012
Utilities & green energy
- Sewer: Aerobic Septic
- Utilities for property: Private Garbage Service
Community & HOA
Community
- Features: None
- Security: Smoke Detector(s), Prewired
- Subdivision: Abrego Lake
HOA
- Has HOA: Yes
- HOA fee: $325 annually
- HOA name: ABREGO LAKE HOA
Location
- Region: Floresville
Financial & listing details
- Price per square foot: $211/sqft
- Tax assessed value: $763,370
- Annual tax amount: $9,132
- Price range: $775K - $775K
- Date on market: 1/13/2026
- Cumulative days on market: 440 days
- Listing terms: Conventional,FHA,VA Loan,Cash
Estimated market value
$752,100
$714,000 - $790,000
$3,497/mo
Price history
| Date | Event | Price |
|---|---|---|
| 1/13/2026 | Listed for sale | $775,000-3.1%$211/sqft |
Source:  LERA MLS #1933485 Report a problem LERA MLS #1933485 Report a problem | ||
| 11/4/2025 | Listing removed | $799,999$218/sqft |
Source: LERA MLS #1871483 Report a problem | ||
| 5/30/2025 | Listed for sale | $799,999$218/sqft |
Source: LERA MLS #1871483 Report a problem | ||
| 9/21/2017 | Sold | -- |
Source: eXp Realty #25654640 Report a problem | ||
Public tax history
| Year | Property taxes | Tax assessment |
|---|---|---|
| 2026 | -- | $763,370 +5% |
| 2025 | $9,442 +3.4% | $726,868 +10% |
| 2024 | $9,132 +10.3% | $660,789 +10% |
| 2023 | $8,282 -9.6% | $600,717 +10% |
| 2022 | $9,159 +6.6% | $546,106 +10% |
| 2021 | $8,590 -7.3% | $496,460 +1.6% |
| 2020 | $9,270 -1.7% | $488,700 +3.1% |
| 2019 | $9,434 | $474,050 +12.6% |
| 2017 | -- | $420,850 -0.2% |
| 2016 | -- | $421,890 +4.4% |
| 2015 | -- | $404,220 +8.1% |
| 2014 | -- | $373,920 |
| 2013 | -- | $373,920 +14.5% |
| 2012 | -- | $326,490 +722.2% |
| 2011 | -- | $39,710 +140.5% |
| 2010 | -- | $16,509 +24.1% |
| 2009 | -- | $13,300 |
Find assessor info on the county website
Monthly payment
Est. payment
Payment breakdown
Explore the cost of this home by adjusting the details. Changes won't be saved.Climate risks
Neighborhood: 78114
Nearby schools
Schools provided by the listing agent
- Elementary: Floresville
- Middle: Floresville
- High: Floresville
- District: Floresville Isd
Source: LERA MLS. This data may not be complete. We recommend contacting the local school district to confirm school assignments for this home.
- $461,4004 bd2 ba2k sqft112 Abrego Rdg, Floresville, TX 78114Off Market
- $574,4704 bd2 ba2.3k sqft108 Abrego Ridge Dr, Floresville, TX 78114Off Market

- $547,1003 bd2 ba2.4k sqft117 Abrego Ridge Dr, Floresville, TX 78114Off Market
- $550,2003 bd3 ba2.7k sqft109 Abrego Ridge Dr, Floresville, TX 78114Off Market
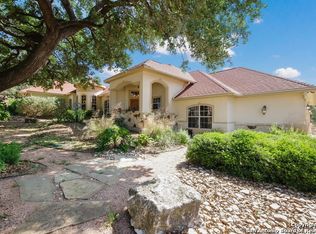
Similar homes
- $775,0004 bd3 ba2.5k sqft121 ABREGO MOUNT DR, Floresville, TX 78114For Sale
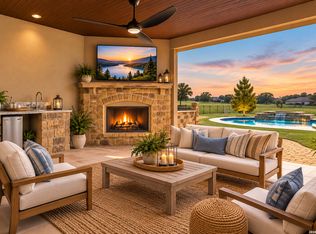
 MLS ID #2019716, Melanie McMullin TREC #678272, eXp Realty. LERA MLS
 - $799,9005 bd4 ba3.6k sqft169 Abrego Lake, Floresville, TX 78114For Sale
 MLS ID #1906473, Coy Tackitt TREC #660622, Malouff Realty, LLC. LERA MLS
 - $720,0003 bd4 ba3.2k sqft128 ABREGO RIDGE DR, Floresville, TX 78114For Sale
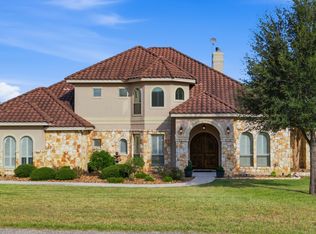 MLS ID #2007328, Karen Gulick TREC #559608, South Texas Realty, LLC. LERA MLS
 - $672,5004 bd3 ba2.6k sqft144 Abrego Lake, Floresville, TX 78114For Sale
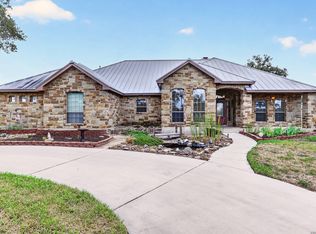 MLS ID #2014672, Holly Walston TREC #787463, RE/MAX Southern Estate Realty. LERA MLS
 - $950,0004 bd3 ba3.4k sqft177 ABREGO LAKE DR, Floresville, TX 78114For SaleMLS ID #2015480, Coy Tackitt TREC #660622, Malouff Realty, LLC. LERA MLS
- $695,9004 bd3 ba2.6k sqft201 Abrego Lake, Floresville, TX 78114For SaleMLS ID #2011470, Frederick Hutt TREC #737355, Engel & Volkers Alamo Heights. LERA MLS
- $629,5004 bd3 ba2.7k sqft160 ABREGO LAKE DR, Floresville, TX 78114For SaleMLS ID #1998767, Carmencita Buenrostro TREC #660011, Silverback Realty, LLC. LERA MLS
- $689,9994 bd3 ba3k sqft105 N Abrego Crossing, Floresville, TX 78114For SaleMLS ID #2011651, Dawn Stuart TREC #586838, Texas Homes & Acres Realty,LLC. LERA MLS
- $799,0003 bd3 ba3.4k sqft282 SHANNON RDG, Floresville, TX 78114For SaleMLS ID #1995568, Karen Gulick TREC #559608, South Texas Realty, LLC. LERA MLS
- $538,0004 bd3 ba2.9k sqft108 Medora Branch, Floresville, TX 78114For SaleMLS ID #2005479, Tiffany Hauser TREC #774713, Luxury Home & Land Sales, LLC. LERA MLS
- $575,0004 bd3 ba2.7k sqft112 S ABREGO XING, Floresville, TX 78114For SaleMLS ID #2013333, Roland Cornejo TREC #487426, RE/MAX North-San Antonio. LERA MLS
- $735,0004 bd3 ba3.6k sqft125 Bobcat Bend, La Vernia, TX 78121For SaleMLS ID #2005525, Joe Corwin TREC #586688, Weichert, REALTORS - Corwin & Associates. LERA MLS
- $705,0004 bd4 ba3k sqft105 Elk Run, La Vernia, TX 78121For SaleMLS ID #2024339, Francisco Martinez TREC #850702, Fulmer Realty, LLC. LERA MLS
- $574,9003 bd3 ba2.4k sqft316 GOVERNORS DR, Floresville, TX 78114For SaleMLS ID #2004872, Manny Gutierrez TREC #625460, Boon Real Estate Group. LERA MLS
- $719,9994 bd3 ba3k sqft144 Woodlands, La Vernia, TX 78121For SaleMLS ID #2009112, Jamie Waltisperger TREC #630677, Morrison Realty Group LLC. LERA MLS
- $699,9004 bd3 ba3.1k sqft156 WOODLANDS DR, La Vernia, TX 78121For SaleMLS ID #1971491, Kimberly Sturgis TREC #785074, Homestead & Ranch Real Estate. LERA MLS
- $765,0003 bd2 ba2.8k sqft446 Quail Hollow Dr, Adkins, TX 78101For SaleMLS ID #2008582, Stephanie Coleman TREC #818682, The Realty Place. LERA MLS
- $635,0004 bd3 ba2.4k sqft209 Gentle Breeze, Floresville, TX 78114For SaleMLS ID #2013642, Scott Malouff TREC #658231, Keller Williams Heritage. LERA MLS
- $699,9004 bd3 ba2.7k sqft196 TRIPLE BEND DR, La Vernia, TX 78121For SaleMLS ID #2012006, Thomas Tucker TREC #456569, House Realty, LLC. LERA MLS
- $680,0004 bd5 ba3.4k sqft140 Legacy Trail Dr, La Vernia, TX 78121For SaleMLS ID #1999544, Catherine Lodge TREC #659769, Kuper Sotheby's Int'l Realty. LERA MLS
