Welcome to your country retreat! Nestled at the end of a private road, this 22-acre property offers quiet and comfortable living spaces both indoors and out. With rolling terrain and hay grazer for livestock, this property presents an idyllic setting for those seeking a peaceful and self-sustaining lifestyle. Located towards the back of the fully fenced and cross fenced property, a 40x60 Barndo creates a cozy haven that encompasses 2449 sqft of living area as well as the 30x40 shop space with spray foam throughout. The heart of the home features a bright and airy living space that flows seamlessly into the kitchen creating the perfect gathering place for family and friends. A second living room provides incredible flexibility-ideal as a media room, game room, home office, or separate retreat. Whether you're enjoying cozy evenings indoors or hosting gatherings with loved ones, this beautiful barndominium delivers the space, versatility, and character you've been searching for. Don't miss the opportunity to own this one-of-a-kind property that combines country-inspired charm with modern convenience.
For sale
$735,000
757 JOY LN, Floresville, TX 78114
3beds
2,449sqft
Single Family Residence
Built in 2020
22 Acres Lot
$711,300 Zestimate®
$300/sqft
$-- HOA
What's special
Cozy evenings indoorsPrivate roadRolling terrain
- 46 days |
- 141 |
- 7 |
Zillow last checked:
Listing updated:
Listed by:
Della Krpec TREC #715761 (361) 343-0536,
Dwell Real Estate Group
Source: LERA MLS,MLS#: 1998805
Facts & features
Interior
Bedrooms & bathrooms
- Bedrooms: 3
- Bathrooms: 3
- Full bathrooms: 2
- 1/2 bathrooms: 1
Primary bedroom
- Features: Walk-In Closet(s), Multi-Closets, Full Bath
- Area: 240
- Dimensions: 20 x 12
Bedroom
- Area: 182
- Dimensions: 13 x 14
Bedroom 2
- Area: 216
- Dimensions: 18 x 12
Primary bathroom
- Features: Tub/Shower Combo, Double Vanity
- Area: 60
- Dimensions: 12 x 5
Kitchen
- Area: 266
- Dimensions: 19 x 14
Living room
- Area: 360
- Dimensions: 18 x 20
Heating
- 3+ Units, Electric
Cooling
- 3+ Window/Wall
Appliances
- Included: Washer, Dryer, Range, Refrigerator, Disposal, Dishwasher, Water Softener Owned, Electric Water Heater
- Laundry: Main Level, Washer Hookup, Dryer Connection
Features
- Two Living Area, Eat-in Kitchen, Kitchen Island, Shop, Open Floorplan, Walk-In Closet(s), Ceiling Fan(s), Custom Cabinets
- Flooring: Carpet, Ceramic Tile, Vinyl
- Windows: Window Coverings
- Has basement: No
- Attic: Floored
- Number of fireplaces: 1
- Fireplace features: Living Room, Glass Doors
Interior area
- Total interior livable area: 2,449 sqft
Property
Parking
- Parking features: Oversized
- Has garage: Yes
Features
- Levels: Two
- Stories: 2
- Patio & porch: Covered
- Exterior features: Rain Gutters
- Pool features: None
- Fencing: Wire
- Has view: Yes
- View description: County VIew
Lot
- Size: 22 Acres
- Features: 15 Acres Plus, Ag Exempt, Secluded, Rolling Slope
- Residential vegetation: Mature Trees (ext feat)
Details
- Additional structures: Workshop
- Parcel number: 0337000000004801
- Horses can be raised: Yes
Construction
Type & style
- Home type: SingleFamily
- Property subtype: Single Family Residence
Materials
- Steel Frame, Metal Structure
- Foundation: Slab
- Roof: Metal
Condition
- Pre-Owned
- New construction: No
- Year built: 2020
Details
- Builder name: Delta
Utilities & green energy
- Electric: Karnes
- Sewer: septic
- Water: well, Private Well
Community & HOA
Community
- Features: None
- Security: Smoke Detector(s), Carbon Monoxide Detector(s)
- Subdivision: Thornton Ranch
Location
- Region: Floresville
Financial & listing details
- Price per square foot: $300/sqft
- Tax assessed value: $352,940
- Annual tax amount: $2,170
- Price range: $735K - $735K
- Date on market: 7/9/2026
- Cumulative days on market: 299 days
- Listing terms: Conventional,FHA,VA Loan,Cash
Estimated market value
$711,300
$676,000 - $747,000
$3,035/mo
Price history
| Date | Event | Price |
|---|---|---|
| 7/9/2026 | Listed for sale | $735,000-2%$300/sqft |
Source:  LERA MLS #1998805 Report a problem LERA MLS #1998805 Report a problem | ||
| 6/1/2026 | Listing removed | $750,000$306/sqft |
Source: LERA MLS #1870212 Report a problem | ||
| 3/16/2026 | Listed for sale | $750,000-3.2%$306/sqft |
Source: LERA MLS #1870212 Report a problem | ||
| 11/21/2025 | Listing removed | $775,000$316/sqft |
Source: LERA MLS #1870212 Report a problem | ||
| 5/27/2025 | Listed for sale | $775,000+29.4%$316/sqft |
Source: LERA MLS #1870212 Report a problem | ||
| 12/14/2023 | Listing removed | -- |
Source: LERA MLS #1701987 Report a problem | ||
| 11/26/2023 | Price change | $599,000-1.6%$245/sqft |
Source: LERA MLS #1701987 Report a problem | ||
| 9/29/2023 | Price change | $609,000-0.2%$249/sqft |
Source: LERA MLS #1701987 Report a problem | ||
| 8/19/2023 | Price change | $610,000-1.6%$249/sqft |
Source: LERA MLS #1701987 Report a problem | ||
| 7/9/2023 | Listed for sale | $620,000$253/sqft |
Source: LERA MLS #1701987 Report a problem | ||
Public tax history
| Year | Property taxes | Tax assessment |
|---|---|---|
| 2025 | $622 -24% | $352,940 +0.1% |
| 2024 | $819 +0.8% | $352,700 +6.5% |
| 2023 | $813 -56.9% | $331,150 +27.2% |
| 2022 | $1,885 -6% | $260,300 +7.5% |
| 2021 | $2,005 | $242,160 |
Find assessor info on the county website
Monthly payment
Est. payment
Payment breakdown
Explore the cost of this home by adjusting the details. Changes won't be saved.Climate risks
Neighborhood: 78114
Nearby schools
GreatSchools rating
- NAPleasanton Primary SchoolGrades: PK-2Distance: 11.4 mi
- 4/10Pleasanton Junior High SchoolGrades: 6-8Distance: 11.5 mi
- 5/10Pleasanton High SchoolGrades: 9-12Distance: 11.3 mi
Schools provided by the listing agent
- Elementary: Pleasanton
- Middle: Pleasanton
- High: Pleasanton
- District: Pleasanton
Source: LERA MLS. This data may not be complete. We recommend contacting the local school district to confirm school assignments for this home.
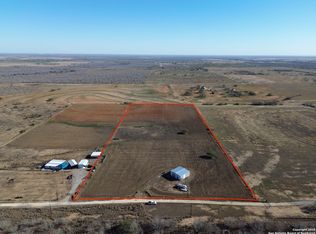
- $280,00012.07 acres737 Joy Ln #6B, Floresville, TX 78114Lot/Land
- $890,360-- bd2 ba2k sqft3665 Lucas Rd, Floresville, TX 78114Off Market
- $239,650-- bd-- ba-- sqft755 Private Road Mia Ln LOT 9A, Floresville, TX 78114For Sale

- $37,420-- bd-- ba924 sqft3333 Lucas Rd, Floresville, TX 78114Off Market
- $195,300-- bd-- ba1.7k sqft3333 Lucas Rd, Floresville, TX 78114Off Market
- $222,000-- bd-- ba2k sqft3478 Lucas Rd, Floresville, TX 78114Off Market
- $408,2003 bd2 ba2k sqft4215 Lucas Rd, Floresville, TX 78114Off Market
- $--12.04 acres551 Private Road Mia Ln, Floresville, TX 78114Sold
A local agent can set up tours, give advice and negotiate with sellers.
Similar homes
- $799,9903 bd3 ba2.1k sqft809 County Road 213, McCoy, TX 78113For Sale

 MLS ID #2009311, Dayton Schrader TREC #312921, eXp Realty. LERA MLS
 - $765,0004 bd2 ba1.9k sqft2347 CRANE RD, Pleasanton, TX 78064For Sale
 MLS ID #2010925, Kristy Parker TREC #644973, TX SOLD, LLC. LERA MLS
 - $832,9994 bd2 ba1.9k sqft307 Broken Arrow, Floresville, TX 78114For Sale
 MLS ID #2006587, Tracie Smith TREC #543352, United Realty Group of Texas, LLC. LERA MLS
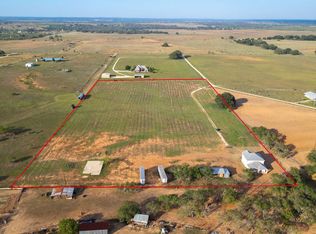
 - $599,9904 bd7 ba2.6k sqft288 COUNTY ROAD 105, Floresville, TX 78114For Sale
 MLS ID #1815432, Wisam Baraz TREC #680526, Keller Williams Heritage. LERA MLS
 - $739,0003 bd3 ba3.2k sqft128 ABREGO RIDGE DR, Floresville, TX 78114For SaleMLS ID #2007328, Karen Gulick TREC #559608, South Texas Realty, LLC. LERA MLS
- $689,0003 bd2 ba2.5k sqft2193 STATE HIGHWAY 97 W, Floresville, TX 78114For SaleMLS ID #1972987, Jeffrey Garza TREC #648429, Redbird Realty LLC. LERA MLS
- $795,0004 bd2 ba2.1k sqft2141 County Road 132, Floresville, TX 78114For SaleMLS ID #1957043, Pyper Olson TREC #692122, JPAR New Braunfels. LERA MLS
- $800,0005 bd3 ba2.1k sqft101 County Road 135, Floresville, TX 78114For SaleMLS ID #1967565, Jose Espinoza TREC #573829, Home Team of America. LERA MLS
- $679,9993 bd3 ba2.4k sqft200 OAK FIELDS DR, Floresville, TX 78114For SaleMLS ID #2006218, Aneeta Bhalla TREC #531498, Coldwell Banker D'Ann Harper. LERA MLS
- $799,0004 bd3 ba2.5k sqft121 Abrego Mount, Floresville, TX 78114For SaleMLS ID #1951769, Holly Walston TREC #787463, RE/MAX Southern Estate Realty. LERA MLS
- $650,0004 bd3 ba2.4k sqft209 Gentle Breeze, Floresville, TX 78114For SaleMLS ID #1972196, Scott Malouff TREC #658231, Keller Williams Heritage. LERA MLS
- $775,0004 bd5 ba3.6k sqft113 Abrego Mount, Floresville, TX 78114For SaleMLS ID #1933485, Holly Walston TREC #787463, RE/MAX Southern Estate Realty. LERA MLS
- $784,0003 bd2 ba1.7k sqft435 Fm 539, Floresville, TX 78114For SaleMLS ID #1957782, Charlin Akin TREC #718894, C Akin 4 Realty LLC. LERA MLS
- $439,0003 bd3 ba2k sqft105 Hidden Haven, Floresville, TX 78114For SaleMLS ID #2005034, Julie Oltjendiers TREC #697472, Keller Williams Heritage. LERA MLS
- $649,9904 bd3 ba2.2k sqft100 W Ashton, Floresville, TX 78114For SaleMLS ID #1908697, Dayton Schrader TREC #312921, eXp Realty. LERA MLS
- $575,0004 bd4 ba2k sqft103 MISTY BND, Floresville, TX 78114For SaleMLS ID #2003026, Jacob Solis TREC #660871, LPT Realty, LLC. LERA MLS
- $610,0004 bd2 ba2.2k sqft1882 DEER TRL, Floresville, TX 78114For SaleMLS ID #1969909, Tiffany Gill-Teich TREC #573210, Phyllis Browning Company. LERA MLS
- $599,0003 bd2 ba2k sqft101 Cynthia, Pleasanton, TX 78064For SaleMLS ID #2008578, Donna Blue TREC #386035, Dowdy Real Estate, LLC. LERA MLS
- $485,0003 bd3 ba2.2k sqft1591 County Road 320, Floresville, TX 78114For SaleMLS ID #1995705, Sharon Peters TREC #482835, Sharon Peters. LERA MLS
- $574,0003 bd2 ba2.4k sqft837 Paddy Rd, Floresville, TX 78114For SaleMLS ID #1950831, Eric Mulero TREC #622467, Redfin Corporation. LERA MLS
