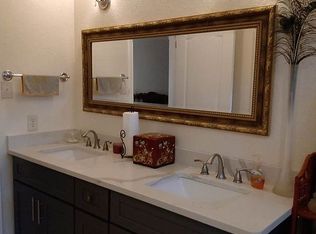
Living with comfort and privacy on 5+ acres..... Beautiful 3 bedroom 2 bath home situated on 5+ acres in a highly desirable subdivision! This property offers the perfect blend of country living, privacy and convenience. Step inside to an open floorplan designed for comfortable living and entertainment with a wood burning fireplace to relax by.... Features an awesome Kitchen with plenty of space for gathering. The home also includes a 2-Car garage attached, 2-car carport detached and a Metal roof!!! Outside, enjoy the beauty and privacy of mature native trees surrounding the property. Cool off and relax in the in-ground swimming pool with a beautiful waterfall, perfect for entertaining family and friends. additional features include storage and two holding tanks/cisterns. The property offers a Private Water Well along with City Utilities, giving you the best of both worlds. Located on a corner lot in a great Subdivision, this is a rare opportunity to own acreage with privacy while still being part of a desirable community. COME ENJOY THE PEACE, SPACE, TREES, AND OUTDOOR LIVING THIS SPECIAL PROPERTY HAS TO OFFER!
For sale
$599,000
101 Cynthia, Pleasanton, TX 78064
3beds
2,011sqft
Single Family Residence
Built in 1974
5.87 Acres Lot
$573,800 Zestimate®
$298/sqft
$-- HOA
What's special
Wood burning fireplaceCorner lotMetal roof
- 21 days
- 296
- 21
Likely to sell faster than
Zillow last checked:
Listing updated:
Listed by:
Donna Blue TREC #386035 (210) 275-8019,
Dowdy Real Estate
Source: LERA MLS,MLS#: 2008578
Facts & features
Interior
Bedrooms & bathrooms
- Bedrooms: 3
- Bathrooms: 2
- Full bathrooms: 2
Primary bedroom
- Features: Walk-In Closet(s), Ceiling Fan(s), Full Bath
- Area: 196
- Dimensions: 14 x 14
Bedroom 2
- Area: 132
- Dimensions: 12 x 11
Bedroom 3
- Area: 176
- Dimensions: 16 x 11
Primary bathroom
- Features: Tub Only
- Area: 56
- Dimensions: 7 x 8
Dining room
- Area: 312
- Dimensions: 24 x 13
Kitchen
- Area: 264
- Dimensions: 24 x 11
Living room
- Area: 324
- Dimensions: 18 x 18
Heating
- Central, Electric
Cooling
- Central Air
Appliances
- Included: Microwave, Range, Disposal, Dishwasher, Electric Water Heater
- Laundry: In Garage, Washer Hookup, Dryer Connection
Features
- One Living Area, Liv/Din Combo, Separate Dining Room, Eat-in Kitchen, Breakfast Bar, Open Floorplan, Walk-In Closet(s), Ceiling Fan(s)
- Flooring: Laminate
- Windows: Double Pane Windows
- Has basement: No
- Number of fireplaces: 1
- Fireplace features: One, Living Room
Interior area
- Total interior livable area: 2,011 sqft
Property
Parking
- Total spaces: 4
- Parking features: Two Car Garage, Attached, Garage Door Opener, Utility Area in Garage, Two Car Carport
- Attached garage spaces: 2
- Carport spaces: 2
- Covered spaces: 4
Features
- Levels: One
- Stories: 1
- Patio & porch: Patio, Covered
- Exterior features: Sprinkler System
- Has private pool: Yes
- Pool features: In Ground
- Fencing: Privacy,Wire,Cross Fenced
Lot
- Size: 5.87 Acres
- Features: Corner Lot, Irregular Lot, 5 - 14 Acres, Secluded
- Residential vegetation: Mature Trees, Partially Wooded
Details
- Additional structures: Shed(s), Gazebo
- Parcel number: 0268001003000900
Construction
Type & style
- Home type: SingleFamily
- Architectural style: Traditional
- Property subtype: Single Family Residence
Materials
- Brick
- Foundation: Slab
- Roof: Metal
Condition
- Pre-Owned
- New construction: No
- Year built: 1974
Utilities & green energy
- Electric: Champion
- Sewer: City
- Water: City, Water System, Private Well
- Utilities for property: City Garbage service
Community & HOA
Community
- Features: None
- Subdivision: Out/Atascosa Co.
Location
- Region: Pleasanton
Financial & listing details
- Price per square foot: $298/sqft
- Tax assessed value: $500,040
- Annual tax amount: $9,585
- Price range: $599K - $599K
- Date on market: 8/14/2026
- Cumulative days on market: 408 days
- Listing terms: Conventional,FHA,VA Loan,Cash
- Road surface type: Paved, Asphalt
Estimated market value
$573,800
$545,000 - $602,000
$2,476/mo
Price history
| Date | Event | Price |
|---|---|---|
| 8/14/2026 | Listed for sale | $599,000-4.2%$298/sqft |
Source:  LERA MLS #2008578 Report a problem LERA MLS #2008578 Report a problem | ||
| 6/1/2026 | Listing removed | $625,000$311/sqft |
Source: LERA MLS #1864942 Report a problem | ||
| 6/24/2025 | Price change | $625,000-1.6%$311/sqft |
Source: LERA MLS #1864942 Report a problem | ||
| 5/8/2025 | Listed for sale | $635,000+28.3%$316/sqft |
Source: LERA MLS #1864942 Report a problem | ||
| 6/6/2022 | Sold | -- |
Source: LERA MLS #1600634 Report a problem | ||
| 5/2/2022 | Pending sale | $495,000$246/sqft |
Source: LERA MLS #1600634 Report a problem | ||
| 4/26/2022 | Contingent | $495,000$246/sqft |
Source: LERA MLS #1600634 Report a problem | ||
| 4/20/2022 | Listed for sale | $495,000$246/sqft |
Source: LERA MLS #1600634 Report a problem | ||
Public tax history
| Year | Property taxes | Tax assessment |
|---|---|---|
| 2025 | $5,744 -17.9% | $500,040 -0.5% |
| 2024 | $6,993 +4.5% | $502,800 +4.7% |
| 2023 | $6,691 +36.5% | $480,130 +46.3% |
| 2022 | $4,903 -7.6% | $328,079 +10% |
| 2021 | $5,307 +13% | $298,254 +10% |
| 2020 | $4,698 +5.4% | $271,140 +1.7% |
| 2019 | $4,457 | $266,672 -3.2% |
| 2018 | -- | $275,530 +25% |
| 2017 | -- | $220,390 +1.6% |
| 2016 | -- | $216,940 +2.2% |
| 2015 | -- | $212,200 +1.6% |
| 2014 | -- | $208,890 +8.5% |
| 2012 | -- | $192,500 0% |
| 2011 | -- | $192,520 +5.8% |
| 2010 | -- | $181,960 -2% |
| 2009 | -- | $185,750 |
| 2008 | -- | $185,750 -4% |
| 2007 | -- | $193,500 |
Find assessor info on the county website
Monthly payment
Est. payment
Payment breakdown
Explore the cost of this home by adjusting the details. Changes won't be saved.Climate risks
Neighborhood: 78064
Nearby schools
Schools provided by the listing agent
- Elementary: Pleasanton
- Middle: Pleasanton
- High: Pleasanton
- District: Pleasanton
Source: LERA MLS. This data may not be complete. We recommend contacting the local school district to confirm school assignments for this home.

Similar homes
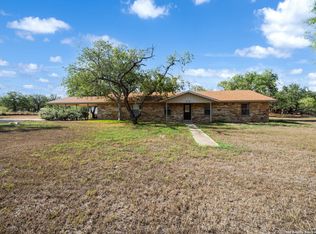
- $430,0003 bd2 ba1.8k sqft81 Pulliam Dr, Pleasanton, TX 78064Active

 MLS ID #2338960, Sarah Zapata Zapata, eXp Realty, LLC. Unlock MLS
 - $375,0003 bd2 ba2.4k sqft82 PULLIAM DR, Pleasanton, TX 78064For Sale
 MLS ID #1991535, Pandy Salinas TREC #711456, Brohill Realty Ltd. LERA MLS
 - $495,0004 bd3 ba2.1k sqft1641 Clover rdg, Pleasanton, TX 78064For Sale
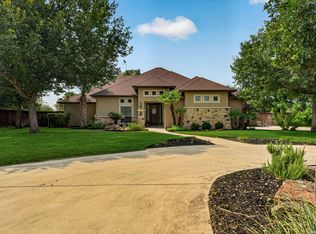 MLS ID #2012345, Michael Barrow TREC #656452, Brohill Realty Ltd. LERA MLS
 - $630,0002 bd3 ba2.9k sqft2828 2nd St, Pleasanton, TX 78064For Sale
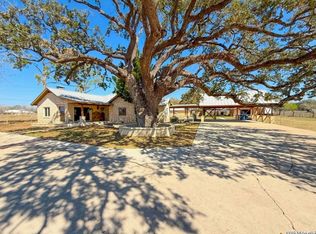 MLS ID #1936543, Misty Thompson TREC #555966, KW Thompson Houston Real Estate. LERA MLS
 - $555,0004 bd3 ba2.4k sqft231 Hayden, Pleasanton, TX 78064For SaleMLS ID #1898587, Pandy Salinas TREC #711456, Brohill Realty Ltd. LERA MLS
- $355,0003 bd2 ba1.8k sqft100 Crestline, Pleasanton, TX 78064For SaleMLS ID #1953640, Roxana Adler TREC #516801, Brohill Realty Ltd. LERA MLS
- $499,5003 bd2 ba2.6k sqft1626 Clover Ridge, Pleasanton, TX 78064For SaleMLS ID #1938452, Lanessa Smoot TREC #720338, Brohill Realty Ltd. LERA MLS
- $525,0004 bd2 ba1.5k sqft2831 COUNTY ROAD 430, Pleasanton, TX 78064For SaleMLS ID #2012466, Colene Solomon TREC #705257, RE/MAX Southern Estate Realty. LERA MLS
- $350,0003 bd2 ba2.1k sqft222 DEER RUN ST, Pleasanton, TX 78064For SaleMLS ID #2002885, Michelle Donnell TREC #689489, eXp Realty. LERA MLS
- $374,0003 bd2 ba1.9k sqft1717 EMBASSY RD, Pleasanton, TX 78064For SaleMLS ID #1997254, Dawn Rakowitz TREC #667985, Dowdy Real Estate. LERA MLS
- $365,0003 bd2 ba2.1k sqft215 DEER RUN ST, Pleasanton, TX 78064For SaleMLS ID #1971327, Veronica Bayer TREC #710460, Homecity Real Estate. LERA MLS
- $489,0004 bd3 ba2.3k sqft1640 CAMDEN LN, Pleasanton, TX 78064For SaleMLS ID #1993810, Kristy Parker TREC #644973, TX SOLD, LLC. LERA MLS
- $481,0003 bd3 ba2.5k sqft4118 Coughran Rd, Pleasanton, TX 78064For SaleMLS ID #2008925, Kristy Parker TREC #644973, TX SOLD, LLC. LERA MLS
- $424,9993 bd3 ba2.3k sqft1103 Eagle View, Pleasanton, TX 78064For SaleMLS ID #1971049, Samantha Bazan TREC #783296, United Realty Group of Texas, LLC. LERA MLS
- $300,0003 bd2 ba1.4k sqft314 Yorktown, Pleasanton, TX 78064For SaleMLS ID #2012608, Kerry Alexander TREC #635469, LPT Realty, LLC. LERA MLS
- $390,0003 bd2 ba2k sqft1320 CONTINENTAL DR, Pleasanton, TX 78064For SaleMLS ID #1971966, Jeff Smith TREC #430382, San Antonio Elite Realty. LERA MLS
- $422,0004 bd3 ba2.7k sqft1732 Continental, Pleasanton, TX 78064For SaleMLS ID #1884613, Kristy Parker TREC #644973, TX SOLD, LLC. LERA MLS
- $430,0004 bd3 ba2.2k sqft1627 STONE HVN, Pleasanton, TX 78064For SaleMLS ID #2006764, Lanessa Smoot TREC #720338, Brohill Realty Ltd. LERA MLS
- $399,0003 bd2 ba2k sqft313 YORKTOWN, Pleasanton, TX 78064For SaleMLS ID #1908879, Pandy Salinas TREC #711456, Brohill Realty Ltd. LERA MLS
