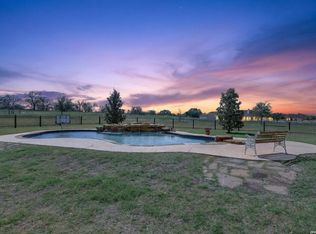
Welcome to this spacious 3-bedroom, 3-bath home in McCoy, offering approximately 2,160 square feet of comfortable living space along with an impressive 3,000-square-foot barn. The amount of acreage conveyed with the sale is negotiable, providing flexibility for buyers looking for additional land. Inside, the open floor plan connects the living room and kitchen, creating a welcoming space for everyday living and entertaining. The living room features a fireplace and plenty of built-in storage. The beautiful kitchen is equipped with granite countertops, a farmhouse sink, stainless steel appliances, and abundant cabinet and counter space. The spacious primary suite offers convenient exterior access and a private full bath featuring a separate shower, soaking tub, and walk-in closet. Outside, enjoy your own in-ground pool, perfect for relaxing and entertaining during warm Texas days. Additional features include a detached two-car garage and the versatile 3,000-square-foot barn, offering plenty of space for storage, hobbies, equipment, or other needs. With its combination of spacious living areas, extensive storage, pool, garage, and substantial barn, this property offers a unique opportunity with acreage options to suit your needs.
For sale
$799,990
809 County Road 213, McCoy, TX 78113
3beds
2,160sqft
Farm
Built in 1998
11 Acres Lot
$771,200 Zestimate®
$370/sqft
$-- HOA
What's special
- 22 days
- 420
- 22
Zillow last checked:
Listing updated:
Listed by:
Dayton Schrader TREC #312921 (210) 757-9785,
eXp Realty
Source: LERA MLS,MLS#: 2009311
Facts & features
Interior
Bedrooms & bathrooms
- Bedrooms: 3
- Bathrooms: 3
- Full bathrooms: 3
Primary bedroom
- Area: 196
- Dimensions: 14 x 14
Bedroom 2
- Area: 132
- Dimensions: 11 x 12
Bedroom 3
- Area: 132
- Dimensions: 11 x 12
Primary bathroom
- Area: 140
- Dimensions: 10 x 14
Dining room
- Dimensions: 12 x 9
Kitchen
- Area: 240
- Dimensions: 15 x 16
Living room
- Area: 414
- Dimensions: 23 x 18
Interior area
- Total interior livable area: 2,160 sqft
Video & virtual tour
Property
Features
- Stories: 1
- Waterfront features: None
Lot
- Size: 11 Acres
- Features: Agricultural
Details
- Additional structures: Barn(s)
- Parcel number: 00040000004701
Construction
Type & style
- Home type: SingleFamily
- Property subtype: Farm
Materials
- Brick/Stone, Rock/Stone Veneer
Condition
- Year built: 1998
Utilities & green energy
- Sewer: Septic
- Water: No Wells
- Utilities for property: Electricity Available, Water Available, Electricity Connected, Water Connected
Community & HOA
Location
- Region: Falls City
Financial & listing details
- Price per square foot: $370/sqft
- Tax assessed value: $299,340
- Annual tax amount: $2,024
- Price range: $800K - $800K
- Date on market: 8/17/2026
- Cumulative days on market: 219 days
- Listing terms: Cash,Conventional,VA Loan
- Electric utility on property: Yes
Estimated market value
$771,200
$733,000 - $810,000
$2,473/mo
Price history
| Date | Event | Price |
|---|---|---|
| 8/17/2026 | Listed for sale | $799,990-11%$370/sqft |
Source:  LERA MLS #2009311 Report a problem LERA MLS #2009311 Report a problem | ||
| 8/4/2026 | Listing removed | $899,000$416/sqft |
Source: LERA MLS #1935356 Report a problem | ||
| 7/22/2026 | Price change | $899,000-20.1%$416/sqft |
Source: LERA MLS #1935356 Report a problem | ||
| 4/22/2026 | Price change | $1,125,000-10%$521/sqft |
Source: LERA MLS #1935356 Report a problem | ||
| 1/20/2026 | Listed for sale | $1,250,000-13.8%$579/sqft |
Source: LERA MLS #1935356 Report a problem | ||
| 1/6/2025 | Listing removed | $1,450,000$671/sqft |
Source: LERA MLS #1824984 Report a problem | ||
| 12/26/2024 | Price change | $1,450,000+16%$671/sqft |
Source: LERA MLS #1824984 Report a problem | ||
| 11/22/2024 | Listed for sale | $1,250,000$579/sqft |
Source: LERA MLS #1824984 Report a problem | ||
Public tax history
| Year | Property taxes | Tax assessment |
|---|---|---|
| 2025 | $1,327 -14.4% | $252,052 +10% |
| 2024 | $1,550 -29.6% | $229,138 +10% |
| 2023 | $2,201 -19.4% | $208,307 +10% |
| 2022 | $2,730 -1.8% | $189,370 |
| 2021 | $2,780 -1.5% | $189,370 +1.6% |
| 2020 | $2,824 +7.1% | $186,320 |
| 2019 | $2,637 | $186,320 +7.3% |
| 2017 | -- | $173,720 |
| 2016 | -- | $173,720 |
| 2015 | -- | $173,720 |
| 2014 | -- | $173,720 |
| 2013 | -- | $173,720 |
| 2012 | -- | $173,720 -21.4% |
| 2011 | -- | $220,970 |
| 2010 | -- | $220,970 |
| 2009 | -- | $220,970 +29.5% |
| 2008 | -- | $170,600 -4.4% |
| 2007 | -- | $178,450 +7.1% |
| 2006 | -- | $166,620 -3.7% |
| 2005 | -- | $173,090 |
| 2004 | -- | $173,090 +13.5% |
| 2003 | -- | $152,440 |
Find assessor info on the county website
Monthly payment
Est. payment
Payment breakdown
Explore the cost of this home by adjusting the details. Changes won't be saved.Climate risks
Neighborhood: 78113
Nearby schools
Schools provided by the listing agent
- Elementary: Poth
- Middle: Poth
- High: Poth
- District: Poth
Source: LERA MLS. This data may not be complete. We recommend contacting the local school district to confirm school assignments for this home.
Similar homes
- $799,9994 bd2 ba1.9k sqft307 Broken Arrow, Floresville, TX 78114For Sale

 MLS ID #2006587, Tracie Smith TREC #543352, United Realty Group of Texas, LLC. LERA MLS
 - $799,0004 bd3 ba2.5k sqft121 Abrego Mount, Floresville, TX 78114For Sale
 MLS ID #1951769, Holly Walston TREC #787463, RE/MAX Southern Estate Realty. LERA MLS
 - $795,0004 bd2 ba2.1k sqft2141 County Road 132, Floresville, TX 78114For Sale
 MLS ID #1957043, Pyper Olson TREC #692122, JPAR New Braunfels. LERA MLS
 - $735,0003 bd3 ba2.4k sqft757 JOY LN, Floresville, TX 78114For Sale
 MLS ID #1998805, Della Krpec TREC #715761, Dwell Real Estate Group. LERA MLS
 - $725,0003 bd3 ba2.3k sqft170 MONTESITO LN, Floresville, TX 78114For SaleMLS ID #1999447, Michael Barrow TREC #656452, Brohill Realty Ltd. LERA MLS
- $765,0004 bd2 ba1.9k sqft2347 CRANE RD, Pleasanton, TX 78064For SaleMLS ID #2010925, Kristy Parker TREC #644973, TX SOLD, LLC. LERA MLS
- $689,0003 bd2 ba2.5k sqft2193 STATE HIGHWAY 97 W, Floresville, TX 78114For SaleMLS ID #1972987, Jeffrey Garza TREC #648429, Redbird Realty LLC. LERA MLS
- $815,0002 bd1 ba1.8k sqft13733 Fm 541, McCoy, TX 78113For SaleMLS ID #1912944, Stephanie Barr TREC #804322, Brohill Realty Ltd. LERA MLS
- $729,9004 bd3 ba2.6k sqft201 Abrego Lake, Floresville, TX 78114For SaleMLS ID #2011470, Frederick Hutt TREC #737355, Engel & Volkers Alamo Heights. LERA MLS
- $635,0004 bd3 ba2.4k sqft209 Gentle Breeze, Floresville, TX 78114For SaleMLS ID #2013642, Scott Malouff TREC #658231, Keller Williams Heritage. LERA MLS
- $645,0004 bd2 ba2.5k sqft247 S Palo Alto Dr, Floresville, TX 78114For SaleMLS ID #2011145, Christopher Watters TREC #567369, Watters International Realty. LERA MLS
- $890,0002 bd2 ba1.5k sqft1277 County Road 138, Floresville, TX 78114For SaleMLS ID #1960496, Christopher Callan TREC #693417, HighRidge Land and Homes. LERA MLS
- $699,9994 bd3 ba3k sqft105 N Abrego Crossing, Floresville, TX 78114For SaleMLS ID #2011651, Dawn Stuart TREC #586838, Texas Homes & Acres Realty,LLC. LERA MLS
- $631,0004 bd2 ba1.1k sqft2667 COUNTY ROAD 134, Floresville, TX 78114For SaleMLS ID #1714204, Michelle Stout TREC #672834, Stout Texas Realty. LERA MLS
- $800,0005 bd3 ba2.1k sqft101 County Road 135, Floresville, TX 78114For SaleMLS ID #1967565, Jose Espinoza TREC #573829, Home Team of America. LERA MLS
- $574,9003 bd3 ba2.4k sqft316 GOVERNORS DR, Floresville, TX 78114For SaleMLS ID #2004872, Manny Gutierrez TREC #625460, Boon Real Estate Group. LERA MLS
- $564,0003 bd2 ba2.4k sqft837 Paddy Rd, Floresville, TX 78114For SaleMLS ID #1950831, Eric Mulero TREC #622467, Redfin Corporation. LERA MLS
- $420,0003 bd2 ba2.2k sqft104 scenic oak, Floresville, TX 78114For SaleMLS ID #1804759, Coy Tackitt TREC #660622, Malouff Realty, LLC. LERA MLS
- $575,0004 bd3 ba2.7k sqft112 S ABREGO XING, Floresville, TX 78114For SaleMLS ID #2013333, Roland Cornejo TREC #487426, RE/MAX North-San Antonio. LERA MLS
