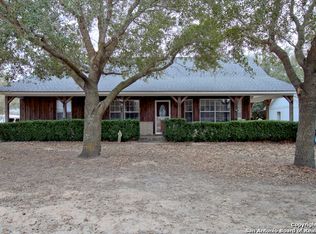
This spacious one-story ranch-style home sits on 5 acres in the equestrian-friendly Estates of Eagle Creek and offers 4 bedrooms, 2 full bathrooms, an attached two-car garage, and a 720-square-foot detached metal workshop/garage. A large paved driveway provides additional parking, while the metal roof and covered front porch complement the home's country setting. Inside, faux wood flooring extends throughout much of the home, with new carpet in the living room, ceiling fans in every room, and a fireplace anchoring the main gathering space. Windows fill the living room with natural light, while two sets of glass doors open to the covered rear porch and backyard. The dining area connects easily to the kitchen, which features stone countertops, abundant cabinetry, a coffee bar, and a large walk-in pantry. Appliances include a dishwasher, microwave vent hood, electric range/oven combination, and side-by-side refrigerator with a smart screen. A large laundry room adds everyday convenience. The primary suite features a spacious walk-in closet and private ensuite bathroom. Three secondary bedrooms provide flexibility for family, guests, or a home office. Both bathrooms include double vanities and newly installed walk-in showers. Additional improvements include a water heater replaced approximately three years ago. The property is served by metered city water and a septic system. The fully fenced back pasture is well equipped for horses and animals with Coastal Bermuda grass, a round pen, three covered horse stalls, and multiple dog runs. The detached workshop features roll-up doors, a covered carport, and an additional covered area at the rear for equipment or storage. Additional outdoor features include an outdoor theater area and an old farm-style swing structure. Residents can also enjoy approximately three miles of community horse trails, with exotic animals permitted. Beautiful backyard sunrises, seasonal hummingbirds, and convenient highway access complete this versatile country property.
For sale
$645,000
247 S Palo Alto Dr, Floresville, TX 78114
4beds
2,540sqft
Single Family Residence
Built in 2004
5 Acres Lot
$625,800 Zestimate®
$254/sqft
$3/mo HOA
What's special
Attached two-car garageOutdoor theater areaPrivate ensuite bathroomThree covered horse stallsRound penFully fenced back pastureLarge paved driveway
- 9 days
- 385
- 39
Likely to sell faster than
Zillow last checked:
Listing updated:
Listed by:
Christopher Watters TREC #567369 (512) 646-0038,
Watters International Realty
Source: LERA MLS,MLS#: 2011145
Facts & features
Interior
Bedrooms & bathrooms
- Bedrooms: 4
- Bathrooms: 2
- Full bathrooms: 2
Primary bedroom
- Features: Split, Walk-In Closet(s), Ceiling Fan(s), Full Bath
- Area: 208
- Dimensions: 16 x 13
Bedroom 2
- Area: 130
- Dimensions: 10 x 13
Bedroom 3
- Area: 165
- Dimensions: 15 x 11
Bedroom 4
- Area: 143
- Dimensions: 11 x 13
Primary bathroom
- Features: Shower Only, Double Vanity
- Area: 120
- Dimensions: 12 x 10
Dining room
- Area: 130
- Dimensions: 10 x 13
Kitchen
- Area: 169
- Dimensions: 13 x 13
Living room
- Area: 342
- Dimensions: 19 x 18
Heating
- Central, Electric
Cooling
- Central Air
Appliances
- Included: Microwave, Range, Disposal, Dishwasher, Electric Water Heater, Electric Cooktop, Double Oven
- Laundry: Laundry Room, Washer Hookup, Dryer Connection
Features
- One Living Area, Eat-in Kitchen, Breakfast Bar, Pantry, Utility Room Inside, 1st Floor Lvl/No Steps, High Ceilings, Walk-In Closet(s), Ceiling Fan(s), Custom Cabinets
- Flooring: Carpet, Ceramic Tile, Wood
- Has basement: No
- Number of fireplaces: 1
- Fireplace features: One, Living Room, Wood Burning
Interior area
- Total interior livable area: 2,540 sqft
Video & virtual tour
Property
Parking
- Total spaces: 4
- Parking features: Two Car Garage, Attached, Garage Faces Side, Garage Door Opener, Two Car Carport, Pad Only (Off Street), Open
- Attached garage spaces: 2
- Carport spaces: 2
- Covered spaces: 4
Accessibility
- Accessibility features: Grab Bars in Bathroom(s), Stall Shower
Features
- Levels: One
- Stories: 1
- Patio & porch: Patio, Covered
- Pool features: None
- Fencing: Wire
- Has view: Yes
- View description: County VIew
Lot
- Size: 5 Acres
- Features: 5 - 14 Acres, Level
Details
- Additional structures: Shed(s), Workshop
- Parcel number: 09380100006600
- Horses can be raised: Yes
- Horse amenities: Barn
Construction
Type & style
- Home type: SingleFamily
- Architectural style: Ranch
- Property subtype: Single Family Residence
Materials
- Siding
- Foundation: Slab
- Roof: Metal
Condition
- Pre-Owned
- New construction: No
- Year built: 2004
Utilities & green energy
- Sewer: Septic
- Water: Co-op Water
- Utilities for property: Cable Available
Community & HOA
Community
- Features: Bike Trails, Bridle Path
- Security: Smoke Detector(s)
- Subdivision: The Estates Of Eagle Creek
HOA
- Has HOA: Yes
- HOA fee: $35 annually
- HOA name: EAGLE CREEK HOA
Location
- Region: Floresville
Financial & listing details
- Price per square foot: $254/sqft
- Tax assessed value: $599,060
- Annual tax amount: $8,258
- Price range: $645K - $645K
- Date on market: 8/24/2026
- Cumulative days on market: 11 days
- Listing terms: Conventional,FHA,VA Loan,Cash,USDA Loan
Estimated market value
$625,800
$595,000 - $657,000
$2,621/mo
Price history
| Date | Event | Price |
|---|---|---|
| 8/24/2026 | Listed for sale | $645,000-0.8%$254/sqft |
Source:  LERA MLS #2011145 Report a problem LERA MLS #2011145 Report a problem | ||
| 8/11/2026 | Listing removed | $649,990$256/sqft |
Source: LERA MLS #1993838 Report a problem | ||
| 8/3/2026 | Contingent | $649,990$256/sqft |
Source: LERA MLS #1993838 Report a problem | ||
| 7/18/2026 | Price change | $649,990-3.7%$256/sqft |
Source: LERA MLS #1993838 Report a problem | ||
| 6/22/2026 | Listed for sale | $675,000+22.7%$266/sqft |
Source: LERA MLS #1993838 Report a problem | ||
| 7/18/2022 | Sold | -- |
Source: LERA MLS #1608589 Report a problem | ||
| 6/16/2022 | Contingent | $550,000$217/sqft |
Source: LERA MLS #1608589 Report a problem | ||
| 5/23/2022 | Listed for sale | $550,000$217/sqft |
Source: LERA MLS #1608589 Report a problem | ||
Public tax history
| Year | Property taxes | Tax assessment |
|---|---|---|
| 2025 | $7,060 +2.5% | $564,168 +10% |
| 2024 | $6,886 -14.7% | $512,880 -12.6% |
| 2023 | $8,075 +51.1% | $587,150 +78.4% |
| 2022 | $5,344 +6.3% | $329,169 +10.8% |
| 2021 | $5,026 -8.9% | $297,089 |
| 2020 | $5,514 -4.7% | $297,089 |
| 2019 | $5,787 | $297,089 |
| 2017 | -- | $297,089 -12.6% |
| 2016 | -- | $339,730 |
| 2015 | -- | $339,730 +17.2% |
| 2014 | -- | $289,990 |
| 2013 | -- | $289,990 |
| 2012 | -- | $289,990 |
| 2011 | -- | $289,990 |
| 2010 | -- | $289,990 -0.9% |
| 2009 | -- | $292,760 +15.2% |
| 2008 | -- | $254,230 -8.2% |
| 2007 | -- | $277,020 +16.3% |
| 2006 | -- | $238,240 +9.9% |
| 2005 | -- | $216,770 |
Find assessor info on the county website
Monthly payment
Est. payment
Payment breakdown
Explore the cost of this home by adjusting the details. Changes won't be saved.Climate risks
Neighborhood: 78114
Nearby schools
Schools provided by the listing agent
- Elementary: Floresville
- Middle: Floresville
- High: Floresville
- District: Floresville Isd
Source: LERA MLS. This data may not be complete. We recommend contacting the local school district to confirm school assignments for this home.


Similar homes
- $699,9994 bd3 ba3k sqft105 N Abrego Crossing, Floresville, TX 78114For Sale
 MLS ID #2011651, Dawn Stuart TREC #586838, Texas Homes & Acres Realty,LLC. LERA MLS
 - $635,0004 bd3 ba2.4k sqft209 Gentle Breeze, Floresville, TX 78114For Sale
 MLS ID #2013642, Scott Malouff TREC #658231, Keller Williams Heritage. LERA MLS
 - $649,9904 bd3 ba2.2k sqft100 W Ashton, Floresville, TX 78114For Sale
 MLS ID #1908697, Dayton Schrader TREC #312921, eXp Realty. LERA MLS
 - $655,0004 bd3 ba2.4k sqft1250 County Road 304, Floresville, TX 78114For Sale
 MLS ID #2009668. eXp Realty
 - $725,0003 bd3 ba2.3k sqft170 MONTESITO LN, Floresville, TX 78114For SaleMLS ID #1999447, Michael Barrow TREC #656452, Brohill Realty Ltd. LERA MLS
- $564,0003 bd2 ba2.4k sqft837 Paddy Rd, Floresville, TX 78114For SaleMLS ID #1950831, Eric Mulero TREC #622467, Redfin Corporation. LERA MLS
- $515,0004 bd3 ba1.8k sqft1026 Wild Flower, Floresville, TX 78114For SaleMLS ID #1947201, Kyrissa Parsons TREC #724216, Sovy Realty Group. LERA MLS
- $739,0003 bd3 ba3.2k sqft128 ABREGO RIDGE DR, Floresville, TX 78114For SaleMLS ID #2007328, Karen Gulick TREC #559608, South Texas Realty, LLC. LERA MLS
- $648,0004 bd3 ba2.7k sqft263 TRIPLE R DR, La Vernia, TX 78121For SaleMLS ID #2008093, Nichole Stroman TREC #547520, South Roots Realty. LERA MLS
- $750,0004 bd4 ba3.4k sqft204 Fawn Ln, Floresville, TX 78114For SaleMLS ID #1951010, Donald Fetzer TREC #645899, Keller Williams Heritage. LERA MLS
- $478,0004 bd3 ba3.2k sqft109 WILLOW OAK TRL, Floresville, TX 78114For SaleMLS ID #2013297, Heather Murray TREC #628341, Homestead & Ranch Real Estate. LERA MLS
- $575,0003 bd2 ba1.9k sqft828 SHADY GROVE LN, Adkins, TX 78101For SaleMLS ID #2005221, Lindsey Strickland TREC #525733, South Roots Realty. LERA MLS
- $698,0004 bd3 ba2.5k sqft119 SCENIC HILLS, La Vernia, TX 78121For SaleMLS ID #2005514, Lori Fohn TREC #709493, The Realty Place. LERA MLS
- $679,9004 bd3 ba2.5k sqft105 Bobby Lynn, Adkins, TX 78101For SaleMLS ID #1944237, Jennifer Taylor TREC #697983, Real Broker, LLC. LERA MLS
- $699,0004 bd4 ba2.8k sqft100 RANGER PT, Adkins, TX 78101For SaleMLS ID #2008070, Iris Gonzalez TREC #766872, Real Broker, LLC. LERA MLS
- $799,9994 bd2 ba1.9k sqft307 Broken Arrow, Floresville, TX 78114For SaleMLS ID #2006587, Tracie Smith TREC #543352, United Realty Group of Texas, LLC. LERA MLS
- $675,0004 bd3 ba2.9k sqft128 CHUCKWAGON DR, La Vernia, TX 78121For SaleMLS ID #2004882, Keli Beck TREC #764075, BRAVA Realty. LERA MLS
- $387,0004 bd3 ba2.2k sqft104 Fairway, Floresville, TX 78114For SaleMLS ID #1938461, Tiffany Hauser TREC #774713, Luxury Home & Land Sales, LLC. LERA MLS
- $744,0004 bd3 ba3.6k sqft125 Bobcat Bend, La Vernia, TX 78121For SaleMLS ID #2005525, Joe Corwin TREC #586688, Weichert, REALTORS - Corwin & Associates. LERA MLS
- $599,9004 bd2 ba2.5k sqft121 WESTFIELD LNDG, La Vernia, TX 78121For SaleMLS ID #1956407, Christina Carr TREC #670860, LPT Realty, LLC. LERA MLS
