Skip main navigation
Sold
  • Price Unknown

    235 S Palo Alto, Floresville, TX 78114

    4beds
    2,840sqft
    Single Family Residence
    Built in 2001
    5 Acres Lot
    $577,000 Zestimate®
    $--/sqft
    $2,920 Estimated rent

    Home value

    $577,000

    $537,000 - $623,000

    $2,920/mo

    Zestimate® history
    Loading
    Loading...

    Owner options

    List your home for rent

    $2,920/mo

    Rent Zestimate®

    Find your next renter with Zillow Rental Manager. Plus, with online applications, you can quickly screen prospective tenants – for free.

    Learn more

    $2,920/mo

    Rent Zestimate®

    Refinance and save

    $36/mo

    Est. payment

    Refinancing to a lower rate could help reduce your monthly payments and save thousands over the life of the loan.

    See today's rates

    $36/mo

    Est. payment

    Explore your selling options

    Work with a Zillow partner agent

    Leverage their expertise and Zillow's premium Showcase listings to get your home seen by more buyers.

    Get started

    List with your own agent

    Get your home in front of millions of buyers by listing it on Zillow.

    Learn how to do it

    Sell it yourself

    Take full control of how buyers see your home on Zillow by listing For Sale by Owner (FSBO).

    List your home

    What's special

    Elevated ceilingWood flooringCovered cabana seating areaExpansive windowsCultivated gardensAbundant natural lightStainless steel appliances
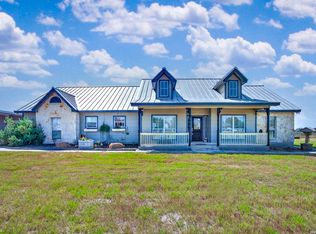
    Welcome! Exceptional Country Estate: All-Brick Home + Outbuildings on 5 Acres, Fully Fenced w/Gated Entry. This property is prepared for gardening enthusiasts, with raised beds and several convenient sheds! The Beautifully Maintained Residence features 2,840 square feet of Elegant Living Space, boasting 2 Living Areas, an Island Kitchen, 2 Dining Spaces, 3 Generous Bedrooms + Study/4th Bedroom, 2.5 Bathrooms. The entryway beckons you into the main living room, featuring a vaulted ceiling, wood flooring, and expansive windows overlooking the backyard! Double French Doors open to the Study/4th Bedroom, ideal for a home office. The Island Kitchen features stainless steel appliances and gleaming+durable Silestone counters. The kitchen opens to the breakfast space and 2nd living room, which is set apart with a ceiling accent and abundant natural light. You will appreciate the private Owners Suite: Spacious, w/elevated ceiling, double doors leading to the patio, full bath w/built-in storage & walk-in closet! Journey outside to discover extensive concrete patio space + covered cabana seating area, and numerous cultivated gardens! There is room for your storage & parking needs, with 2-car garage attached to home, 30x24 insulated metal building on slab w/overhead door & electricity, 20x16 carport, and several substantial sheds. Conveniently located in a quiet country setting to accommodate horses or livestock, and enjoying the wide open spaces! Just 15 minutes to the amenities of La Vernia or Floresville, and 30 minutes to the big-city conveniences of San Antonio.

    Zillow last checked:

    Listing updated:

    Listed by:

    Michael Fulmer TREC #130873 (830) 477-9393,

    Fulmer Realty, LLC

    Source: LERA MLS,MLS#: 1857634MLS Logo

    Facts & features

    Interior

    Bedrooms & bathrooms
    • Bedrooms: 4
    • Bathrooms: 3
    • Full bathrooms: 2
    • 1/2 bathrooms: 1
    Primary bedroom
    • Features: Split, Outside Access, Sitting Room, Walk-In Closet(s), Ceiling Fan(s), Full Bath
    • Area: 360
    • Dimensions: 24 x 15
    Bedroom 2
    • Area: 132
    • Dimensions: 12 x 11
    Bedroom 3
    • Area: 132
    • Dimensions: 12 x 11
    Bedroom 4
    • Area: 156
    • Dimensions: 13 x 12
    Primary bathroom
    • Features: Tub/Shower Separate, Double Vanity, Soaking Tub
    • Area: 121
    • Dimensions: 11 x 11
    Dining room
    • Area: 169
    • Dimensions: 13 x 13
    Family room
    • Area: 180
    • Dimensions: 15 x 12
    Kitchen
    • Area: 210
    • Dimensions: 14 x 15
    Living room
    • Area: 340
    • Dimensions: 20 x 17
    Heating
    • Central, Electric
    Cooling
    • Ceiling Fan(s), Two Central
    Appliances
    • Included: Range, Dishwasher
    • Laundry: Laundry Room, Washer Hookup, Dryer Connection
    Features
    • Two Living Area, Separate Dining Room, Two Eating Areas, Kitchen Island, Shop, Utility Room Inside, 1st Floor Lvl/No Steps, High Ceilings, Open Floorplan, All Bedrooms Downstairs, Walk-In Closet(s), Master Downstairs, Ceiling Fan(s), Chandelier, Solid Counter Tops
    • Flooring: Ceramic Tile, Wood
    • Has basement: No
    • Number of fireplaces: 1
    • Fireplace features: One, Living Room, Wood Burning
    Interior area
    • Total structure area: 2,840
    • Total interior livable area: 2,840 sqft

    Property

    Parking
    • Total spaces: 5
    • Parking features: Three Car Garage, Detached, Attached, Oversized, Two Car Carport, Open
    • Attached garage spaces: 3
    • Carport spaces: 2
    • Covered spaces: 5
    Accessibility
    • Accessibility features: Accessible Entrance, No Carpet, First Floor Bath, Full Bath/Bed on 1st Flr, First Floor Bedroom, Stall Shower
    Features
    • Levels: One
    • Stories: 1
    • Patio & porch: Patio
    • Exterior features: Other
    • Pool features: None
    • Fencing: Wire
    • Has view: Yes
    • View description: County VIew
    Lot
    • Size: 5 Acres
    • Features: 2 - 5 Acres, 5 - 14 Acres
    • Residential vegetation: Mature Trees, Partially Wooded, Mature Trees (ext feat)
    Details
    • Additional structures: Shed(s), Gazebo, Workshop
    • Parcel number: 09380100006900
    • Horses can be raised: Yes

    Construction

    Type & style
    • Home type: SingleFamily
    • Architectural style: Ranch,Traditional,Texas Hill Country
    • Property subtype: Single Family Residence
    Materials
    • Brick, 4 Sides Masonry
    • Foundation: Slab
    • Roof: Composition
    Condition
    • Pre-Owned
    • New construction: No
    • Year built: 2001
    Details
    • Builder name: Sijansky

    Utilities & green energy

    • Sewer: Septic
    • Water: Water System

    Community & HOA

    Community
    • Features: None
    • Subdivision: Eagle Creek Estates
    HOA
    • Has HOA: Yes
    • HOA fee: $36 annually
    • HOA name: EAGLE CREEK HOA
    Location
    • Region: Floresville

    Financial & listing details

    • Tax assessed value: $752,110
    • Annual tax amount: $10,318
    • Date on market: 4/11/2025
    • Cumulative days on market: 40 days
    • Listing terms: Conventional,FHA,VA Loan,Cash
    • Road surface type: Paved

    Price history

    DateEventPrice
    6/9/2025Sold--
    Source: LERA MLS #1857634 Report a problem
    5/21/2025Pending sale$596,600$210/sqft
    Source: LERA MLS #1857634 Report a problem
    4/11/2025Listed for sale$596,600+113.1%$210/sqft
    Source: LERA MLS #1857634 Report a problem
    1/10/2013Sold--
    Source: Public Record Report a problem
    6/26/2009Listing removed$279,900$99/sqft
    Source: Phyllis Browning #752928 Report a problem
    3/23/2009Sold--
    Source: Public Record Report a problem
    12/8/2008Listed for sale$279,900$99/sqft
    Source: Phyllis Browning #752928 Report a problem

    Public tax history

    YearProperty taxesTax assessment
    2025$4,074 -16.8%$638,457 +10%
    2024$4,898 -23.4%$580,415 +10.3%
    2023$6,395 -8.7%$526,132 +10%
    2022$7,000 +0.7%$478,302 +10%
    2021$6,954 -0.3%$434,820 +2.1%
    2020$6,977 +0%$425,840
    2019$6,977 $425,840 +6.2%
    2017-- $401,120 +4.9%
    2016-- $382,370 +0.8%
    2015-- $379,180 +17.2%
    2014-- $323,670
    2013-- $323,670 -0.8%
    2012-- $326,370
    2011-- $326,370
    2010-- $326,370 +3%
    2009-- $316,940 +13.6%
    2008-- $279,110 -3.4%
    2007-- $288,990 +16.3%
    2006-- $248,450 +3%
    2005-- $241,280 +7.6%
    2004-- $224,280 -7%
    2003-- $241,190
    Find assessor info on the county website

    Neighborhood: 78114

    Nearby schools

    GreatSchools rating
    Schools provided by the listing agent
    • Elementary: North Elementary Floresville
    • Middle: Floresville
    • High: Floresville
    • District: Floresville Isd

    Source: LERA MLS. This data may not be complete. We recommend contacting the local school district to confirm school assignments for this home.

    Get a cash offer in 3 minutes
    Find out how much your home could sell for in as little as 3 minutes with a no-obligation cash offer.
    Estimated market value
    $577,000
    Get a cash offer in 3 minutes
    Find out how much your home could sell for in as little as 3 minutes with a no-obligation cash offer.
    Estimated market value
    $577,000