Skip main navigation
Off market
  • $677,800

    240 Legacy Trail Dr, La Vernia, TX 78121

    4beds
    2,522sqft
    SingleFamily
    Built in 2015
    1.25 Acres Lot
    $677,800 Zestimate®
    $269/sqft
    $3,996 Estimated rent

    Home value

    $677,800

    $644,000 - $718,000

    $3,996/mo

    Zestimate® history
    Loading
    Loading...

    Owner options

    List your home for rent

    $3,996/mo

    Rent Zestimate®

    Find your next renter with Zillow Rental Manager. Plus, with online applications, you can quickly screen prospective tenants – for free.

    Learn more

    $3,996/mo

    Rent Zestimate®

    Refinance and save

    $4,456/mo

    Est. payment

    Refinancing to a lower rate could help reduce your monthly payments and save thousands over the life of the loan.

    See today's rates

    $4,456/mo

    Est. payment

    Explore your selling options

    Work with a Zillow partner agent

    Leverage their expertise and Zillow's premium Showcase listings to get your home seen by more buyers.

    Get started

    List with your own agent

    Get your home in front of millions of buyers by listing it on Zillow.

    Learn how to do it

    Sell it yourself

    Take full control of how buyers see your home on Zillow by listing For Sale by Owner (FSBO).

    List your home

    What's special

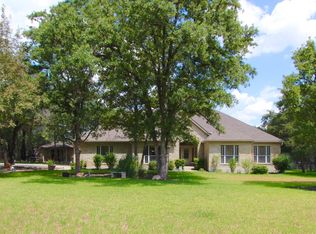
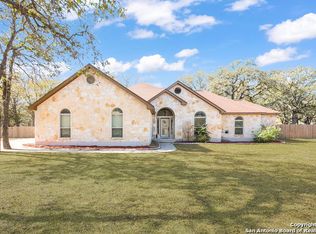
    This beautiful one-story ranch style home is located on 1.25 acres of land in the highly sought after subdivision, Legacy Ranch. The property has a well for the landscape watering and the pool. The backyard is completely privacy fenced. You enter this beautiful home through double entry doors, this gorgeous 4 bedroom 2 bath home has a split bedroom layout. The open concept living/kitchen area is great for entertaining. The kitchen offers a center island with breakfast bar, double ovens, granite counter tops, built-in microwave, garbage disposal, walk-in pantry, pot filler above the smooth cook-top, and a built-in wine fridge. The living room has beautiful wood floors with a gorgeous rock fireplace. The spacious master suite has a full bath featuring tile walk in shower with double shower heads, jetted garden tub. A private water well, pool/spa, metal building workshop, detached apartment, sprinkler system, fully fenced backyard, and artisan finishes throughout the home.

    This property is off market, which means it's not currently listed for sale or rent on Zillow. This may be different from what's available on other websites or public sources.

    Facts & features

    Interior

    Bedrooms & bathrooms
    • Bedrooms: 4
    • Bathrooms: 2
    • Full bathrooms: 2
    Heating
    • Forced air, Electric
    Cooling
    • Central
    Appliances
    • Included: Dishwasher, Garbage disposal, Microwave, Refrigerator
    • Laundry: Laundry Room, Washer Hookup, Electric Dryer Hookup, Lower Level, Inside, Electric, Utility/Laundry Room
    Features
    • Breakfast Bar, Pantry, Double Vanity, Recessed Lighting, Walk-In Closet(s), Vaulted Ceiling(s), High Ceilings, Separate Shower, Garden Tub, Granite Counters, Eat-in Kitchen, Master Downstairs, Coffered Ceiling(s), Crown Molding, Entrance Foyer, Tray Ceiling(s), Open Floorplan, Shower/Tub Combo, Split Bedroom, Formal Dining, All Bedrooms Down, Multiple Dining Areas, Floor Plan-Split, Jacuzzi Tub
    • Flooring: Tile, Carpet, Hardwood
    • Windows: Double Pane Windows
    • Attic: Other-See Remarks
    • Has fireplace: Yes
    • Fireplace features: Wood Burning, Living Room
    Interior area
    • Structure area source: Appr Dist
    • Total interior livable area: 2,522 sqft

    Property

    Parking
    • Total spaces: 2
    • Parking features: Garage - Attached
    Features
    • Patio & porch: Covered Porch, Patio-Covered, Patio-Uncovered
    • Exterior features: Brick
    • Pool features: In Ground, Heated, Outdoor Pool, Private, Pool/Spa Combo, Waterfall, Gas Heat
    • Has spa: Yes
    • Spa features: Private, In Ground, Heated
    • Fencing: Privacy, Back Yard
    • Waterfront features: No Water Features/View
    Lot
    • Size: 1.25 Acres
    • Features: Mature Trees, Sprinklers In Front, Sprinklers In Rear, 1-3 acres, Automatic Sprinkler, In Ground Sprinkler
    • Topography: Level
    Details
    • Additional structures: Storage
    • Parcel number: 07570000014200
    • Special conditions: Resale
    • Other equipment: Satellite Dish

    Construction

    Type & style
    • Home type: SingleFamily
    • Architectural style: Ranch
    Materials
    • Stone
    • Foundation: Concrete
    • Roof: Composition
    Condition
    • Complete Construction
    • Year built: 2015
    Details
    • Builder name: Calverley

    Utilities & green energy

    • Sewer: Septic Tank
    • Water: Private, Well, Co-Op Water
    • Utilities for property: On-Site Electric, Co-Op Electric, Private Garbage Service, Satellite Dish

    Community & HOA

    Community
    • Security: Fire Alarm, Smoke Detector(s)
    Location
    • Region: La Vernia

    Financial & listing details

    • Price per square foot: $269/sqft
    • Tax assessed value: $647,590
    • Annual tax amount: $9,671
    • Road surface type: Paved, Asphalt

    Price history

    DateEventPrice
    1/6/2021Sold--
    Source: Central Texas MLS #426972 Report a problem
    12/16/2020Pending sale$530,000+9.3%$210/sqft
    Source: Central Texas MLS #426972 Report a problem
    7/27/2017Sold--
    Source: Agent Provided Report a problem
    5/8/2017Price change$484,900-2%$192/sqft
    Source: Texas Land Team #1212184 Report a problem
    4/20/2017Listed for sale$494,900+41.4%$196/sqft
    Source: Texas Land Team #1212184 Report a problem
    7/31/2012Listing removed$350,000$139/sqft
    Source: Coldwell Banker D'Ann Harper, Realtors #946993 Report a problem
    5/21/2012Listed for sale$350,000+4.5%$139/sqft
    Source: Coldwell Banker D'Ann Harper #946993 Report a problem
    6/4/2011Listing removed$335,000$133/sqft
    Source: The Texas Real Estate Team #849236 Report a problem
    3/2/2011Price change$335,000+99900%$133/sqft
    Source: The Texas Real Estate Team #849236 Report a problem
    2/25/2011Price change$335-99.9%
    Source: The Texas Real Estate Team #849236 Report a problem
    8/12/2010Price change$335,000-4.3%$133/sqft
    Source: The Texas Real Estate Team #849236 Report a problem
    7/24/2010Listed for sale$349,900$139/sqft
    Source: Systems Engineering, Inc. #172477 Report a problem

    Public tax history

    YearProperty taxesTax assessment
    2025$9,671 -5.8%$647,590 -0.9%
    2024$10,262 +4.9%$653,450 +4.7%
    2023$9,787 -13%$624,250 +3.9%
    2022$11,246 +16.9%$600,720 +15.1%
    2021$9,617 +0.1%$521,900 +7.8%
    2020$9,602 -0.1%$484,200
    2019$9,613 $484,200 +14.8%
    2017-- $421,890 +3.4%
    2016-- $407,960 +15.6%
    2015-- $353,020 +9.6%
    2014-- $322,100
    2013-- $322,100 +1.2%
    2012-- $318,180 -0.8%
    2011-- $320,630 +5.6%
    2010-- $303,510 -5.3%
    2009-- $320,630 +23.4%
    2008-- $259,770
    Find assessor info on the county website

    Neighborhood: 78121

    Nearby schools

    GreatSchools rating
    Schools provided by the listing agent
    • District: La Vernia ISD

    Source: The MLS. This data may not be complete. We recommend contacting the local school district to confirm school assignments for this home.

    Get a cash offer in 3 minutes
    Find out how much your home could sell for in as little as 3 minutes with a no-obligation cash offer.
    Estimated market value
    $677,800
    Get a cash offer in 3 minutes
    Find out how much your home could sell for in as little as 3 minutes with a no-obligation cash offer.
    Estimated market value
    $677,800