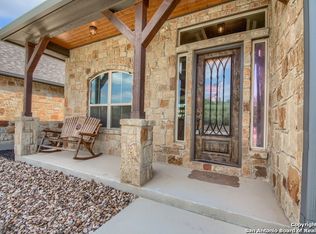
This beautiful custom-built home in highly sought-after Eden Crossing is a true gem. This all-rock, spacious three-bedroom, 2.5-bath home with a media/flex room, high ceilings, and granite countertops is a perfect blend of luxury and functionality. The tile floors throughout the home look like wood, adding to its beauty and durability. The home features two dining areas, a side entry two-car garage, and underground utilities, making it a perfect choice for those who value quiet country living with easy access to San Antonio. Located in the desirable La Vernia School District, it's an ideal choice for families with school-going children. As you step inside, the open-concept floor plan and high ceilings create an airy, welcoming atmosphere. The stone accents surround the fireplace and appear throughout the home, adding to its beauty and charm. The grand kitchen is a chef's dream, with gorgeous wood cabinetry, stainless steel appliances (including double ovens), and sprawling granite countertop prep space. Whether you're cooking dinner for one or entertaining guests, this kitchen has everything you need. The primary bedroom is a luxurious retreat with coffered ceilings, a lavish en-suite bath, an oversized wrap-around tile shower, and dual vanities. The two additional bedrooms offer plenty of customization options to fit your needs. Outside, the backyard has ample space to create your own private oasis where you can enjoy the peaceful surroundings of the neighborhood or ride your golf cart down to the hidden pond. This home in Eden Crossing is a perfect choice for those who value serene, peaceful living in a beautiful, spacious home. Don't miss out on the opportunity to make this dream home yours today!
For sale
Price cut: $21K (10/19)
$549,000
137 EDEN XING, Adkins, TX 78101
3beds
2,332sqft
Single Family Residence
Built in 2016
1.05 Acres Lot
$564,200 Zestimate®
$235/sqft
$29/mo HOA
What's special
High ceilingsOpen-concept floor planGranite countertopsTwo dining areasOversized wrap-around tile showerGrand kitchenLavish en-suite bath
- 39 days
- 176
- 3
Zillow last checked:
Listing updated:
Listed by:
Devin Resendez TREC #663042 (210) 862-6909,
Keller Williams Legacy
Source: LERA MLS,MLS#: 2016100
Facts & features
Interior
Bedrooms & bathrooms
- Bedrooms: 3
- Bathrooms: 3
- Full bathrooms: 2
- 1/2 bathrooms: 1
Primary bedroom
- Features: Split, Walk-In Closet(s), Full Bath
- Area: 208
- Dimensions: 16 x 13
Bedroom 2
- Area: 120
- Dimensions: 10 x 12
Bedroom 3
- Area: 140
- Dimensions: 10 x 14
Primary bathroom
- Features: Shower Only, Double Vanity
- Area: 208
- Dimensions: 16 x 13
Kitchen
- Area: 216
- Dimensions: 12 x 18
Living room
- Area: 288
- Dimensions: 18 x 16
Heating
- Central, Heat Pump, Electric
Cooling
- Central Air
Appliances
- Included: Built-In Oven, Self Cleaning Oven, Microwave, Refrigerator, Disposal, Plumbed For Ice Maker, Electric Water Heater, Double Oven
- Laundry: Washer Hookup, Dryer Connection
Features
- One Living Area, Master Downstairs, Ceiling Fan(s), Chandelier, Custom Cabinets
- Flooring: Ceramic Tile
- Has basement: No
- Number of fireplaces: 1
- Fireplace features: One
Interior area
- Total interior livable area: 2,332 sqft
Property
Parking
- Total spaces: 2
- Parking features: Two Car Garage, Attached, Garage Door Opener
- Attached garage spaces: 2
Accessibility
- Accessibility features: 2+ Access Exits, No Carpet, No Steps Down, Level Lot, Level Drive, No Stairs
Features
- Levels: One
- Stories: 1
- Patio & porch: Covered
- Exterior features: Partial Sprinkler System
- Pool features: None
- Has view: Yes
- View description: County VIew
Lot
- Size: 1.05 Acres
- Dimensions: 161 x250
- Features: Corner Lot, 1 - 2 Acres
Details
- Parcel number: 06760100005000
Construction
Type & style
- Home type: SingleFamily
- Property subtype: Single Family Residence
Materials
- 4 Sides Masonry, Stone, Wood Siding, Stucco
- Foundation: Slab
- Roof: Composition
Condition
- Pre-Owned
- New construction: No
- Year built: 2016
Details
- Builder name: DC Builder
Utilities & green energy
- Sewer: Septic
Community & HOA
Community
- Features: Playground
- Security: Smoke Detector(s)
- Subdivision: Eden Crossing / Wilson
HOA
- Has HOA: Yes
- HOA fee: $350 annually
- HOA name: EDEN CROSSING PROPERTY OWNERS ASSOCIATION
Location
- Region: Adkins
Financial & listing details
- Price per square foot: $235/sqft
- Tax assessed value: $590,430
- Annual tax amount: $10,300
- Price range: $549K - $549K
- Date on market: 9/11/2026
- Cumulative days on market: 40 days
- Listing terms: Conventional,VA Loan
Estimated market value
$564,200
$536,000 - $592,000
$2,336/mo
Price history
| Date | Event | Price |
|---|---|---|
| 10/19/2026 | Price change | $549,000-3.7%$235/sqft |
Source:  LERA MLS #2016100 Report a problem | ||
| 9/30/2026 | Price change | $570,000-2.6%$244/sqft |
Source: LERA MLS #2016100 Report a problem | ||
| 9/11/2026 | Listed for sale | $585,000-4.1%$251/sqft |
Source: LERA MLS #2016100 Report a problem | ||
| 6/29/2023 | Sold | -- |
Source: LERA MLS #44006_1682944 Report a problem | ||
| 6/4/2023 | Pending sale | $610,000$262/sqft |
Source: LERA MLS #1682944 Report a problem | ||
| 5/25/2023 | Contingent | $610,000$262/sqft |
Source: LERA MLS #1682944 Report a problem | ||
| 4/26/2023 | Listed for sale | $610,000+29.8%$262/sqft |
Source: LERA MLS #1682944 Report a problem | ||
| 10/1/2021 | Sold | -- |
Source: LERA MLS #1552219 Report a problem | ||
| 9/8/2021 | Pending sale | $469,900$202/sqft |
Source: LERA MLS #1552219 Report a problem | ||
| 8/27/2021 | Contingent | $469,900$202/sqft |
Source: LERA MLS #1552219 Report a problem | ||
| 8/10/2021 | Listed for sale | $469,900$202/sqft |
Source: LERA MLS #1552219 Report a problem | ||
Public tax history
| Year | Property taxes | Tax assessment |
|---|---|---|
| 2026 | -- | $590,430 -0.6% |
| 2025 | $10,300 +1.7% | $593,890 +2.4% |
| 2024 | $10,127 +230% | $579,890 +41.4% |
| 2023 | $3,068 | $410,010 -9.8% |
| 2022 | -- | $454,320 +27.2% |
| 2021 | $6,779 +2.7% | $357,130 +4.8% |
| 2020 | $6,603 +1.3% | $340,770 +2.8% |
| 2019 | $6,517 | $331,430 +11.1% |
| 2017 | -- | $298,360 +2098.7% |
| 2016 | -- | $13,570 |
| 2015 | -- | $13,570 |
| 2014 | -- | $13,570 |
| 2013 | -- | $13,570 |
| 2012 | -- | $13,570 |
| 2011 | -- | $13,570 +3.7% |
| 2010 | -- | $13,089 |
Find assessor info on the county website
Monthly payment
Est. payment
Payment breakdown
Explore the cost of this home by adjusting the details. Changes won't be saved.Climate risks
Neighborhood: 78101
Nearby schools
Schools provided by the listing agent
- Elementary: La Vernia
- Middle: La Vernia
- High: La Vernia
- District: La Vernia Isd.
Source: LERA MLS. This data may not be complete. We recommend contacting the local school district to confirm school assignments for this home.

Similar homes
- $489,0003 bd2 ba2.1k sqft353 BIG OAK DR, Adkins, TX 78101For Sale
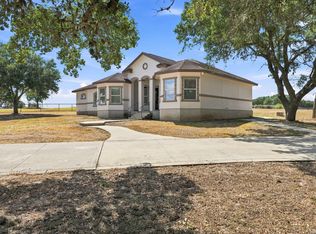
 MLS ID #2015216, Heather Murray TREC #628341, Homestead & Ranch Real Estate. LERA MLS
- $575,0003 bd2 ba2.8k sqft446 Quail Hollow, Adkins, TX 78101For Sale
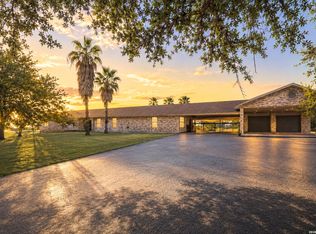 MLS ID #2008596, Stephanie Coleman TREC #818682, The Realty Place. LERA MLS
- $499,9994 bd3 ba2k sqft1262 Morning Glory Ln, Adkins, TX 78101Active

 MLS ID #617613, Andrea Smith, Tarpon Blue Real Estate. Central Texas MLS
- $650,0004 bd3 ba2.8k sqft117 Crescent Rdg, Adkins, TX 78101For Sale
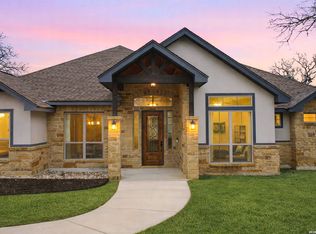 MLS ID #1943324, Natalie Salas TREC #647250, eXp Realty. LERA MLS
- $679,9004 bd3 ba2.5k sqft105 Bobby Lynn, Adkins, TX 78101For SaleMLS ID #1944237, Jennifer Taylor TREC #697983, Real Broker, LLC. LERA MLS
- $530,0003 bd2 ba2k sqft3690 RAKOWITZ RD, Adkins, TX 78101For SaleMLS ID #2022361, Lauren Bailey TREC #834313, Real Broker, LLC. LERA MLS
- $575,0004 bd3 ba2.7k sqft112 S ABREGO XING, Floresville, TX 78114For SaleMLS ID #2013333, Roland Cornejo TREC #487426, RE/MAX North-San Antonio. LERA MLS
- $489,0004 bd3 ba2.7k sqft13411 LEEWARD LN, San Antonio, TX 78263For SaleMLS ID #2018235, Misti Rios TREC #572999, Keller Williams Heritage. LERA MLS
- $519,0004 bd2 ba2.2k sqft438 Rosewood Dr, La Vernia, TX 78121For SaleMLS ID #2008853, April Tellez-Carrillo TREC #804997, Orchard Brokerage. LERA MLS
- $640,0004 bd3 ba2.9k sqft156 Crescent Ridge, Adkins, TX 78101For SaleMLS ID #1958700, Antonio Hernandez TREC #641129, JB Goodwin, REALTORS. LERA MLS
- $539,0003 bd3 ba2.3k sqft351 ROSEWOOD DR, La Vernia, TX 78121For SaleMLS ID #1973718, Glenn Dempsey TREC #771855, Texas Edge Realty. LERA MLS
- $565,0004 bd5 ba3.3k sqft338 Tower Rd, San Antonio, TX 78223For SaleMLS ID #1789488, Jesus Garcia TREC #657095, Kingsland Properties. LERA MLS
- $705,0004 bd4 ba3k sqft105 Elk Run, La Vernia, TX 78121For SaleMLS ID #2024339, Francisco Martinez TREC #850702, Fulmer Realty, LLC. LERA MLS
- $538,0004 bd3 ba2.9k sqft108 Medora Branch, Floresville, TX 78114For SaleMLS ID #2005479, Tiffany Hauser TREC #774713, Luxury Home & Land Sales, LLC. LERA MLS
- $665,0004 bd4 ba3.2k sqft138 Wood Valley, Adkins, TX 78101For SaleMLS ID #1994068, Charlin Akin TREC #718894, C Akin 4 Realty LLC. LERA MLS
- $545,0003 bd3 ba2.5k sqft726 Abbott Cv, St Hedwig, TX 78152For SaleMLS ID #2016830, Jaime Marin TREC #562960, Keller Williams Heritage Marin Realty & Property M. LERA MLS
- $765,0003 bd2 ba2.8k sqft446 Quail Hollow Dr, Adkins, TX 78101For SaleMLS ID #2008582, Stephanie Coleman TREC #818682, The Realty Place. LERA MLS
- $599,9004 bd3 ba2.6k sqft129 HIDDEN FOREST DR, La Vernia, TX 78121For SaleMLS ID #2016379, Bradley Claus TREC #613810, JLA Realty. LERA MLS
- $659,9004 bd3 ba2.6k sqft125 BUCKS LN, La Vernia, TX 78121For SaleMLS ID #2012597, Sean Hamilton TREC #596234, Citiwide Alliance Realty. LERA MLS
- $529,9004 bd3 ba2.1k sqft552 Jacobs Ln, La Vernia, TX 78121For SaleMLS ID #1964415, Shane Neal TREC #608871, eXp Realty. LERA MLS
