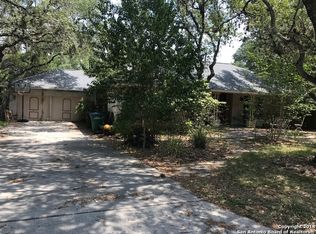
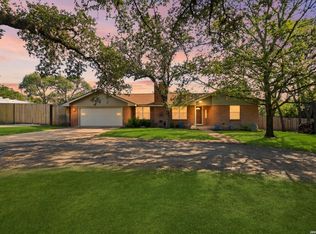
YOUR PRIVATE PARADISE AWAITS! Welcome to 2751 Whisper Path St, a meticulously maintained classic Tudor home nestled in the highly desirable Whispering Oaks community. Framed by majestic, mature oaks and elms, this versatile residence offers 5 bedrooms (or 4 bedrooms plus a dedicated study/office) and 3.5 bathrooms, providing the perfect blend of timeless elegance and functional living. Inside, you'll find a grand family room with soaring ceilings and a cozy wood-burning fireplace, a formal dining room with custom built-ins, and a chef's kitchen packed with premium appliances. The rare downstairs primary retreat offers direct access to your backyard oasis. Step outside to a massive 24'x15' covered patio overlooking a breathtaking, park-like backyard complete with a sparkling 30-foot in-ground pool. It's your own private sanctuary for peaceful meditation or epic family holidays! Don't wait-schedule your private tour today and make this dream home yours!
For sale
Price cut: $10K (8/22)
$620,000
2751 Whisper Path, San Antonio, TX 78230
5beds
3,100sqft
Single Family Residence
Built in 1973
0.55 Acres Lot
$600,700 Zestimate®
$200/sqft
$-- HOA
What's special
Cozy wood-burning fireplaceBreathtaking park-like backyard
- 82 days
- 546
- 76
Zillow last checked:
Listing updated:
Listed by:
Bianca Caridine TREC #838528 (210) 975-7800,
AXIS Brokerage
Source: LERA MLS,MLS#: 2001432
Facts & features
Interior
Bedrooms & bathrooms
- Bedrooms: 5
- Bathrooms: 4
- Full bathrooms: 3
- 1/2 bathrooms: 1
Primary bedroom
- Area: 240
- Dimensions: 20 x 12
Bedroom 2
- Area: 168
- Dimensions: 14 x 12
Bedroom 3
- Area: 180
- Dimensions: 15 x 12
Bedroom 4
- Area: 156
- Dimensions: 13 x 12
Bedroom 5
- Area: 169
- Dimensions: 13 x 13
Primary bathroom
- Features: Tub/Shower Combo, Double Vanity
- Area: 84
- Dimensions: 12 x 7
Dining room
- Area: 156
- Dimensions: 13 x 12
Family room
- Area: 440
- Dimensions: 22 x 20
Kitchen
- Area: 180
- Dimensions: 15 x 12
Living room
- Area: 224
- Dimensions: 16 x 14
Heating
- Central, Natural Gas
Cooling
- Two Central
Appliances
- Included: Microwave, Range, Disposal, Dishwasher, Plumbed For Ice Maker, Gas Water Heater, Double Oven
- Laundry: Main Level, Washer Hookup, Dryer Connection
Features
- One Living Area, Separate Dining Room, Eat-in Kitchen, Two Eating Areas, Utility Room Inside, High Ceilings, Open Floorplan, High Speed Internet, Walk-In Closet(s), Master Downstairs, Ceiling Fan(s), Solid Counter Tops, Custom Cabinets
- Flooring: Carpet, Ceramic Tile, Parquet, Wood
- Has basement: No
- Attic: Pull Down Stairs
- Number of fireplaces: 1
- Fireplace features: Living Room
Interior area
- Total interior livable area: 3,100 sqft
Video & virtual tour
Property
Parking
- Total spaces: 2
- Parking features: Two Car Garage, Oversized, Garage Door Opener
- Garage spaces: 2
Features
- Levels: Two
- Stories: 2
- Has private pool: Yes
- Pool features: In Ground, Community
Lot
- Size: 0.55 Acres
- Features: 1/2-1 Acre, Curbs, Sidewalks, Streetlights, Fire Hydrant w/in 500'
Details
- Parcel number: 141400100030
- Other equipment: Intercom
Construction
Type & style
- Home type: SingleFamily
- Property subtype: Single Family Residence
Materials
- Brick, Stucco
- Foundation: Slab
- Roof: Composition
Condition
- Pre-Owned
- New construction: No
- Year built: 1973
Details
- Builder name: Prestige Builders, LLC
Utilities & green energy
- Electric: CPS Energy
- Gas: CPS Energy
- Sewer: SAWS
- Water: SAWS, Water System
- Utilities for property: Cable Available, City Garbage service
Community & HOA
Community
- Features: Playground
- Security: Smoke Detector(s), Security System Owned, Carbon Monoxide Detector(s)
- Subdivision: Whispering Oaks
Location
- Region: San Antonio
Financial & listing details
- Price per square foot: $200/sqft
- Annual tax amount: $12,513
- Price range: $620K - $620K
- Date on market: 7/18/2026
- Cumulative days on market: 83 days
- Listing terms: Conventional,FHA,VA Loan,Cash
- Road surface type: Paved
Estimated market value
$600,700
$571,000 - $631,000
$3,789/mo
Price history
| Date | Event | Price |
|---|---|---|
| 8/22/2026 | Price change | $620,000-1.6%$200/sqft |
Source:  LERA MLS #2001432 Report a problem LERA MLS #2001432 Report a problem | ||
| 7/18/2026 | Listed for sale | $630,000-1.5%$203/sqft |
Source: LERA MLS #2001432 Report a problem | ||
| 3/18/2026 | Listing removed | $639,900$206/sqft |
Source: LERA MLS #1918807 Report a problem | ||
| 10/28/2025 | Price change | $639,900-1.5%$206/sqft |
Source: LERA MLS #1918807 Report a problem | ||
| 10/1/2025 | Listed for sale | $649,900$210/sqft |
Source: Owner Report a problem | ||
Public tax history
Tax history is unavailable.
Monthly payment
Est. payment
Payment breakdown
Explore the cost of this home by adjusting the details. Changes won't be saved.Climate risks
Neighborhood: Whispering Oaks
Nearby schools
Schools provided by the listing agent
- Elementary: Colonies North
- Middle: Hobby William P.
- High: Clark
- District: Northside
Source: LERA MLS. This data may not be complete. We recommend contacting the local school district to confirm school assignments for this home.
- $437,2005 bd3 ba2.9k sqft2767 Whisper Path St, San Antonio, TX 78230Off Market
- $584,4005 bd3 ba3.1k sqft2751 Whisper Path St, San Antonio, TX 78230Off Market
- $536,8005 bd3 ba2.6k sqft2758 Whisper Path St, San Antonio, TX 78230Off Market
- $511,8004 bd3 ba3.3k sqft2759 Whisper Path St, San Antonio, TX 78230Off Market
Similar homes
- $535,0003 bd3 ba2.5k sqft3443 HUNTERS CIR, San Antonio, TX 78230For Sale

 MLS ID #2012116, Daniel Stakley TREC #736138, Levi Rodgers Real Estate Group. LERA MLS
 - $619,0004 bd3 ba2.9k sqft109 LONG BOW RD, Shavano Park, TX 78231For Sale
 MLS ID #1958715, Deanna Guerrero TREC #655802, Keller Williams Heritage. LERA MLS
 - $449,0004 bd3 ba2.7k sqft12831 Castle George, San Antonio, TX 78230For Sale
 MLS ID #1997070, Cindy Baughn TREC #481825, JB Goodwin, REALTORS. LERA MLS
 - $599,9003 bd2 ba2.1k sqft202 MESA ALTA ST, San Antonio, TX 78232For Sale
 MLS ID #1993972, Patrick Conway TREC #615868, Keller Williams City-View. LERA MLS
 - $415,0005 bd3 ba3.3k sqft602 Patricia, San Antonio, TX 78216For SaleMLS ID #2020404, Vilma Pineda TREC #736499, Real Broker, LLC. LERA MLS
- $715,0004 bd4 ba3.6k sqft106 Bikeway Ln, Shavano Park, TX 78231For SaleMLS ID #2007865, Jean Curtis TREC #780102, BHHS PenFed Realty. LERA MLS
- $499,9993 bd2 ba2.2k sqft27 Villa Verde, San Antonio, TX 78230For SaleMLS ID #1999867, Aden Stiles TREC #699239, Keller Williams Heritage. LERA MLS
- $549,0003 bd3 ba2.5k sqft13107 Winding Creek, San Antonio, TX 78231For SaleMLS ID #2006325, Brandon Ramirez TREC #667359, Keller Williams Heritage. LERA MLS
- $448,9004 bd3 ba2.5k sqft2414 WILDERNESS HL, San Antonio, TX 78231For SaleMLS ID #1998422, Susanne Gentry TREC #425548, Realty Advantage. LERA MLS
- $619,9004 bd4 ba3.1k sqft13814 DEER RNCH, San Antonio, TX 78253For SaleMLS ID #2011900, Nina Lawson TREC #591312, San Antonio's Finest Realty. LERA MLS
- $490,0004 bd3 ba2.8k sqft1111 Venado Vista, San Antonio, TX 78216For SaleMLS ID #1923259, Diana Rosenberger TREC #443758, Trinidad Realty Partners, Inc. LERA MLS
- $699,0005 bd4 ba3.4k sqft18419 Crossprairie, San Antonio, TX 78258For SaleMLS ID #1997028, Melissa Stagers TREC #435856, M. Stagers Realty Partners. LERA MLS
- $534,9993 bd3 ba2.7k sqft1302 GANAHL CT, San Antonio, TX 78216For SaleMLS ID #2006367, Matthew DeBlois TREC #690923, Resi Realty, LLC. LERA MLS
- $380,0004 bd2 ba2.2k sqft11609 Cap Rock St, San Antonio, TX 78230For SaleMLS ID #1990538, Amanda Ecklof TREC #723237, eXp Realty. LERA MLS
- $375,0003 bd3 ba2.4k sqft3523 River Way, San Antonio, TX 78230For SaleMLS ID #2001873, Paulette Berger TREC #727307, Kuper Sotheby's Int'l Realty. LERA MLS
- $699,0005 bd4 ba4.3k sqft2611 Rogers Frk, San Antonio, TX 78258For SaleMLS ID #2019438, Norma Lety Velazquez TREC #576832, Phyllis Browning Company. LERA MLS
- $495,0004 bd3 ba2.8k sqft12910 Vista Haven, San Antonio, TX 78216For SaleMLS ID #1890976, Brittney Dominguez TREC #781782, Levi Rodgers Real Estate Group. LERA MLS
- $316,0004 bd2 ba2.1k sqft3607 FALLS CREEK DR, San Antonio, TX 78230For SaleMLS ID #1993365, Patrick Freeman TREC #805592, Levi Rodgers Real Estate Group. LERA MLS
- $699,0004 bd4 ba3.3k sqft907 SABAL RDG, San Antonio, TX 78260For SaleMLS ID #2016808, Robert Elder TREC #436622, Phyllis Browning Company. LERA MLS
- $525,0004 bd3 ba3.1k sqft7614 MOSS BROOK DR, San Antonio, TX 78255For SaleMLS ID #2020765, Bradley Graves TREC #554579, Coldwell Banker D'Ann Harper, REALTOR. LERA MLS
