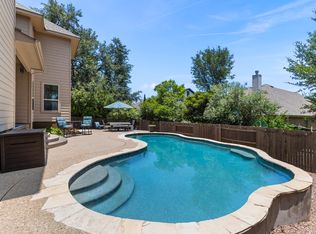
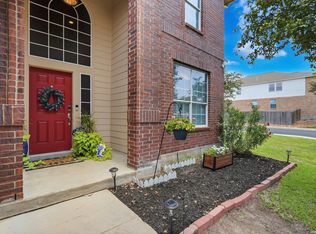
Rare find in gated West Oak Estates! Situated on a beautifully treed .66-acre lot, this impressive 4-bedroom, 3.5-bath home offers 3,182 sq. ft. of thoughtfully designed living space, a sparkling in-ground pool and spa, and an incredible 6-car garage setup with a 2-car attached garage plus a 4-car detached garage perfect for car enthusiasts, hobby space, a workshop, or additional storage. Inside, you'll find an inviting open floor plan with high ceilings, multiple living and dining areas, a private study, spacious island kitchen with double ovens and walk-in pantry, and a flexible upstairs game room/guest suite. The split primary suite provides plenty of privacy, while the backyard is made for entertaining with a covered patio, mature trees, pool and spa. Pride of ownership shows throughout, with a roof replaced in 2020, one HVAC system replaced in 2019 and the second in 2023, along with wood flooring added to the study and wood stairs. Additional features include RV/boat parking, storage shed, sprinkler system and plenty of room to enjoy the outdoors. Space, privacy, garage capacity and resort style outdoor living all within the controlled access community of West Oak Estates.
For sale
$619,900
13814 DEER RNCH, San Antonio, TX 78253
4beds
3,182sqft
Single Family Residence
Built in 2006
0.66 Acres Lot
$607,300 Zestimate®
$195/sqft
$83/mo HOA
What's special
Pool and spaHigh ceilingsStorage shedInviting open floor planWood stairsPrivate studySpacious island kitchen
- 60 days
- 492
- 33
Zillow last checked:
Listing updated:
Listed by:
Nina Lawson TREC #591312 (210) 899-4999,
San Antonio's Finest Realty
Source: LERA MLS,MLS#: 2011900
Facts & features
Interior
Bedrooms & bathrooms
- Bedrooms: 4
- Bathrooms: 4
- Full bathrooms: 3
- 1/2 bathrooms: 1
Primary bedroom
- Features: Split, Walk-In Closet(s), Ceiling Fan(s), Full Bath
- Area: 224
- Dimensions: 16 x 14
Bedroom 2
- Area: 132
- Dimensions: 12 x 11
Bedroom 3
- Area: 132
- Dimensions: 12 x 11
Bedroom 4
- Area: 121
- Dimensions: 11 x 11
Primary bathroom
- Features: Tub/Shower Separate, Double Vanity, Soaking Tub
- Area: 80
- Dimensions: 10 x 8
Dining room
- Area: 144
- Dimensions: 12 x 12
Family room
- Area: 224
- Dimensions: 16 x 14
Kitchen
- Area: 168
- Dimensions: 14 x 12
Office
- Area: 144
- Dimensions: 12 x 12
Heating
- Central, Heat Pump, Electric
Cooling
- Two Central
Appliances
- Included: Built-In Oven, Microwave, Disposal, Dishwasher
- Laundry: Lower Level, Laundry Room, Washer Hookup, Dryer Connection
Features
- Two Living Area, Separate Dining Room, Eat-in Kitchen, Two Eating Areas, Kitchen Island, Breakfast Bar, Pantry, Study/Library, Game Room, Shop, Utility Room Inside, 1st Floor Lvl/No Steps, High Ceilings, Open Floorplan, High Speed Internet, Telephone, Walk-In Closet(s), Ceiling Fan(s)
- Flooring: Carpet, Ceramic Tile, Wood
- Windows: Double Pane Windows
- Has basement: No
- Attic: Pull Down Storage,Partially Finished
- Number of fireplaces: 1
- Fireplace features: One, Family Room, Wood Burning
Interior area
- Total interior livable area: 3,182 sqft
Video & virtual tour
Property
Parking
- Total spaces: 4
- Parking features: Four or More Car Garage, Detached, Garage Faces Side, Garage Door Opener, RV/Boat Parking
- Garage spaces: 4
Accessibility
- Accessibility features: Level Lot, First Floor Bath, Full Bath/Bed on 1st Flr, First Floor Bedroom
Features
- Levels: One
- Stories: 1
- Patio & porch: Patio, Covered
- Exterior features: Sprinkler System, Rain Gutters, Lighting
- Has private pool: Yes
- Pool features: In Ground, Pool Sweep
- Has spa: Yes
- Spa features: Heated
- Fencing: Privacy
Lot
- Size: 0.66 Acres
- Dimensions: 118x214
- Features: Cul-De-Sac, 1/2-1 Acre, Secluded, Level, Curbs, Streetlights, Fire Hydrant w/in 500'
- Residential vegetation: Mature Trees, Mature Trees (ext feat)
Details
- Additional structures: Shed(s), Workshop
- Parcel number: 043891150080
Construction
Type & style
- Home type: SingleFamily
- Architectural style: Contemporary
- Property subtype: Single Family Residence
Materials
- 4 Sides Masonry, Stone, Stucco
- Foundation: Slab
- Roof: Composition
Condition
- Pre-Owned
- New construction: No
- Year built: 2006
Details
- Builder name: Mcmillin
Utilities & green energy
- Sewer: Aerobic Septic
- Water: Water System
- Utilities for property: Cable Available
Community & HOA
Community
- Security: Smoke Detector(s), Security System Owned, Controlled Access
- Subdivision: West Oak Estates
HOA
- Has HOA: Yes
- HOA fee: $250 quarterly
- HOA name: DAMC
Location
- Region: San Antonio
Financial & listing details
- Price per square foot: $195/sqft
- Tax assessed value: $596,470
- Annual tax amount: $10,498
- Price range: $619.9K - $619.9K
- Date on market: 8/27/2026
- Cumulative days on market: 60 days
- Listing terms: Conventional,FHA,VA Loan,TX Vet,Cash
- Road surface type: Paved
Estimated market value
$607,300
$577,000 - $638,000
$2,986/mo
Price history
| Date | Event | Price |
|---|---|---|
| 8/27/2026 | Listed for sale | $619,900+55%$195/sqft |
Source:  LERA MLS #2011900 Report a problem LERA MLS #2011900 Report a problem | ||
| 6/2/2017 | Sold | -- |
Source: LERA MLS #1229923 Report a problem | ||
| 4/21/2017 | Price change | $399,900-2.4%$126/sqft |
Source: Keller Williams - Heritage #1229923 Report a problem | ||
| 3/13/2017 | Listed for sale | $409,900+7.9%$129/sqft |
Source: Keller Williams Heritage #1229923 Report a problem | ||
| 4/29/2015 | Sold | -- |
Source: LERA MLS #1080831 Report a problem | ||
| 3/3/2015 | Price change | $379,998-2.6%$119/sqft |
Source: A&G Property Services #1080831 Report a problem | ||
| 1/29/2015 | Price change | $389,988-1.3%$123/sqft |
Source: A&G Property Services #1080831 Report a problem | ||
| 1/14/2015 | Price change | $395,000-0.6%$124/sqft |
Source: A&G Property Services #1080831 Report a problem | ||
| 12/7/2014 | Price change | $397,500-0.4%$125/sqft |
Source: A&G Property Services #1080831 Report a problem | ||
| 11/8/2014 | Price change | $399,000-2.2%$125/sqft |
Source: A&G Property Services #1080831 Report a problem | ||
| 10/22/2014 | Price change | $408,000-0.5%$128/sqft |
Source: A&G Property Services #1080831 Report a problem | ||
| 10/12/2014 | Price change | $410,000-2.4%$129/sqft |
Source: A&G Property Services #1080831 Report a problem | ||
| 9/26/2014 | Listed for sale | $420,000$132/sqft |
Source: A&G Property Services #1079713 Report a problem | ||
| 11/8/2006 | Sold | -- |
Source: LERA MLS #604664 Report a problem | ||
Public tax history
| Year | Property taxes | Tax assessment |
|---|---|---|
| 2025 | $8,855 +3.9% | $596,470 +7.2% |
| 2024 | $8,520 +8.4% | $556,238 +10% |
| 2023 | $7,859 -7.5% | $505,671 +10% |
| 2022 | $8,494 +8.4% | $459,701 +10% |
| 2021 | $7,836 | $417,910 +9.3% |
| 2020 | $7,836 -1% | $382,380 0% |
| 2019 | $7,912 | $382,560 -0.5% |
| 2018 | $7,912 +9.7% | $384,480 +13.2% |
| 2017 | $7,215 -2.6% | $339,620 -2.3% |
| 2016 | $7,410 +19.9% | $347,620 +4.6% |
| 2015 | $6,179 | $332,330 +12.4% |
| 2014 | $6,179 | $295,610 +1.8% |
| 2013 | -- | $290,480 -0.1% |
| 2012 | -- | $290,890 +7.5% |
| 2011 | -- | $270,560 -12% |
| 2010 | -- | $307,550 |
| 2009 | -- | $307,550 +3.2% |
| 2008 | -- | $297,930 +2.2% |
| 2007 | -- | $291,560 |
Find assessor info on the county website
Monthly payment
Est. payment
Payment breakdown
Explore the cost of this home by adjusting the details. Changes won't be saved.Climate risks
Neighborhood: 78253
Nearby schools
Schools provided by the listing agent
- Elementary: Cole
- Middle: Bernal
- High: William Brennan
- District: Northside
Source: LERA MLS. This data may not be complete. We recommend contacting the local school district to confirm school assignments for this home.

Similar homes
- $669,1235 bd4 ba3k sqft13618 Stagecoach Run, San Antonio, TX 78253For Sale

 MLS ID #2014798, Jennifer Romance-Deal TREC #526449, Coldwell Banker D'Ann Harper. LERA MLS
 - $449,0004 bd4 ba3.5k sqft302 Tree Swallow, San Antonio, TX 78253For Sale
 MLS ID #2016548, Flower Castillo TREC #679201, Keller Williams Legacy. LERA MLS
 - $530,0004 bd4 ba3.3k sqft11231 Ginger Hazel, San Antonio, TX 78253For Sale
 MLS ID #1993691, Ana Martinez TREC #728812, Kuper Sotheby's Int'l Realty. LERA MLS
 - $359,9994 bd3 ba2.7k sqft702 Point Sunset, San Antonio, TX 78253For Sale
 MLS ID #2024670, Stephanie Salazar TREC #768066, Stetsn Real Estate. LERA MLS
 - $364,9005 bd4 ba2.9k sqft11714 Radcliff Ct, San Antonio, TX 78253For SaleMLS ID #2024745, Lynette Thomas TREC #635717, Entera Realty LLC. LERA MLS
- $635,0005 bd5 ba4k sqft9611 Torrington Way, San Antonio, TX 78251For SaleMLS ID #2002715, Christen Ramon TREC #747799, Exquisite Properties, LLC. LERA MLS
- $569,9004 bd4 ba3.1k sqft8506 Meaghan Mist, Helotes, TX 78023For SaleMLS ID #2024988, Flora Fen You TREC #540239, Youreka Real Estate, LLC. LERA MLS
- $440,0004 bd4 ba3k sqft6259 OZONA ML, San Antonio, TX 78253For SaleMLS ID #2009068, Christa Lindsey TREC #433589, The Texas Real Estate Team. LERA MLS
- $330,0005 bd3 ba2.7k sqft499 Perch Horizon, San Antonio, TX 78253For SaleMLS ID #2020285, Michael Eronini TREC #712639, Inspired Brokerage, LLC. LERA MLS
- $435,0004 bd4 ba2.9k sqft5744 McKinney Fls, San Antonio, TX 78253Active
 MLS ID #4414483, Sarah Zapata Zapata, eXp Realty, LLC. Unlock MLS
 - $460,0003 bd3 ba2.5k sqft4315 Post Cedar, San Antonio, TX 78253For SaleMLS ID #1964252, Phyllis Trolinger TREC #445783, RE/MAX Associates Boerne. LERA MLS
- $389,5003 bd2 ba1.9k sqft4550 Fort Boggy, San Antonio, TX 78253For SaleMLS ID #2024497, Shirley Benedict TREC #592845, Morningstar Realty. LERA MLS
- $399,9004 bd3 ba2.7k sqft11819 Camp Real, San Antonio, TX 78253For SaleMLS ID #2016867, Wesley Dulin TREC #836365, The Branch Real Estate. LERA MLS
- $320,0004 bd3 ba2.7k sqft13910 CAPRESE HL, San Antonio, TX 78253For SaleMLS ID #2012204, John Espinosa TREC #713683, Coldwell Banker D'Ann Harper, REALTOR. LERA MLS
- $850,0005 bd3 ba3.3k sqft813 County Road 375, San Antonio, TX 78253For SaleMLS ID #1966926, Jessica Flores TREC #672819, Keller Williams Legacy. LERA MLS
- $595,0004 bd4 ba3.6k sqft2923 Dason Ledge, San Antonio, TX 78258For SaleMLS ID #2024481, Judy Garmoe TREC #676980, JB Goodwin, REALTORS. LERA MLS
- $354,9004 bd3 ba2.5k sqft4307 James Bowie, San Antonio, TX 78253For SaleMLS ID #1954735, Christopher Watters TREC #567369, Watters International Realty. LERA MLS
- $420,0004 bd3 ba2.4k sqft11502 Belicena, San Antonio, TX 78253For SaleMLS ID #1955877, Valerie Alexander TREC #481004, Alexander Realty. LERA MLS
- $539,9994 bd3 ba2.9k sqft615 Hookberry Trl, San Antonio, TX 78256For SaleMLS ID #2024739, Robin Saunders TREC #397955, San Antonio Portfolio KW RE. LERA MLS
- $385,0004 bd2 ba2k sqft14006 Pikesdale, San Antonio, TX 78253For SaleMLS ID #2013982, Jonathan Yokley TREC #633850, Texas Roadrunner Realty. LERA MLS
