Welcome to this charming 1.5-story home nestled in the sought-after Santa Maria community of Alamo Ranch. Situated on a spacious corner lot with full fencing, the home offers eye-catching curb appeal with lush, well-maintained landscaping that welcomes you the moment you arrive. Inside, you'll find a thoughtfully designed layout featuring a gourmet kitchen with gas cooking, granite countertops, and a blend of wood and tile flooring throughout (carpet only on the stairs). A generous walk-in pantry with a built-in laundry folding area adds both convenience and functionality. Step outside to your own private retreat-an inviting covered patio overlooks a beautifully landscaped backyard complete with a sparkling pool and relaxing waterfall feature, perfect for entertaining or unwinding after a long day. The two-car garage provides flexible space for a home gym, workshop, or extra storage. Ideally located with quick access to shopping, dining, and everyday conveniences, this home offers comfort, style, and convenience all in one. Don't miss the opportunity to make it yours-schedule your showing today!
Pending
$384,000
11502 Belicena, San Antonio, TX 78253
4beds
2,423sqft
Single Family Residence
Built in 2012
7,753 Square Feet Lot
$381,600 Zestimate®
$158/sqft
$60/mo HOA
What's special
Sparkling poolBeautifully landscaped backyardGranite countertopsSpacious corner lotRelaxing waterfall featureThoughtfully designed layoutInviting covered patio
- 163 days
- 58
- 1
Zillow last checked:
Listing updated:
Listed by:
Valerie Alexander TREC #481004 (210) 325-2995,
Alexander Realty
Source: LERA MLS,MLS#: 1955877
Facts & features
Interior
Bedrooms & bathrooms
- Bedrooms: 4
- Bathrooms: 3
- Full bathrooms: 3
Primary bedroom
- Features: Walk-In Closet(s), Ceiling Fan(s)
- Area: 225
- Dimensions: 15 x 15
Bedroom 2
- Area: 204
- Dimensions: 17 x 12
Bedroom 3
- Area: 132
- Dimensions: 12 x 11
Bedroom 4
- Area: 234
- Dimensions: 18 x 13
Primary bathroom
- Features: Tub/Shower Separate, Double Vanity, Soaking Tub
- Area: 121
- Dimensions: 11 x 11
Dining room
- Area: 132
- Dimensions: 12 x 11
Kitchen
- Area: 192
- Dimensions: 16 x 12
Living room
- Area: 255
- Dimensions: 17 x 15
Office
- Area: 130
- Dimensions: 13 x 10
Heating
- Central, Electric
Cooling
- Central Air
Appliances
- Included: Cooktop, Built-In Oven, Self Cleaning Oven, Microwave, Gas Cooktop, Disposal, Dishwasher, Trash Compactor, Plumbed For Ice Maker, Water Softener Owned, Gas Water Heater
- Laundry: Washer Hookup, Dryer Connection
Features
- One Living Area, Eat-in Kitchen, Kitchen Island, Utility Room Inside, High Ceilings, High Speed Internet, Walk-In Closet(s), Master Downstairs, Ceiling Fan(s)
- Flooring: Carpet, Ceramic Tile, Wood
- Has basement: No
- Has fireplace: No
- Fireplace features: Not Applicable
Interior area
- Total interior livable area: 2,423 sqft
Property
Parking
- Total spaces: 2
- Parking features: Two Car Garage, Attached
- Attached garage spaces: 2
Features
- Levels: One
- Stories: 1
- Has private pool: Yes
- Pool features: In Ground, Community
- Has spa: Yes
- Spa features: Bath
Lot
- Size: 7,753 Square Feet
Details
- Parcel number: 044001050111
- Special conditions: Short Sale
Construction
Type & style
- Home type: SingleFamily
- Property subtype: Single Family Residence
Materials
- 3 Sides Masonry
- Foundation: Slab
- Roof: Composition
Condition
- Pre-Owned
- New construction: No
- Year built: 2012
Details
- Builder name: MI Homes
Utilities & green energy
- Sewer: Sewer System
- Water: Water System
- Utilities for property: Cable Available
Community & HOA
Community
- Features: Clubhouse, Playground
- Subdivision: Santa Maria At Alamo Ranch
HOA
- Has HOA: Yes
- HOA fee: $181 quarterly
- HOA name: LIFETIME HOA MANAGEMENT
Location
- Region: San Antonio
Financial & listing details
- Price per square foot: $158/sqft
- Tax assessed value: $399,630
- Annual tax amount: $7,339
- Price range: $384K - $384K
- Date on market: 4/8/2026
- Cumulative days on market: 141 days
- Listing terms: Conventional,FHA,VA Loan,Cash
Estimated market value
$381,600
$363,000 - $401,000
$2,074/mo
Price history
| Date | Event | Price |
|---|---|---|
| 8/1/2026 | Pending sale | $384,000$158/sqft |
Source:  LERA MLS #1955877 Report a problem LERA MLS #1955877 Report a problem | ||
| 7/20/2026 | Contingent | $384,000$158/sqft |
Source: LERA MLS #1955877 Report a problem | ||
| 5/13/2026 | Price change | $384,000+23.9%$158/sqft |
Source: LERA MLS #1955877 Report a problem | ||
| 5/1/2026 | Pending sale | $310,000$128/sqft |
Source: LERA MLS #1955877 Report a problem | ||
| 4/20/2026 | Contingent | $310,000$128/sqft |
Source: LERA MLS #1955877 Report a problem | ||
| 4/8/2026 | Listed for sale | $310,000-39.2%$128/sqft |
Source: LERA MLS #1955877 Report a problem | ||
| 8/15/2022 | Sold | -- |
Source: LERA MLS #1621760 Report a problem | ||
| 7/15/2022 | Pending sale | $510,000$210/sqft |
Source: LERA MLS #1621760 Report a problem | ||
| 7/11/2022 | Listed for sale | $510,000+70%$210/sqft |
Source: LERA MLS #1621760 Report a problem | ||
| 1/28/2019 | Sold | -- |
Source: LERA MLS #1333379 Report a problem | ||
| 12/19/2018 | Pending sale | $300,000$124/sqft |
Source: Keller Williams Realty #1333379 Report a problem | ||
| 11/3/2018 | Price change | $300,000-1.6%$124/sqft |
Source: Keller Williams Realty #1333379 Report a problem | ||
| 10/12/2018 | Price change | $305,000-3.2%$126/sqft |
Source: Keller Williams Realty #1333379 Report a problem | ||
| 8/18/2018 | Listed for sale | $315,000+9%$130/sqft |
Source: Keller Williams Boerne #1333379 Report a problem | ||
| 7/24/2015 | Sold | -- |
Source: LERA MLS #44006_1104819 Report a problem | ||
| 5/12/2015 | Price change | $289,000-1%$119/sqft |
Source: Hacienda Home Real Estate #1104819 Report a problem | ||
| 3/22/2015 | Listed for sale | $292,000$121/sqft |
Source: Hacienda Home Real Estate #1104819 Report a problem | ||
Public tax history
| Year | Property taxes | Tax assessment |
|---|---|---|
| 2025 | -- | $399,630 +0.8% |
| 2024 | -- | $396,540 -3.1% |
| 2023 | -- | $409,240 +15.1% |
| 2022 | $6,506 +4.8% | $355,674 +10% |
| 2021 | $6,207 | $323,340 +5.7% |
| 2020 | $6,207 +1.7% | $305,900 +2.5% |
| 2019 | $6,102 | $298,400 +4.2% |
| 2018 | $6,102 +1.8% | $286,420 +0.6% |
| 2017 | $5,997 +2.1% | $284,780 +2.2% |
| 2016 | $5,875 +5.7% | $278,710 +8.6% |
| 2015 | $5,558 | $256,590 +3.3% |
| 2014 | $5,558 | $248,430 +3.9% |
| 2013 | -- | $239,110 +724.5% |
| 2012 | -- | $29,000 |
| 2011 | -- | $29,000 |
Find assessor info on the county website
Monthly payment
Est. payment
Payment breakdown
Explore the cost of this home by adjusting the details. Changes won't be saved.Climate risks
Neighborhood: 78253
Nearby schools
Schools provided by the listing agent
- Elementary: Hoffmann
- Middle: Dolph Briscoe
- High: Taft
- District: Northside
Source: LERA MLS. This data may not be complete. We recommend contacting the local school district to confirm school assignments for this home.


Similar homes
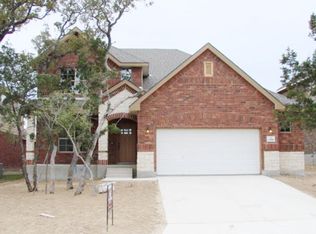
- $417,0004 bd3 ba2.7k sqft11819 Camp Real, San Antonio, TX 78253For Sale
 MLS ID #2016867, Wesley Dulin TREC #836365, The Branch Real Estate. LERA MLS
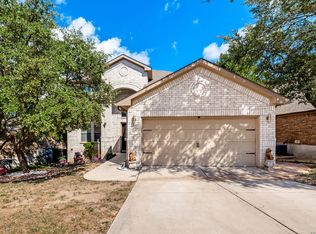
 - $359,0004 bd3 ba2.5k sqft4307 James Bowie, San Antonio, TX 78253For Sale
 MLS ID #1954735, Christopher Watters TREC #567369, Watters International Realty. LERA MLS
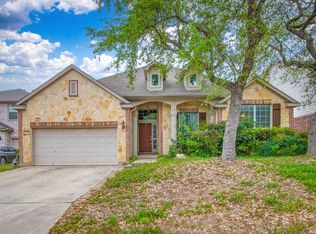
 - $387,9004 bd3 ba2.4k sqft8922 Highland Star, San Antonio, TX 78254For Sale
 MLS ID #2015864, Yesenia Quevedo TREC #701876, AXIS Brokerage. LERA MLS
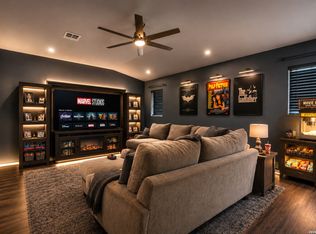
 - $365,0004 bd3 ba2.7k sqft702 Point Sunset, San Antonio, TX 78253For Sale
 MLS ID #1972940, Mike Gutierrez TREC #733782, Stetsn Real Estate. LERA MLS
 - $395,0004 bd2 ba2k sqft14006 Pikesdale, San Antonio, TX 78253For SaleMLS ID #2013982, Jonathan Yokley TREC #633850, Texas Roadrunner Realty. LERA MLS
- $399,9004 bd3 ba2.5k sqft8826 Study Butte, San Antonio, TX 78254For SaleMLS ID #2016107, Lorraine Zavala TREC #497726, Keller Williams Legacy. LERA MLS
- $309,0005 bd3 ba2.4k sqft11930 Edward Conrad, San Antonio, TX 78253For SaleMLS ID #2007907, Jonathan Robinson TREC #568595, JWR REALTY, LLC. LERA MLS
- $385,0004 bd3 ba2.5k sqft1723 Viljandi Moon, San Antonio, TX 78251For SaleMLS ID #2004831, Jose De Luna TREC #807105, eXp Realty. LERA MLS
- $439,9003 bd2 ba2.3k sqft11423 Wake Robin, San Antonio, TX 78253For SaleMLS ID #1995916, Steven Noriega TREC #743036, Keller Williams Legacy. LERA MLS
- $374,0004 bd3 ba2.4k sqft10711 Palomino Bnd, San Antonio, TX 78254For SaleMLS ID #1998457, Nancy Muldoon TREC #598966, eXp Realty. LERA MLS
- $435,0004 bd4 ba2.9k sqft5744 McKinney Fls, San Antonio, TX 78253Active
 MLS ID #4414483, Sarah Zapata Zapata, eXp Realty, LLC. Unlock MLS
 - $395,9994 bd4 ba2.8k sqft7951 HEADWATERS TRL, San Antonio, TX 78254For SaleMLS ID #2013751, Jennifer Morales TREC #774034, Levi Rodgers Real Estate Group. LERA MLS
- $335,0003 bd2 ba2.1k sqft11727 Iris Way, San Antonio, TX 78253For SaleMLS ID #1928066, Minavet Aranda TREC #817916, BK Real Estate. LERA MLS
- $384,9004 bd4 ba2.6k sqft8610 Sierra Sky, San Antonio, TX 78254For SaleMLS ID #2012527, Gricelda Garza TREC #709896, The Agency San Antonio. LERA MLS
- $359,0002 bd2 ba1.7k sqft4239 Warm Winds, San Antonio, TX 78253For SaleMLS ID #2008902, Yasmina Slaughter TREC #699983, Option One Real Estate. LERA MLS
- $325,0004 bd3 ba2.9k sqft1214 Tetford, San Antonio, TX 78253For SaleMLS ID #2004248, Christopher Engstrom TREC #745386, Phyllis Browning Company. LERA MLS
- $337,0003 bd2 ba1.9k sqft2431 Merritt Vista, San Antonio, TX 78253For SaleMLS ID #2002682, Monique Bordelon TREC #489197, RE/MAX Associates Boerne. LERA MLS
- $369,9003 bd3 ba2.2k sqft9925 Bricewood Cv, San Antonio, TX 78254For SaleMLS ID #2013004, David Garcia TREC #684055, SERHANT.. LERA MLS
- $380,0003 bd2 ba2.9k sqft2847 Lakehills, San Antonio, TX 78251For SaleMLS ID #1995491, Dayton Schrader TREC #312921, eXp Realty. LERA MLS
