Nestled on beautiful greenbelt lot that is totally landscaped with low maintenance plants, flagstone patio areas, and backs to nature walking trail. This beautiful home has French doors leading to study/office. Large Sunroom in the back and recent HVAC large enough to accommodate. The tandum 3rd car area of garage has been enclosed for a workshop or hobby roon. **SOLAR PANELS** for low electric bills. **RECENT HEAVY TAB ROOF** Open floorplan with huge island separating kitchen from living area. En'suite has built-in Murphy bed with "sleep number" mattress, has an adjoining full bath. Tons of closet and storage space. Community resort with multiple pools (indoor and outdoor), clubs, activities, and miles of nature trails make this community a must see for those 55+ looking for resort style living.*A FULL LIST OF FEATURES ATTACHED*
For sale
$474,900
4322 Paddling Pass, San Antonio, TX 78253
2beds
2,389sqft
:
Get pre-qualified$3,603/mo
Single Family Residence
Built in 2013
8,494 Square Feet Lot
$-- Zestimate®
$199/sqft
$186/mo HOA
What's special
Flagstone patio areasBeautiful greenbelt lot
- 256 days |
- 150 |
- 7 |
Zillow last checked:
Listing updated:
Listed by:
Phyllis Trolinger TREC #445783 (210) 414-6719,
RE/MAX Preferred, REALTORS
Source: LERA MLS,MLS#: 1924364
Facts & features
Interior
Bedrooms & bathrooms
- Bedrooms: 2
- Bathrooms: 3
- Full bathrooms: 2
- 1/2 bathrooms: 1
Primary bedroom
- Features: Split, Walk-In Closet(s), Ceiling Fan(s), Full Bath
- Area: 266
- Dimensions: 19 x 14
Bedroom 2
- Area: 195
- Dimensions: 15 x 13
Primary bathroom
- Features: Shower Only, Double Vanity
- Area: 143
- Dimensions: 13 x 11
Dining room
- Area: 182
- Dimensions: 13 x 14
Family room
- Area: 408
- Dimensions: 24 x 17
Kitchen
- Area: 264
- Dimensions: 12 x 22
Office
- Area: 168
- Dimensions: 12 x 14
Heating
- Central, Natural Gas
Cooling
- Ceiling Fan(s), Central Air
Appliances
- Included: Microwave, Range, Gas Cooktop, Refrigerator, Disposal, Dishwasher, Plumbed For Ice Maker, Water Softener Owned, Vented Exhaust Fan, Gas Water Heater
- Laundry: Main Level, Laundry Room, Washer Hookup, Dryer Connection
Features
- One Living Area, Eat-in Kitchen, Two Eating Areas, Kitchen Island, Breakfast Bar, Pantry, Study/Library, Florida Room, Utility Room Inside, 1st Floor Lvl/No Steps, Open Floorplan, High Speed Internet, Walk-In Closet(s), Ceiling Fan(s), Solid Counter Tops, Programmable Thermostat
- Flooring: Ceramic Tile
- Windows: Double Pane Windows, Window Coverings, Skylight(s)
- Has basement: No
- Attic: Pull Down Storage,Pull Down Stairs
- Has fireplace: No
- Fireplace features: Not Applicable
Interior area
- Total interior livable area: 2,389 sqft
Property
Parking
- Total spaces: 3
- Parking features: Three Car Garage, Attached, Tandem, Garage Door Opener
- Attached garage spaces: 3
Accessibility
- Accessibility features: Int Door Opening 32"+, Grab Bars in Bathroom(s), No Carpet, Level Lot, Level Drive, No Stairs, Stall Shower
Features
- Levels: One
- Stories: 1
- Exterior features: Solar Panels
- Pool features: None, Community
Lot
- Size: 8,494 Square Feet
- Features: Curbs, Street Gutters, Sidewalks
Details
- Parcel number: 044001430230
Construction
Type & style
- Home type: SingleFamily
- Architectural style: Contemporary
- Property subtype: Single Family Residence
Materials
- Brick, 4 Sides Masonry, Stone
- Foundation: Slab
- Roof: Heavy Composition
Condition
- Pre-Owned
- New construction: No
- Year built: 2013
Details
- Builder name: PULTE
Utilities & green energy
- Electric: CPS
- Gas: Grey Forest
- Sewer: SAWS
- Water: SAWS, Water System
- Utilities for property: Cable Available
Green energy
- Water conservation: Water-Smart Landscaping
Community & HOA
Community
- Features: Tennis Court(s), Clubhouse, Playground, Jogging Trails, Sports Court, Bike Trails, Volleyball Court, Other, Cluster Mail Box
- Security: Smoke Detector(s), Security System Owned, Controlled Access
- Senior community: Yes
- Subdivision: Hill Country Retreat
HOA
- Has HOA: Yes
- HOA fee: $557 quarterly
- HOA name: HILL COUNTRY RETREAT
Location
- Region: San Antonio
Financial & listing details
- Price per square foot: $199/sqft
- Tax assessed value: $455,050
- Annual tax amount: $8,349
- Price range: $474.9K - $474.9K
- Date on market: 11/21/2025
- Cumulative days on market: 257 days
- Listing terms: Conventional,FHA,VA Loan,TX Vet,Cash
- Road surface type: Paved
Estimated market value
Not available
Estimated sales range
Not available
Not available
Price history
| Date | Event | Price |
|---|---|---|
| 5/20/2026 | Listed for sale | $474,900$199/sqft |
Source:  LERA MLS #1924364 Report a problem LERA MLS #1924364 Report a problem | ||
| 5/8/2026 | Contingent | $474,900$199/sqft |
Source: LERA MLS #1924364 Report a problem | ||
| 4/11/2026 | Price change | $474,900-1%$199/sqft |
Source: LERA MLS #1924364 Report a problem | ||
| 2/13/2026 | Price change | $479,900-2%$201/sqft |
Source: LERA MLS #1924364 Report a problem | ||
| 1/3/2026 | Price change | $489,900-0.9%$205/sqft |
Source: LERA MLS #1924364 Report a problem | ||
| 11/21/2025 | Listed for sale | $494,500$207/sqft |
Source: LERA MLS #1924364 Report a problem | ||
Public tax history
| Year | Property taxes | Tax assessment |
|---|---|---|
| 2025 | $3,602 -20.3% | $455,050 |
| 2024 | $4,519 | $455,050 +1.4% |
| 2023 | -- | $448,971 +10% |
| 2022 | $6,550 -0.1% | $408,155 +10% |
| 2021 | $6,556 | $371,050 +2.3% |
| 2020 | $6,556 +0.3% | $362,610 +1.6% |
| 2019 | $6,536 | $357,010 +5.6% |
| 2018 | $6,536 +1.2% | $338,190 +1.8% |
| 2017 | $6,461 +0.1% | $332,050 +1.3% |
| 2016 | $6,452 +122.7% | $327,660 +4.8% |
| 2015 | $2,898 | $312,590 |
Find assessor info on the county website
Monthly payment
Est. payment
Payment breakdown
Explore the cost of this home by adjusting the details. Changes won't be saved.Climate risks
Neighborhood: 78253
Nearby schools
GreatSchools rating
- 8/10Cole Elementary SchoolGrades: PK-5Distance: 1.4 mi
- 7/10Briscoe Middle SchoolGrades: 6-8Distance: 1.2 mi
- 6/10Taft High SchoolGrades: 9-12Distance: 2.2 mi
Schools provided by the listing agent
- District: Northside
Source: LERA MLS. This data may not be complete. We recommend contacting the local school district to confirm school assignments for this home.
- $423,1002 bd2 ba2.3k sqft4326 Paddling Pass, San Antonio, TX 78253Off Market
- $462,8003 bd2 ba2.5k sqft4318 Paddling Pass, San Antonio, TX 78253Off Market
- $100-- bd-- ba-- sqft12602 Pine Warbler, San Antonio, TX 78253Off Market
- $431,8002 bd3 ba2.3k sqft4330 Paddling Pass, San Antonio, TX 78253Off Market
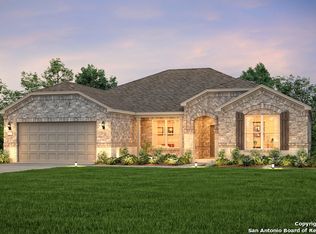
- $507,3003 bd3 ba2.7k sqft4314 Paddling Pass, San Antonio, TX 78253Off Market
- $478,7003 bd2 ba2.5k sqft4302 Post Cedar, San Antonio, TX 78253Off Market
- $449,4003 bd2 ba2.7k sqft12762 Texas Thistle, San Antonio, TX 78253Off Market
- $472,7003 bd3 ba2.6k sqft4303 Post Cedar, San Antonio, TX 78253Off Market
A local agent can set up tours, give advice and negotiate with sellers.
Similar homes
- $460,0003 bd3 ba2.5k sqft4315 Post Cedar, San Antonio, TX 78253For Sale

 MLS ID #1964252, Phyllis Trolinger TREC #445783, RE/MAX Preferred, REALTORS. LERA MLS
 - $439,9993 bd3 ba2.5k sqft4307 Post Cedar, San Antonio, TX 78253For Sale
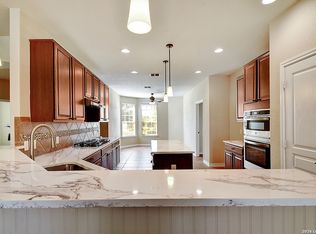 MLS ID #1956948, Lisa Cabrera TREC #649703, Resi Realty, LLC. LERA MLS
 - $499,0003 bd3 ba2.8k sqft3902 Claret Cup, San Antonio, TX 78253For Sale
 MLS ID #1964981, Angelina Peel TREC #653933, Power & Peel Real Estate. LERA MLS
 - $509,9003 bd4 ba2.6k sqft4819 Sunrise Beach, San Antonio, TX 78253For Sale
 MLS ID #1938014, Phyllis Trolinger TREC #445783, RE/MAX Preferred, REALTORS. LERA MLS
 - $435,0004 bd4 ba2.9k sqft5744 McKinney Fls, San Antonio, TX 78253Active
 MLS ID #4414483, Sarah Zapata Zapata, eXp Realty, LLC. Unlock MLS
 - $460,0005 bd4 ba2.9k sqft11926 TOWER CRK, San Antonio, TX 78253For SaleMLS ID #1999320, Shelly S Williams TREC #696911, Stonepoint Properties Inc. LERA MLS
- $485,0004 bd3 ba2.8k sqft11723 BRICEWOOD TIP, San Antonio, TX 78254For SaleMLS ID #2004680, Norma Lety Velazquez TREC #576832, Phyllis Browning Company. LERA MLS
- $600,0003 bd3 ba3.3k sqft12303 CASCADE HLS, San Antonio, TX 78253For SaleMLS ID #1998651, Aden Stiles TREC #699239, Keller Williams Heritage. LERA MLS
- $374,9002 bd2 ba1.7k sqft4202 Black Rock, San Antonio, TX 78253For SaleMLS ID #1961476, Desiree Garcia TREC #702010, eXp Realty. LERA MLS
- $324,9002 bd2 ba1.7k sqft4126 Warm Winds, San Antonio, TX 78253For SaleMLS ID #2003267, Trudy Scott TREC #676737, Coldwell Banker D'Ann Harper. LERA MLS
- $360,0002 bd2 ba1.7k sqft4038 DEEP RIVER, San Antonio, TX 78253For SaleMLS ID #1997854, Deatrice Driffill TREC #509048, Coldwell Banker D'Ann Harper, REALTOR. LERA MLS
- $559,0004 bd4 ba3.5k sqft11819 Newton Trl, San Antonio, TX 78253For SaleMLS ID #2004017, Kam Walker TREC #747368, Keller Williams City-View. LERA MLS
- $399,9003 bd3 ba2.7k sqft3311 Cameron Cv, San Antonio, TX 78253For SaleMLS ID #1973198, Tyler Moore TREC #706682, eXp Realty. LERA MLS
- $369,0004 bd3 ba2.5k sqft4307 James Bowie, San Antonio, TX 78253For SaleMLS ID #1954735, Christopher Watters TREC #567369, Watters International Realty. LERA MLS
- $280,0002 bd2 ba1.4k sqft12702 Cedar Fly, San Antonio, TX 78253For SaleMLS ID #1999251, Alui Alton TREC #695750, Keller Williams Heritage. LERA MLS
- $519,0004 bd4 ba3.4k sqft11334 Ivy Cadence, San Antonio, TX 78253For SaleMLS ID #1965337, Barbara Alvarado TREC #693311, Keller Williams City-View. LERA MLS
- $540,0004 bd4 ba2.8k sqft2037 Cullum Park, San Antonio, TX 78253For SaleMLS ID #1993739, Monique Cardenas TREC #647512, San Antonio Portfolio KW RE. LERA MLS
- $449,9994 bd4 ba2.9k sqft9646 Calmont Way, San Antonio, TX 78251For SaleMLS ID #2002532, Gabriela Castillo TREC #756301, Exquisite Properties, LLC. LERA MLS
- $325,0003 bd2 ba1.4k sqft12806 Pronghorn Oak, San Antonio, TX 78253For SaleMLS ID #1966304, Katheryn Powers TREC #715372, eXp Realty. LERA MLS
- $409,0004 bd3 ba3.1k sqft7715 ROBERT MONDAVI, San Antonio, TX 78253For SaleMLS ID #1970728, Roberta Anton TREC #642715, RE/MAX North-San Antonio. LERA MLS
