Exquisite and meticulously maintained residence located within an exclusive gated community, offering exceptional curb appeal and refined living throughout. This impressive 4 bedroom, a versatile game room, complete with a closet, offers the flexibility to function as a fifth bedroom, private office, or media space, adapting effortlessly to a variety 2.5-bath of lifestyle need home showcases a thoughtful blend of elegance, comfort, and modern design, making it one of the most distinguished properties in the neighborhood. The interior features elevated finishes including granite countertops, a spacious kitchen island, and 42-inch custom cabinetry, all seamlessly integrated into a functional and sophisticated layout. Rich tile and pergo flooring throughout enhances the home's timeless appeal while ensuring durability and style. The outdoor living space is designed for both relaxation and entertaining, featuring a generously sized yard ideal for gatherings. A private pool provides a resort-style setting, and cover patio perfect for enjoying the warm Texas climate in comfort and privacy perfectly located on a corner lot Showings are coordinated by the owner. Please call or text to schedule a private viewing.
Under contract
Price cut: $5K (8/8)
$399,999
7715 ROBERT MONDAVI, San Antonio, TX 78253
4beds
3,126sqft
:
Get pre-qualified$2,933/mo
Single Family Residence
Built in 2015
7,156 Square Feet Lot
$-- Zestimate®
$128/sqft
$55/mo HOA
What's special
Elevated finishesGranite countertopsExceptional curb appealRefined living throughoutSpacious kitchen island
- 75 days |
- 1,069 |
- 98 |
Zillow last checked:
Listing updated:
Listed by:
Roberta Anton TREC #642715 (210) 695-4850,
RE/MAX North-San Antonio
Source: LERA MLS,MLS#: 1970728
Facts & features
Interior
Bedrooms & bathrooms
- Bedrooms: 4
- Bathrooms: 3
- Full bathrooms: 2
- 1/2 bathrooms: 1
Primary bedroom
- Level: Upper
- Area: 408
- Dimensions: 24 x 17
Bedroom 2
- Area: 182
- Dimensions: 14 x 13
Bedroom 3
- Area: 182
- Dimensions: 14 x 13
Bedroom 4
- Area: 169
- Dimensions: 13 x 13
Primary bathroom
- Features: Shower Only, Double Vanity
- Area: 126
- Dimensions: 14 x 9
Dining room
- Area: 182
- Dimensions: 14 x 13
Family room
- Area: 357
- Dimensions: 21 x 17
Kitchen
- Area: 154
- Dimensions: 14 x 11
Living room
- Area: 238
- Dimensions: 17 x 14
Heating
- Central, Electric
Cooling
- Central Air
Appliances
- Included: Cooktop, Self Cleaning Oven, Microwave, Range, Refrigerator, Disposal, Dishwasher, Plumbed For Ice Maker, Water Softener Owned, Electric Water Heater
- Laundry: Lower Level, Washer Hookup, Dryer Connection
Features
- Two Living Area, Separate Dining Room, Eat-in Kitchen, Kitchen Island, Utility Room Inside, All Bedrooms Upstairs, High Ceilings, Open Floorplan, High Speed Internet, Walk-In Closet(s), Chandelier, Solid Counter Tops
- Flooring: Ceramic Tile, Wood, Laminate
- Has basement: No
- Number of fireplaces: 2
- Fireplace features: Family Room
Interior area
- Total interior livable area: 3,126 sqft
Property
Parking
- Total spaces: 2
- Parking features: Two Car Garage, Garage Door Opener
- Garage spaces: 2
Features
- Levels: Two
- Stories: 2
- Patio & porch: Patio
- Has private pool: Yes
- Pool features: Other, Community
- Fencing: Privacy
Lot
- Size: 7,156 Square Feet
- Features: Corner Lot, Curbs, Sidewalks
Details
- Parcel number: 044081060010
Construction
Type & style
- Home type: SingleFamily
- Property subtype: Single Family Residence
Materials
- Brick, Stone
- Foundation: Slab
- Roof: Composition
Condition
- Pre-Owned
- New construction: No
- Year built: 2015
Details
- Builder name: KB
Utilities & green energy
- Water: Water System
- Utilities for property: Cable Available
Community & HOA
Community
- Features: Clubhouse, Playground, Other
- Security: Smoke Detector(s), Security System Owned, Prewired, Controlled Access
- Subdivision: Cobblestone
HOA
- Has HOA: Yes
- HOA fee: $665 annually
- HOA name: COBBLESTONE ASSOCIATION
Location
- Region: San Antonio
Financial & listing details
- Price per square foot: $128/sqft
- Tax assessed value: $382,000
- Annual tax amount: $6,129
- Price range: $400K - $400K
- Date on market: 5/28/2026
- Cumulative days on market: 56 days
- Listing terms: Conventional,FHA,VA Loan,Cash
Estimated market value
Not available
Estimated sales range
Not available
Not available
Price history
| Date | Event | Price |
|---|---|---|
| 8/10/2026 | Contingent | $399,999$128/sqft |
Source:  LERA MLS #1970728 Report a problem LERA MLS #1970728 Report a problem | ||
| 8/9/2026 | Pending sale | $399,999$128/sqft |
Source: LERA MLS #1970728 Report a problem | ||
| 8/8/2026 | Price change | $399,999-1.2%$128/sqft |
Source: LERA MLS #1970728 Report a problem | ||
| 8/6/2026 | Price change | $405,000-1%$130/sqft |
Source: LERA MLS #1970728 Report a problem | ||
| 8/5/2026 | Price change | $409,000-1.4%$131/sqft |
Source: LERA MLS #1970728 Report a problem | ||
| 7/28/2026 | Price change | $415,000-2.3%$133/sqft |
Source: LERA MLS #1970728 Report a problem | ||
| 7/9/2026 | Pending sale | $424,900$136/sqft |
Source: LERA MLS #1970728 Report a problem | ||
| 7/6/2026 | Price change | $424,900-0.7%$136/sqft |
Source: LERA MLS #1970728 Report a problem | ||
| 6/28/2026 | Listed for sale | $427,900$137/sqft |
Source: LERA MLS #1970728 Report a problem | ||
| 6/22/2026 | Contingent | $427,900$137/sqft |
Source: LERA MLS #1970728 Report a problem | ||
| 6/17/2026 | Price change | $427,900-1.9%$137/sqft |
Source: LERA MLS #1970728 Report a problem | ||
| 6/8/2026 | Price change | $435,990-2.9%$139/sqft |
Source: LERA MLS #1970728 Report a problem | ||
| 5/28/2026 | Listed for sale | $449,000+36.2%$144/sqft |
Source: LERA MLS #1970728 Report a problem | ||
| 2/18/2020 | Listing removed | $329,750$105/sqft |
Source: RE/MAX North-San Antonio #1434631 Report a problem | ||
| 1/21/2020 | Listed for sale | $329,750$105/sqft |
Source: RE/MAX North-San Antonio #1434631 Report a problem | ||
Public tax history
| Year | Property taxes | Tax assessment |
|---|---|---|
| 2025 | $3,910 -26.5% | $382,000 -0.8% |
| 2024 | $5,316 -40.1% | $385,000 -20% |
| 2023 | $8,868 +74.8% | $481,500 +47.4% |
| 2022 | $5,073 -15.7% | $326,700 +10% |
| 2021 | $6,017 | $297,000 -5.3% |
| 2020 | $6,017 +3.5% | $313,500 +10% |
| 2019 | $5,814 | $285,000 +2.9% |
| 2018 | $5,814 -0.2% | $277,000 |
| 2017 | $5,824 +9.4% | $277,000 +9.1% |
| 2016 | $5,325 | $253,990 +727.3% |
| 2015 | -- | $30,700 +26.9% |
| 2014 | -- | $24,200 |
Find assessor info on the county website
Monthly payment
Est. payment
Payment breakdown
Explore the cost of this home by adjusting the details. Changes won't be saved.Climate risks
Neighborhood: 78253
Nearby schools
GreatSchools rating
- 5/10Village at Westpointe (North) Elementary SchoolGrades: PK-5Distance: 0.8 mi
- 5/10Straus MiddleGrades: 6-8Distance: 1.2 mi
- 7/10Sonia Sotomayor High SchoolGrades: 9-12Distance: 1.2 mi
Schools provided by the listing agent
- Elementary: Katie Reed
- Middle: Briscoe
- High: Harlan Hs
- District: Northside
Source: LERA MLS. This data may not be complete. We recommend contacting the local school district to confirm school assignments for this home.
- $354,9004 bd2 ba3.1k sqft7719 Robert Mondavi, San Antonio, TX 78253Off Market
- $325,5004 bd2 ba2.6k sqft7723 Robert Mondavi, San Antonio, TX 78253Off Market

- $316,1003 bd3 ba2.7k sqft7707 Robert Mondavi, San Antonio, TX 78253Off Market
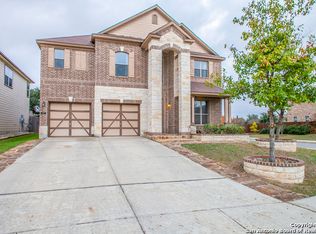
- $307,7004 bd3 ba2.5k sqft7727 Robert Mondavi, San Antonio, TX 78253Off Market
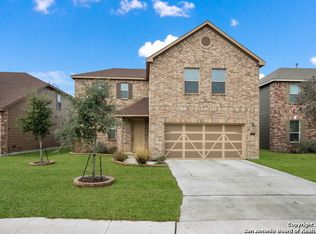
- $342,2004 bd2 ba3.1k sqft7703 Robert Mondavi, San Antonio, TX 78253Off Market
- $423,0004 bd3 ba2.6k sqft13102 Cakebread, San Antonio, TX 78253For Sale
- $303,0003 bd2 ba2.2k sqft7714 Robert Mondavi, San Antonio, TX 78253Off Market
- $308,5003 bd3 ba2.7k sqft7718 Robert Mondavi, San Antonio, TX 78253Off Market
A local agent can set up tours, give advice and negotiate with sellers.
Similar homes
- $385,0005 bd3 ba2.7k sqft7743 Robert Mondavi, San Antonio, TX 78253For Sale

 MLS ID #1955469, Jozannah Quintanilla TREC #609322, Power & Peel Real Estate. LERA MLS
 - $399,9004 bd4 ba2.9k sqft5806 Couble Falls, San Antonio, TX 78253For Sale
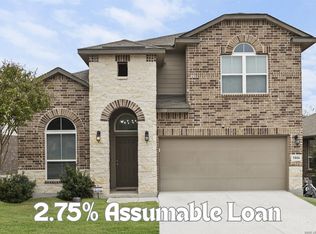 MLS ID #1927837, Dean Ponseti TREC #813596, eXp Realty. LERA MLS
 - $435,0004 bd4 ba2.9k sqft5744 McKinney Fls, San Antonio, TX 78253Active

 MLS ID #4414483, Sarah Zapata Zapata, eXp Realty, LLC. Unlock MLS
 - $409,9904 bd3 ba2.2k sqft4827 PALMA NOVA ST, San Antonio, TX 78253For Sale
 MLS ID #1995051, Carlos Martinez TREC #631834, Niemeyer & Associates, REALTORS. LERA MLS
 - $429,8705 bd4 ba3.5k sqft13038 Sweet Emily, San Antonio, TX 78253For SaleMLS ID #1964117, Richard Moya TREC #578919, redKorr Realty LLC. LERA MLS
- $449,9004 bd4 ba2.9k sqft5911 Cecilyann, San Antonio, TX 78253For SaleMLS ID #1956964, Dawn Willborn TREC #706356, Kuper Sotheby's Int'l Realty. LERA MLS
- $375,0004 bd3 ba2.7k sqft702 Point Sunset, San Antonio, TX 78253For SaleMLS ID #1972940, Mike Gutierrez TREC #733782, Stetsn Real Estate. LERA MLS
- $419,5004 bd4 ba2.5k sqft13950 Evelina, San Antonio, TX 78253For SaleMLS ID #2003007, Marcelina Morales TREC #574424, Jason Mitchell Real Estate Tex. LERA MLS
- $437,0004 bd3 ba3.1k sqft12907 Gordons Haven, San Antonio, TX 78253For SaleMLS ID #1993013, Christi Mott TREC #811985, Exquisite Properties, LLC. LERA MLS
- $439,9993 bd3 ba2.5k sqft4307 Post Cedar, San Antonio, TX 78253For SaleMLS ID #1956948, Lisa Cabrera TREC #649703, Resi Realty, LLC. LERA MLS
- $435,0004 bd4 ba3.2k sqft8535 Murray Grey, San Antonio, TX 78254For SaleMLS ID #1964407, Frank T. Ruffo TREC #325204, The Real Estate Group. LERA MLS
- $449,9003 bd2 ba2.3k sqft11423 Wake Robin, San Antonio, TX 78253For SaleMLS ID #1995916, Steven Noriega TREC #743036, Keller Williams Legacy. LERA MLS
- $324,9904 bd3 ba2.9k sqft8422 Pioneer Fld, San Antonio, TX 78253For SaleMLS ID #1993064, Dayton Schrader TREC #312921, eXp Realty. LERA MLS
- $385,0004 bd3 ba2k sqft9915 BRICEWOOD HL, San Antonio, TX 78254For SaleMLS ID #1994779, Pedro Fuentes TREC #796227, White Line Realty LLC. LERA MLS
- $474,9004 bd3 ba2.6k sqft13119 BRAXON PASS, San Antonio, TX 78253For SaleMLS ID #1991606, Reagan Williamson TREC #596415, Homecity Real Estate. LERA MLS
- $385,0004 bd3 ba2.5k sqft1723 Viljandi Moon, San Antonio, TX 78251For SaleMLS ID #2004831, Jose De Luna TREC #807105, eXp Realty. LERA MLS
- $335,9003 bd2 ba1.8k sqft11519 Sangria, San Antonio, TX 78253For SaleMLS ID #1969917, Belen Martinez TREC #773047, eXp Realty. LERA MLS
- $398,0004 bd2 ba1.9k sqft9311 Scotty Oaks, Helotes, TX 78023For SaleMLS ID #2005637, Rosalinda Tomlin TREC #592649, RE/MAX Alamo Realty. LERA MLS
- $349,9005 bd4 ba2.8k sqft610 Sea Eagle, San Antonio, TX 78253For SaleMLS ID #1991372, Catherine Naiser TREC #534225, Keller Williams City-View. LERA MLS
- $439,0004 bd3 ba2.6k sqft9410 Sageglen, San Antonio, TX 78254For SaleMLS ID #1970138, Rolando San Miguel TREC #577856, Trinidad Realty Partners, Inc. LERA MLS
