Former model home on the most gorgeous lot in HCR that backs to private wooded greenbelt area that will make you will think you live in the country. This 3 bedrm, 3 full baths plus a powder bath offers so much versatility and has tons of upgrades including handscraped wood floors in all areas except bedrooms & baths. Gorgeous high end cabinetry with pullouts on bottoms and SS Jenn-Aire built-in appliances. *FRESHLY PAINTED INTERIOR W/NEUTRAL COLOR* Both the Primary suite and ensuite are private, and a 3rd bedroom is close to the hall bath, plus the impressive large study has french doors and dining and kitchen are separated by a built in serving area. Not to mention this home's huge pantry. Recent AC unit. Crown molding. Solar screens at back. The back yard has a large screened porch and an extended deck that leads to the gorgeous peaceful back yard. Extended garage, auto sprinklers, whole house filtration**PLUS A BRAND NEW ROOF 1/26**Come enjoy the resort type lifestyle this neighborhood is famous for with so many amenities and activities**
Under contract
Price cut: $15.1K (8/3)
$509,900
4819 Sunrise Beach, San Antonio, TX 78253
3beds
2,673sqft
:
Get pre-qualified$3,817/mo
Single Family Residence
Built in 2008
9,888 Square Feet Lot
$502,400 Zestimate®
$191/sqft
$186/mo HOA
What's special
Extended garageBrand new roofWhole house filtrationSolar screens at backSs jenn-aire built-in appliancesCrown moldingAuto sprinklers
- 192 days |
- 214 |
- 10 |
Zillow last checked:
Listing updated:
Listed by:
Phyllis Trolinger TREC #445783 (210) 414-6719,
RE/MAX Preferred, REALTORS
Source: LERA MLS,MLS#: 1938014
Facts & features
Interior
Bedrooms & bathrooms
- Bedrooms: 3
- Bathrooms: 4
- Full bathrooms: 3
- 1/2 bathrooms: 1
Primary bedroom
- Features: Split, Walk-In Closet(s), Ceiling Fan(s), Full Bath
- Area: 255
- Dimensions: 15 x 17
Bedroom 2
- Area: 154
- Dimensions: 14 x 11
Bedroom 3
- Area: 169
- Dimensions: 13 x 13
Primary bathroom
- Features: Tub/Shower Separate, Double Vanity, Soaking Tub
- Area: 117
- Dimensions: 13 x 9
Dining room
- Area: 180
- Dimensions: 15 x 12
Family room
- Area: 468
- Dimensions: 26 x 18
Kitchen
- Area: 224
- Dimensions: 16 x 14
Office
- Area: 143
- Dimensions: 13 x 11
Heating
- Central, Natural Gas
Cooling
- 13-15 SEER AX, Ceiling Fan(s), Central Air
Appliances
- Included: Washer, Dryer, Cooktop, Built-In Oven, Self Cleaning Oven, Microwave, Gas Cooktop, Refrigerator, Disposal, Dishwasher, Plumbed For Ice Maker, Water Softener Owned, Gas Water Heater, ENERGY STAR Qualified Appliances
- Laundry: Laundry Room, Washer Hookup, Dryer Connection
Features
- One Living Area, Separate Dining Room, Eat-in Kitchen, Two Eating Areas, Kitchen Island, Breakfast Bar, Pantry, Study/Library, Utility Room Inside, High Ceilings, Open Floorplan, High Speed Internet, Walk-In Closet(s), Ceiling Fan(s), Solid Counter Tops, Programmable Thermostat
- Flooring: Carpet, Ceramic Tile, Wood
- Doors: Storm Door(s)
- Windows: Double Pane Windows, Window Coverings
- Has basement: No
- Attic: Pull Down Storage
- Has fireplace: No
- Fireplace features: Not Applicable
Interior area
- Total interior livable area: 2,673 sqft
Property
Parking
- Total spaces: 2
- Parking features: Two Car Garage, Attached, Oversized, Garage Door Opener
- Attached garage spaces: 2
Features
- Levels: One
- Stories: 1
- Pool features: None, Community
- Has view: Yes
- View description: County VIew
Lot
- Size: 9,888 Square Feet
- Features: Greenbelt, Curbs, Street Gutters, Sidewalks
- Residential vegetation: Mature Trees (ext feat)
Details
- Parcel number: 044009520690
Construction
Type & style
- Home type: SingleFamily
- Architectural style: Contemporary
- Property subtype: Single Family Residence
Materials
- Brick, 4 Sides Masonry
- Foundation: Slab
- Roof: Heavy Composition
Condition
- Pre-Owned
- New construction: No
- Year built: 2008
Details
- Builder name: PULTE
Utilities & green energy
- Electric: CPS
- Gas: Grey Forest
- Sewer: SAWS, Sewer System
- Water: SAWS, Water System
- Utilities for property: Cable Available
Green energy
- Water conservation: Water-Smart Landscaping
Community & HOA
Community
- Features: Tennis Court(s), Clubhouse, Jogging Trails, Sports Court, Bike Trails, BBQ/Grill, Other
- Security: Smoke Detector(s), Controlled Access
- Senior community: Yes
- Subdivision: Hill Country Retreat
HOA
- Has HOA: Yes
- HOA fee: $557 quarterly
- HOA name: HILL COUNTRY RETREAT
Location
- Region: San Antonio
Financial & listing details
- Price per square foot: $191/sqft
- Tax assessed value: $516,730
- Annual tax amount: $9,572
- Price range: $509.9K - $509.9K
- Date on market: 1/31/2026
- Cumulative days on market: 193 days
- Listing terms: Conventional,VA Loan,TX Vet,Cash
- Road surface type: Paved
Estimated market value
$502,400
$477,000 - $528,000
$2,458/mo
Price history
| Date | Event | Price |
|---|---|---|
| 8/11/2026 | Contingent | $509,900$191/sqft |
Source:  LERA MLS #1938014 Report a problem LERA MLS #1938014 Report a problem | ||
| 8/3/2026 | Price change | $509,900-2.9%$191/sqft |
Source: LERA MLS #1938014 Report a problem | ||
| 5/7/2026 | Price change | $525,000-7.9%$196/sqft |
Source: LERA MLS #1938014 Report a problem | ||
| 1/31/2026 | Listed for sale | $569,900+92.5%$213/sqft |
Source: LERA MLS #1938014 Report a problem | ||
| 8/24/2010 | Listing removed | $295,990$111/sqft |
Source: US Homes Realty Report a problem | ||
| 5/18/2010 | Price change | $295,990+3.5%$111/sqft |
Source: US Homes Realty Report a problem | ||
| 11/17/2009 | Listed for sale | $285,990$107/sqft |
Source: US Homes Realty Report a problem | ||
Public tax history
| Year | Property taxes | Tax assessment |
|---|---|---|
| 2025 | $4,331 -17.4% | $516,730 -0.9% |
| 2024 | $5,243 -2% | $521,680 +6.5% |
| 2023 | $5,349 -26.8% | $489,639 +10% |
| 2022 | $7,311 -0.2% | $445,126 +10% |
| 2021 | $7,329 | $404,660 +2.3% |
| 2020 | $7,329 +0.1% | $395,490 +0.6% |
| 2019 | $7,322 | $393,310 +5.6% |
| 2018 | $7,322 +1.3% | $372,420 +2.6% |
| 2017 | $7,226 -1.2% | $363,150 -0.9% |
| 2016 | $7,316 +3.2% | $366,440 +4.9% |
| 2015 | $7,088 | $349,310 +10.2% |
| 2014 | $7,088 | $317,000 +3.9% |
| 2013 | -- | $305,000 +3.7% |
| 2012 | -- | $294,190 -3.7% |
| 2011 | -- | $305,550 |
| 2010 | -- | $305,550 -12.5% |
| 2009 | -- | $349,340 |
Find assessor info on the county website
Monthly payment
Est. payment
Payment breakdown
Explore the cost of this home by adjusting the details. Changes won't be saved.Climate risks
Neighborhood: 78253
Nearby schools
GreatSchools rating
- 8/10Cole Elementary SchoolGrades: PK-5Distance: 1.7 mi
- 7/10Briscoe Middle SchoolGrades: 6-8Distance: 1.1 mi
- 6/10Taft High SchoolGrades: 9-12Distance: 1.9 mi
Schools provided by the listing agent
- Middle: Dolph Briscoe
- District: Northside
Source: LERA MLS. This data may not be complete. We recommend contacting the local school district to confirm school assignments for this home.
- $434,9003 bd3 ba2.5k sqft4823 Sunrise Bch, San Antonio, TX 78253Off Market
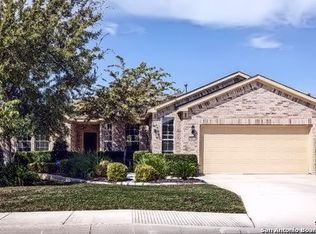
- $472,1002 bd2 ba2.5k sqft4815 Sunrise Bch, San Antonio, TX 78253Off Market
- $379,7003 bd2 ba1.8k sqft4811 Sunrise Bch, San Antonio, TX 78253Off Market
- $414,1002 bd2 ba2.1k sqft4827 Sunrise Bch, San Antonio, TX 78253Off Market
- $413,2002 bd2 ba2k sqft4807 Sunrise Bch, San Antonio, TX 78253Off Market
- $270,1002 bd2 ba1.2k sqft4818 Sunrise Bch, San Antonio, TX 78253Off Market
- $304,0002 bd2 ba1.6k sqft4822 Sunrise Bch, San Antonio, TX 78253Off Market
- $277,0002 bd2 ba1.3k sqft4814 Sunrise Bch, San Antonio, TX 78253Off Market
A local agent can set up tours, give advice and negotiate with sellers.
Similar homes
- $519,9003 bd3 ba2.7k sqft12522 Green Darner, San Antonio, TX 78253For Sale

 MLS ID #2004577, Kim Nail TREC #639658, JB Goodwin, REALTORS. LERA MLS
 - $499,0003 bd3 ba2.8k sqft3902 Claret Cup, San Antonio, TX 78253For Sale
 MLS ID #1964981, Angelina Peel TREC #653933, Power & Peel Real Estate. LERA MLS
 - $460,0003 bd3 ba2.5k sqft4315 Post Cedar, San Antonio, TX 78253For Sale
 MLS ID #1964252, Phyllis Trolinger TREC #445783, RE/MAX Preferred, REALTORS. LERA MLS
 - $520,0004 bd4 ba3.3k sqft12315 Lexi Petal, San Antonio, TX 78253For Sale
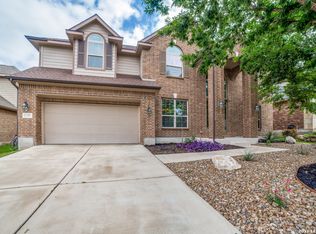 MLS ID #1971309, Edith Garza TREC #737376, Premier Realty Group Platinum. LERA MLS
 - $369,0003 bd2 ba1.7k sqft12722 Cascade Hills, San Antonio, TX 78253For SaleMLS ID #2005167, Phyllis Trolinger TREC #445783, RE/MAX Preferred, REALTORS. LERA MLS
- $559,0004 bd4 ba3.5k sqft11819 Newton Trl, San Antonio, TX 78253For SaleMLS ID #2004017, Kam Walker TREC #747368, Keller Williams City-View. LERA MLS
- $519,0004 bd4 ba3.4k sqft11334 Ivy Cadence, San Antonio, TX 78253For SaleMLS ID #1965337, Barbara Alvarado TREC #693311, Keller Williams City-View. LERA MLS
- $554,0004 bd4 ba3.7k sqft12030 Upton Park, San Antonio, TX 78253For SaleMLS ID #2003425, Jonathan Rebaldo TREC #800822, Keller Williams City-View. LERA MLS
- $599,0004 bd4 ba3.7k sqft12338 Prince Solms, San Antonio, TX 78253For SaleMLS ID #2001361, Phyllis Trolinger TREC #445783, RE/MAX Preferred, REALTORS. LERA MLS
- $390,0004 bd3 ba2.7k sqft6402 OLDHAM CV, San Antonio, TX 78253For SaleMLS ID #2005846, Erica Saliceti TREC #787267, eXp Realty. LERA MLS
- $615,0004 bd4 ba3.3k sqft4507 Grass Fight, San Antonio, TX 78253For SaleMLS ID #1996737, Sandra Rangel TREC #579513, Real Broker, LLC. LERA MLS
- $567,5004 bd4 ba3.3k sqft11231 Ginger Hazel, San Antonio, TX 78253For SaleMLS ID #1993691, Ana Martinez TREC #728812, Kuper Sotheby's Int'l Realty. LERA MLS
- $345,0003 bd2 ba1.7k sqft12606 Desert Palm, San Antonio, TX 78253For SaleMLS ID #1943946, Phyllis Trolinger TREC #445783, RE/MAX Preferred, REALTORS. LERA MLS
- $650,0003 bd3 ba2.7k sqft12822 Thornbrooke, San Antonio, TX 78253For SaleMLS ID #1990958, Jesse Lopez TREC #694332, Blue Utopia Realty, Inc.. LERA MLS
- $449,9993 bd3 ba1.9k sqft505 County Road 3822, San Antonio, TX 78253For SaleMLS ID #2002710, Devin Resendez TREC #663042, Keller Williams Legacy. LERA MLS
- $374,9002 bd2 ba1.7k sqft4202 Black Rock, San Antonio, TX 78253For SaleMLS ID #1961476, Desiree Garcia TREC #702010, eXp Realty. LERA MLS
- $325,0003 bd2 ba1.4k sqft12806 Pronghorn Oak, San Antonio, TX 78253For SaleMLS ID #1966304, Katheryn Powers TREC #715372, eXp Realty. LERA MLS
- $377,5003 bd2 ba2.6k sqft13014 Gordons Mott, San Antonio, TX 78253For SaleMLS ID #1958508, Sheryl Woolsey TREC #655600, Woolsey Realty Company. LERA MLS
- $445,0004 bd4 ba2.9k sqft9646 Calmont Way, San Antonio, TX 78251For SaleMLS ID #2002532, Gabriela Castillo TREC #756301, Exquisite Properties, LLC. LERA MLS
- $324,9002 bd2 ba1.7k sqft4126 Warm Winds, San Antonio, TX 78253For SaleMLS ID #2003267, Trudy Scott TREC #676737, Coldwell Banker D'Ann Harper. LERA MLS
