***SPACIOUS & VERSATILE!! *** GENTLY LIVED-IN!!*** METICULOUSLY MAINTAINED WITH NUMEROUS AFTER-BUILD UPGRADES!!*** This 3BR/2.5Bath/3-CAR-TANDEM GARAGE plus OFFICE & DEN will NOT disappoint!! From its WELCOMING FRONT PORCH & SITTING AREA, GRAND ENTRANCE & AMPLE ROTUNDA, to its COFFERED CEILINGS, CROWN MOLDING & FORMAL DINING make this your own LUXURIOUS PALACE! The SPLIT LAYOUT offers a PRIVATE SPACIOUS OWNER'S SUITE located at rear of home, separated by the den, two additional bedrooms and a Jack 'n Jill bath. This BEAUTY is located in the ESTABLISHED, ELITE & GATED, 55 PLUS Del Webb HILL COUNTRY RETREAT COMMUNITY in FAR WEST San Antonio & offers a plethora of AMENITIES & ACTIVITIES! Amenities include: RESORT STYLE SWIMMING POOLS (One is INDOOR & HEATED), TENNIS courts, PICKELBALL court, WORKOUT & WEIGHT area, MILES OF well-maintained, MANICURED WALKING / JOGGING TRAILS & much more! This JEWEL is tucked away on .18 acre with MATURE OAKS! The manicured front lawn exudes a well-cared for and loved home while the XERISCAPED BACK has a SCREENED-IN PORCH, an ENORMOUS PAVED PATIO with a PERMANENT STONE TABLE & accompanying IRON CHAIRS ALL accented by a SECLUDED WOODED GREENBELT. Perfect for private entertaining and cookouts! ***NEW DAIKIN 5-ton HVAC SYSTEM - 2023 ***NEW GAF TIMBERLINE HDZ 30-YR ROOF with underlayment - 2025***NEW TOTO LUXURY TOILETS - 2025***SOLAR SCREENS***WATER SOFTENER*** Minutes from dining, shopping, entertainment & healthcare. Convenient to JBSA Lackland, SeaWorld, Fiesta Texas & La Cantera! Don't miss this stunning home!
For sale
$519,900
12522 Green Darner, San Antonio, TX 78253
3beds
2,774sqft
:
Get pre-qualified$3,888/mo
Single Family Residence
Built in 2007
7,753 Square Feet Lot
$-- Zestimate®
$187/sqft
$186/mo HOA
What's special
Tennis courtsSplit layoutSolar screensFormal diningSecluded wooded greenbeltCoffered ceilingsCrown molding
- 12 days |
- 211 |
- 15 |
Likely to sell faster than
Zillow last checked:
Listing updated:
Listed by:
Kim Nail TREC #639658 (210) 771-8215,
JB Goodwin, REALTORS
Source: LERA MLS,MLS#: 2004577
Facts & features
Interior
Bedrooms & bathrooms
- Bedrooms: 3
- Bathrooms: 3
- Full bathrooms: 2
- 1/2 bathrooms: 1
Primary bedroom
- Area: 272
- Dimensions: 17 x 16
Bedroom 2
- Area: 140
- Dimensions: 14 x 10
Bedroom 3
- Area: 169
- Dimensions: 13 x 13
Primary bathroom
- Features: Shower Only
- Area: 112
- Dimensions: 8 x 14
Dining room
- Area: 156
- Dimensions: 13 x 12
Kitchen
- Area: 182
- Dimensions: 13 x 14
Living room
- Area: 300
- Dimensions: 15 x 20
Office
- Area: 169
- Dimensions: 13 x 13
Heating
- Central, Natural Gas
Cooling
- 13-15 SEER AX, Ceiling Fan(s), Central Air
Appliances
- Included: Microwave, Range, Gas Cooktop, Disposal, Dishwasher, Plumbed For Ice Maker, Water Softener Owned, Vented Exhaust Fan, Gas Water Heater
- Laundry: Main Level, Washer Hookup, Dryer Connection
Features
- One Living Area, Separate Dining Room, Eat-in Kitchen, Two Eating Areas, Kitchen Island, Pantry, Study/Library, Florida Room, Utility Room Inside, High Ceilings, Open Floorplan, High Speed Internet, Master Downstairs, Ceiling Fan(s), Chandelier, Solid Counter Tops
- Flooring: Ceramic Tile, Wood
- Doors: Storm Door(s), Storm Doors
- Windows: Double Pane Windows, Low Emissivity Windows, Window Coverings
- Has basement: No
- Number of fireplaces: 1
- Fireplace features: One
Interior area
- Total interior livable area: 2,774 sqft
Video & virtual tour
Property
Parking
- Total spaces: 3
- Parking features: Three Car Garage, Attached, Tandem, Garage Door Opener
- Attached garage spaces: 3
Accessibility
- Accessibility features: Int Door Opening 32"+, Accessible Entrance, Hallways 42" Wide, Doors-Swing-In, Grab Bars in Bathroom(s), No Carpet, First Floor Bath, Full Bath/Bed on 1st Flr, First Floor Bedroom, Stall Shower
Features
- Levels: One
- Stories: 1
- Patio & porch: Covered, Screened
- Exterior features: Sprinkler System, Rain Gutters, Other
- Pool features: None, Community
- Fencing: Wrought Iron
Lot
- Size: 7,753 Square Feet
- Features: Greenbelt, Secluded, Curbs, Street Gutters, Sidewalks
- Residential vegetation: Mature Trees, Mature Trees (ext feat)
Details
- Parcel number: 044009630240
- Special conditions: Probate Listing
Construction
Type & style
- Home type: SingleFamily
- Architectural style: Texas Hill Country
- Property subtype: Single Family Residence
Materials
- Brick, Stone
- Foundation: Slab
- Roof: Composition
Condition
- Pre-Owned
- New construction: No
- Year built: 2007
Details
- Builder name: PULTE
Utilities & green energy
- Electric: CPS
- Gas: Grey Forrest
- Sewer: CITY, Sewer System
- Water: SAWS, Water System
- Utilities for property: Cable Available, Private Garbage Service
Green energy
- Water conservation: Water-Smart Landscaping, Low Flow Commode, Xeriscaped
Community & HOA
Community
- Features: Tennis Court(s), Clubhouse, Jogging Trails, Sports Court, Bike Trails, BBQ/Grill, Other, Cluster Mail Box
- Security: Smoke Detector(s), Security System Owned, Controlled Access
- Senior community: Yes
- Subdivision: Hill Country Retreat
HOA
- Has HOA: Yes
- HOA fee: $557 quarterly
- HOA name: HILL COUNTRY RETREAT COMMUNITY HOA
Location
- Region: San Antonio
Financial & listing details
- Price per square foot: $187/sqft
- Tax assessed value: $454,330
- Annual tax amount: $7,723
- Price range: $519.9K - $519.9K
- Date on market: 7/31/2026
- Cumulative days on market: 12 days
- Listing terms: Conventional,FHA,VA Loan,Cash
- Road surface type: Paved
Estimated market value
Not available
Estimated sales range
Not available
Not available
Price history
| Date | Event | Price |
|---|---|---|
| 7/31/2026 | Listed for sale | $519,900$187/sqft |
Source:  LERA MLS #2004577 Report a problem LERA MLS #2004577 Report a problem | ||
Public tax history
| Year | Property taxes | Tax assessment |
|---|---|---|
| 2025 | $2,801 -24.6% | $454,330 -0.9% |
| 2024 | $3,713 -2% | $458,650 +7.1% |
| 2023 | $3,789 -32.3% | $428,352 +10% |
| 2022 | $5,597 -0.1% | $389,411 +10% |
| 2021 | $5,605 | $354,010 +2.3% |
| 2020 | $5,605 +0.1% | $346,180 +0.6% |
| 2019 | $5,597 | $343,950 +5.5% |
| 2018 | $5,597 +1.8% | $325,960 +1.1% |
| 2017 | $5,497 -0.4% | $322,490 -0.9% |
| 2016 | $5,517 +0.8% | $325,340 +6% |
| 2015 | $5,475 | $307,000 +6.1% |
| 2014 | $5,475 | $289,400 +1.9% |
| 2013 | -- | $284,060 +4.7% |
| 2012 | -- | $271,230 +0.6% |
| 2011 | -- | $269,640 -0.8% |
| 2010 | -- | $271,830 -9.4% |
| 2009 | -- | $300,000 -4.1% |
| 2008 | -- | $312,700 |
Find assessor info on the county website
Monthly payment
Est. payment
Payment breakdown
Explore the cost of this home by adjusting the details. Changes won't be saved.Climate risks
Neighborhood: 78253
Nearby schools
GreatSchools rating
- 8/10Cole Elementary SchoolGrades: PK-5Distance: 1.3 mi
- 7/10Briscoe Middle SchoolGrades: 6-8Distance: 0.8 mi
- 6/10Taft High SchoolGrades: 9-12Distance: 2.1 mi
Schools provided by the listing agent
- Elementary: Cole
- Middle: Dolph Briscoe
- High: Taft
- District: Northside
Source: LERA MLS. This data may not be complete. We recommend contacting the local school district to confirm school assignments for this home.
- $421,2003 bd2 ba2.7k sqft12518 Green Darner, San Antonio, TX 78253Off Market
- $--3 bd3 ba2.9k sqft4018 Bristol Riv, San Antonio, TX 78253Sold
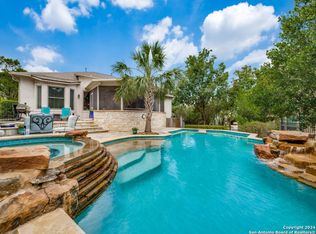
- $397,8003 bd2 ba2.1k sqft12514 Green Darner, San Antonio, TX 78253Off Market
- $426,2003 bd2 ba2.7k sqft4014 Bristol Riv, San Antonio, TX 78253Off Market
- $475,8003 bd3 ba2.6k sqft12519 Green Darner, San Antonio, TX 78253Off Market
- $--3 bd3 ba2.7k sqft12527 Green Darner, San Antonio, TX 78253Sold
- $435,7003 bd2 ba2.7k sqft4010 Bristol Riv, San Antonio, TX 78253Off Market
- $404,5003 bd2 ba2.1k sqft12510 Green Darner, San Antonio, TX 78253Off Market
A local agent can set up tours, give advice and negotiate with sellers.
Similar homes
- $475,0004 bd2 ba2.5k sqft12603 Pine Warbler, San Antonio, TX 78253For Sale

 MLS ID #1971153, Anne Marie Marshall TREC #506601, Realty One Group Emerald. LERA MLS
 - $520,0004 bd4 ba3.3k sqft12315 Lexi Petal, San Antonio, TX 78253For Sale
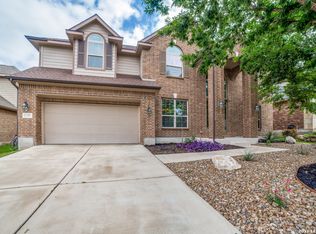 MLS ID #1971309, Edith Garza TREC #737376, Premier Realty Group Platinum. LERA MLS
 - $600,0003 bd3 ba3.3k sqft12303 CASCADE HLS, San Antonio, TX 78253For Sale
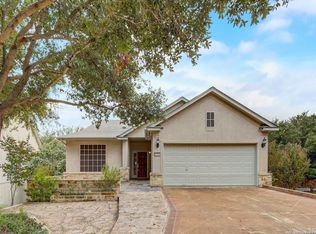 MLS ID #1998651, Aden Stiles TREC #699239, Keller Williams Heritage. LERA MLS
 - $559,0004 bd4 ba3.5k sqft11819 Newton Trl, San Antonio, TX 78253For Sale
 MLS ID #2004017, Kam Walker TREC #747368, Keller Williams City-View. LERA MLS
 - $460,0003 bd3 ba2.5k sqft4315 Post Cedar, San Antonio, TX 78253For SaleMLS ID #1964252, Phyllis Trolinger TREC #445783, RE/MAX Preferred, REALTORS. LERA MLS
- $599,0004 bd4 ba3.7k sqft12338 Prince Solms, San Antonio, TX 78253For SaleMLS ID #2001361, Phyllis Trolinger TREC #445783, RE/MAX Preferred, REALTORS. LERA MLS
- $459,9004 bd2 ba2.7k sqft12606 Alstroemeria, San Antonio, TX 78253For SaleMLS ID #1995472, Leticia Wallace TREC #809215, BK Real Estate. LERA MLS
- $615,0004 bd4 ba3.3k sqft4507 Grass Fight, San Antonio, TX 78253For SaleMLS ID #1996737, Sandra Rangel TREC #579513, Real Broker, LLC. LERA MLS
- $369,0003 bd2 ba1.7k sqft12722 Cascade Hills, San Antonio, TX 78253For SaleMLS ID #2005167, Phyllis Trolinger TREC #445783, RE/MAX Preferred, REALTORS. LERA MLS
- $567,5004 bd4 ba3.3k sqft11231 Ginger Hazel, San Antonio, TX 78253For SaleMLS ID #1993691, Ana Martinez TREC #728812, Kuper Sotheby's Int'l Realty. LERA MLS
- $535,0006 bd4 ba4k sqft11507 Lily Blair, San Antonio, TX 78253For SaleMLS ID #1951701, Melissa Stagers TREC #435856, M. Stagers Realty Partners. LERA MLS
- $456,0002 bd2 ba2.2k sqft13107 Easter Island, San Antonio, TX 78253For SaleMLS ID #1954708, Keith Thomas TREC #710096, Hall American Realty. LERA MLS
- $369,0004 bd3 ba2.5k sqft4307 James Bowie, San Antonio, TX 78253For SaleMLS ID #1954735, Christopher Watters TREC #567369, Watters International Realty. LERA MLS
- $429,0004 bd3 ba2.9k sqft11611 Belicena Rd, San Antonio, TX 78253For SaleMLS ID #1995980, Shane Neal TREC #608871, eXp Realty. LERA MLS
- $399,9004 bd3 ba2.7k sqft3311 Cameron Cv, San Antonio, TX 78253For SaleMLS ID #1973198, Tyler Moore TREC #706682, eXp Realty. LERA MLS
- $374,9002 bd2 ba1.7k sqft4202 Black Rock, San Antonio, TX 78253For SaleMLS ID #1961476, Desiree Garcia TREC #702010, eXp Realty. LERA MLS
- $450,0004 bd3 ba2.9k sqft5047 Italica, San Antonio, TX 78253For SaleMLS ID #1950224, Ricardo Martinez TREC #642430, Keller Williams Heritage. LERA MLS
- $360,0002 bd2 ba1.7k sqft4038 DEEP RIVER, San Antonio, TX 78253For SaleMLS ID #1997854, Deatrice Driffill TREC #509048, Coldwell Banker D'Ann Harper, REALTOR. LERA MLS
- $345,0003 bd2 ba1.7k sqft12606 Desert Palm, San Antonio, TX 78253For SaleMLS ID #1943946, Phyllis Trolinger TREC #445783, RE/MAX Preferred, REALTORS. LERA MLS
- $509,9904 bd3 ba2.8k sqft8511 Hetton Heights, San Antonio, TX 78254For SaleMLS ID #1996184, Frances Lopez TREC #417202, Prime Realty. LERA MLS
