Experience the pinnacle of resort-style living for those 55 and over at Del Webb Hill Country Retreat. This stunning and expansive Martin Ray floor plan is designed for both comfort and elegance. The heart of this home is its functional kitchen, featuring a large island with seating for 4-6, a butler's pantry, a wide undermount sink, and granite countertops. Cooking enthusiasts will appreciate the gas cooktop and the convenience of pull-out cabinet shelves and a spacious walk-in pantry. The gathering room flows seamlessly into a cozy sunroom, creating a perfect space for relaxation or entertaining. The owner's suite is a true retreat, boasting a spacious walk-in closet with ample shelving. This home is filled with thoughtful upgrades, including a designer wood front door, utility sink in the laundry room, an osmosis water system, a fully screened deck with pull-down shades and ceiling fans for year-round enjoyment, a fenced backyard with a wrought iron fence, perfect for pets, drought-tolerant landscaping featuring beautiful Mountain Laurel and Crepe Myrtle trees, and an automatic outdoor lighting system for added safety and convenience. Don't miss the opportunity to tour the 28,000 sq/ft resort facility, which includes a state-of-the-art fitness center, indoor and outdoor pools, pickleball and tennis courts, scenic walking trails, and much more. Programmable Thermostat, Double Pane Windows and water softener is also in the home.
For sale
$466,000
13107 Easter Island, San Antonio, TX 78253
2beds
2,239sqft
:
Get pre-qualified$3,493/mo
Single Family Residence
Built in 2017
8,097 Square Feet Lot
$454,100 Zestimate®
$208/sqft
$175/mo HOA
What's special
Water softenerGranite countertopsWide undermount sinkFunctional kitchenGas cooktopDouble pane windowsOsmosis water system
- 113 days |
- 105 |
- 1 |
Zillow last checked:
Listing updated:
Listed by:
Keith Thomas TREC #710096 (210) 316-2117,
Hall American Realty
Source: LERA MLS,MLS#: 1954708
Facts & features
Interior
Bedrooms & bathrooms
- Bedrooms: 2
- Bathrooms: 2
- Full bathrooms: 2
Primary bedroom
- Area: 225
- Dimensions: 15 x 15
Bedroom 2
- Area: 182
- Dimensions: 14 x 13
Primary bathroom
- Features: Tub/Shower Combo
- Area: 80
- Dimensions: 10 x 8
Dining room
- Area: 221
- Dimensions: 17 x 13
Kitchen
- Area: 204
- Dimensions: 17 x 12
Living room
- Area: 323
- Dimensions: 19 x 17
Office
- Area: 132
- Dimensions: 11 x 12
Heating
- Central, Natural Gas
Cooling
- Central Air
Appliances
- Included: Cooktop, Built-In Oven, Self Cleaning Oven, Microwave, Disposal, Dishwasher, Plumbed For Ice Maker, Water Softener Owned, Vented Exhaust Fan
- Laundry: Washer Hookup, Dryer Connection
Features
- Two Living Area, Master Downstairs, Ceiling Fan(s), Chandelier
- Flooring: Ceramic Tile, Wood
- Windows: Window Coverings
- Has basement: No
- Has fireplace: No
- Fireplace features: Not Applicable
Interior area
- Total interior livable area: 2,239 sqft
Property
Parking
- Total spaces: 2
- Parking features: Two Car Garage
- Garage spaces: 2
Features
- Levels: One
- Stories: 1
- Pool features: None, Community
Lot
- Size: 8,097 Square Feet
Details
- Parcel number: 044009950220
Construction
Type & style
- Home type: SingleFamily
- Property subtype: Single Family Residence
Materials
- 4 Sides Masonry, Stone
- Foundation: Slab
- Roof: Heavy Composition
Condition
- Pre-Owned
- New construction: No
- Year built: 2017
Details
- Builder name: Pulte Homes
Utilities & green energy
- Electric: CPS
- Gas: CPS
- Sewer: Sewer System
- Water: SAWS, Water System
Community & HOA
Community
- Features: Tennis Court(s), Clubhouse, Playground, Jogging Trails, Sports Court, Bike Trails, BBQ/Grill
- Security: Controlled Access
- Subdivision: Hill Country Retreat
HOA
- Has HOA: Yes
- HOA fee: $525 quarterly
- HOA name: HILL COUNTRY RETREAT
Location
- Region: San Antonio
Financial & listing details
- Price per square foot: $208/sqft
- Tax assessed value: $459,020
- Annual tax amount: $8,429
- Price range: $466K - $466K
- Date on market: 4/3/2026
- Cumulative days on market: 113 days
- Listing terms: Conventional,FHA,VA Loan,TX Vet,Cash,Assumable
Estimated market value
$454,100
$431,000 - $477,000
$2,105/mo
Price history
| Date | Event | Price |
|---|---|---|
| 4/3/2026 | Listed for sale | $466,000$208/sqft |
Source:  LERA MLS #1954708 Report a problem LERA MLS #1954708 Report a problem | ||
| 5/20/2021 | Sold | -- |
Source: LERA MLS #1514792 Report a problem | ||
Public tax history
| Year | Property taxes | Tax assessment |
|---|---|---|
| 2025 | -- | $459,020 -0.8% |
| 2024 | -- | $462,890 +8.9% |
| 2023 | -- | $425,170 +10% |
| 2022 | -- | $386,518 +10% |
| 2021 | -- | $351,380 +3.3% |
| 2020 | -- | $340,130 |
Find assessor info on the county website
Monthly payment
Est. payment
Payment breakdown
Explore the cost of this home by adjusting the details. Changes won't be saved.Climate risks
Neighborhood: 78253
Nearby schools
GreatSchools rating
- 8/10Cole Elementary SchoolGrades: PK-5Distance: 0.9 mi
- 7/10Briscoe Middle SchoolGrades: 6-8Distance: 1.5 mi
- 6/10Taft High SchoolGrades: 9-12Distance: 2.8 mi
- $--2 bd2 ba1.7k sqft13111 Easter Is, San Antonio, TX 78253Sold

- $395,7002 bd2 ba1.8k sqft13103 Easter Is, San Antonio, TX 78253Off Market
- $--2 bd2 ba1.9k sqft13115 Easter Is, San Antonio, TX 78253Sold
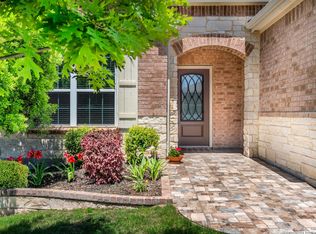
- $343,4002 bd2 ba1.6k sqft3720 Daisy Spg, San Antonio, TX 78253Off Market
- $387,3002 bd2 ba1.9k sqft13119 Easter Is, San Antonio, TX 78253Off Market
- $--2 bd2 ba1.7k sqft13118 Triple X Dr, San Antonio, TX 78253Sold
- $359,0002 bd2 ba1.8k sqft13202 Triple X Dr, San Antonio, TX 78253Off Market
- $374,6002 bd2 ba1.9k sqft3715 Daisy Spg, San Antonio, TX 78253Off Market
A local agent can set up tours, give advice and negotiate with sellers.
Similar homes
- $460,0003 bd3 ba2.5k sqft4315 Post Cedar, San Antonio, TX 78253For Sale

 MLS ID #1964252, Phyllis Trolinger TREC #445783, RE/MAX Preferred, REALTORS. LERA MLS
 - $374,9993 bd3 ba2.1k sqft13047 Cache Creek, San Antonio, TX 78253For Sale
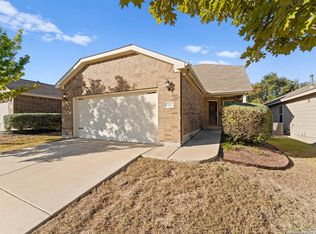 MLS ID #1958897, Nikki Moore TREC #566749, TriPoint Realty LLC. LERA MLS
 - $437,5004 bd3 ba2.7k sqft11819 CAMP REAL, San Antonio, TX 78253For Sale
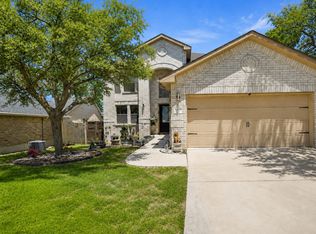 MLS ID #1968796, Debra Sendejo TREC #702678, eXp Realty. LERA MLS
 - $384,5002 bd2 ba1.7k sqft4202 Black Rock, San Antonio, TX 78253For Sale
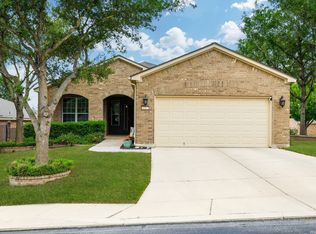 MLS ID #1961476, Desiree Garcia TREC #702010, eXp Realty. LERA MLS
 - $525,0003 bd4 ba2.6k sqft4819 Sunrise Beach, San Antonio, TX 78253For SaleMLS ID #1938014, Phyllis Trolinger TREC #445783, RE/MAX Preferred, REALTORS. LERA MLS
- $360,0002 bd2 ba1.7k sqft4038 DEEP RIVER, San Antonio, TX 78253For SaleMLS ID #1997854, Deatrice Driffill TREC #509048, Coldwell Banker D'Ann Harper, REALTOR. LERA MLS
- $450,0004 bd3 ba2.9k sqft5047 Italica, San Antonio, TX 78253For SaleMLS ID #1950224, Ricardo Martinez TREC #642430, Keller Williams Heritage. LERA MLS
- $319,0002 bd2 ba1.4k sqft3302 RED FALLS RD, San Antonio, TX 78253For SaleMLS ID #1961326, Patricia Munguia TREC #775710, Real Broker, LLC. LERA MLS
- $399,9003 bd3 ba2.7k sqft3311 Cameron Cv, San Antonio, TX 78253For SaleMLS ID #1973198, Tyler Moore TREC #706682, eXp Realty. LERA MLS
- $324,9002 bd2 ba1.5k sqft3506 Grant Rapids, San Antonio, TX 78253For SaleMLS ID #1996877, Yolanda Barboza TREC #604182, Resi Realty, LLC. LERA MLS
- $499,9005 bd4 ba3.2k sqft12306 RED MAPLE WAY, San Antonio, TX 78253For SaleMLS ID #1947648, Leticia Zepeda TREC #611164, Keller Williams Heritage. LERA MLS
- $263,9902 bd2 ba1.5k sqft13063 CACHE CRK, San Antonio, TX 78253For SaleMLS ID #1966905, Betsy Nava-Flores TREC #480380, eXp Realty. LERA MLS
- $600,0004 bd3 ba3.1k sqft4203 Gage Xing, San Antonio, TX 78253For SaleMLS ID #1889816, Analisa Gutierrez TREC #731759, Real Broker, LLC. LERA MLS
- $345,0003 bd2 ba1.7k sqft12606 Desert Palm, San Antonio, TX 78253For SaleMLS ID #1943946, Phyllis Trolinger TREC #445783, RE/MAX Preferred, REALTORS. LERA MLS
- $495,0004 bd3 ba3k sqft12049 White River Rd, San Antonio, TX 78254For SaleMLS ID #1991137, Carlos Mendoza TREC #632982, Real Broker, LLC. LERA MLS
- $319,0003 bd2 ba1.7k sqft12614 Cascade Hills, San Antonio, TX 78253For SaleMLS ID #1920656, Trudy Scott TREC #676737, Coldwell Banker D'Ann Harper. LERA MLS
- $343,9995 bd4 ba2.6k sqft13322 Silky Rye, San Antonio, TX 78254For SaleMLS ID #2002668, Brandon Ramirez TREC #667359, Keller Williams Heritage. LERA MLS
- $435,0005 bd3 ba3.2k sqft10106 RAMBLIN RIVER RD, San Antonio, TX 78251For SaleMLS ID #1957434, Summer Lafferty TREC #664133, Southeast, REALTORS. LERA MLS
- $570,0004 bd4 ba3.3k sqft11231 Ginger Hazel, San Antonio, TX 78253For SaleMLS ID #1993691, Ana Martinez TREC #728812, Kuper Sotheby's Int'l Realty. LERA MLS
- $429,9904 bd4 ba3k sqft8930 High Branch, San Antonio, TX 78254For SaleMLS ID #1947236, Mariela Luna TREC #734973, LM Real Estate. LERA MLS
