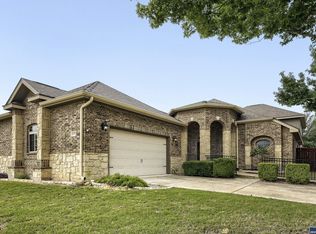
Welcome to 4203 Gage Xing, nestled on a private .66-acre greenbelt lot in the desirable gated community of West Oak Estates. This beautifully maintained home offers the perfect blend of comfort, space, and functionality with 4 bedrooms, 3 baths, and a 2-car garage. Thoughtful design details include elegant arched entries and transom windows in the foyer, living area, and office, allowing natural light to fill the space. The island kitchen features granite countertops, a breakfast bar, walk-in pantry, and opens to the main living room with a striking stone fireplace. The primary suite along with two secondary bedrooms are conveniently located on the first level, featuring wood and tile flooring throughout. Upstairs you'll find a spacious second living area-ideal for a game room or media space. Step outside to your own private park-like backyard, shaded by mature oak trees with ample room to entertain, play, or unwind. Whether you're enjoying your morning coffee on the back deck or hosting gatherings under the trees, this backyard is a true standout. With two generous living areas, timeless finishes, and a scenic, wooded setting, this home checks all the boxes for comfort and style in a peaceful setting.
For sale
$600,000
4203 Gage Xing, San Antonio, TX 78253
4beds
3,108sqft
:
Get pre-qualified$4,360/mo
Single Family Residence
Built in 2008
0.66 Acres Lot
$587,800 Zestimate®
$193/sqft
$87/mo HOA
What's special
Timeless finishesMature oak treesPrivate park-like backyardGranite countertopsWood and tile flooringTransom windowsNatural light
- 359 days |
- 155 |
- 4 |
Zillow last checked:
Listing updated:
Listed by:
Analisa Gutierrez TREC #731759 (210) 803-8746,
Real Broker, LLC
Source: LERA MLS,MLS#: 1889816
Facts & features
Interior
Bedrooms & bathrooms
- Bedrooms: 4
- Bathrooms: 3
- Full bathrooms: 3
Primary bedroom
- Features: Walk-In Closet(s), Ceiling Fan(s), Full Bath
- Area: 240
- Dimensions: 15 x 16
Bedroom 2
- Area: 121
- Dimensions: 11 x 11
Bedroom 3
- Area: 130
- Dimensions: 13 x 10
Bedroom 4
- Area: 120
- Dimensions: 12 x 10
Primary bathroom
- Features: Tub/Shower Combo, Separate Vanity
- Area: 90
- Dimensions: 10 x 9
Dining room
- Area: 165
- Dimensions: 11 x 15
Family room
- Area: 500
- Dimensions: 20 x 25
Kitchen
- Area: 210
- Dimensions: 15 x 14
Living room
- Area: 323
- Dimensions: 17 x 19
Office
- Area: 130
- Dimensions: 13 x 10
Heating
- Central, Electric
Cooling
- Two Central
Appliances
- Included: Cooktop, Built-In Oven, Microwave, Range, Disposal, Dishwasher, Plumbed For Ice Maker, Vented Exhaust Fan
- Laundry: Washer Hookup, Dryer Connection
Features
- Two Living Area, Separate Dining Room, Two Eating Areas, Breakfast Bar, Study/Library, Utility Room Inside, High Ceilings, Open Floorplan, Walk-In Closet(s), Master Downstairs, Ceiling Fan(s), Chandelier, Solid Counter Tops
- Flooring: Carpet, Ceramic Tile, Wood
- Has basement: No
- Number of fireplaces: 1
- Fireplace features: Living Room
Interior area
- Total interior livable area: 3,108 sqft
Property
Parking
- Total spaces: 3
- Parking features: Three Car Garage, Attached
- Attached garage spaces: 3
Features
- Levels: Two
- Stories: 2
- Patio & porch: Patio, Deck
- Pool features: None
- Fencing: Chain Link
Lot
- Size: 0.66 Acres
- Features: 1/2-1 Acre
- Residential vegetation: Mature Trees (ext feat)
Details
- Parcel number: 043891170010
Construction
Type & style
- Home type: SingleFamily
- Property subtype: Single Family Residence
Materials
- Brick
- Foundation: Slab
- Roof: Composition
Condition
- Pre-Owned
- New construction: No
- Year built: 2008
Details
- Builder name: MCMILLIN TEXAS HOMES
Utilities & green energy
- Sewer: Septic
- Water: Water System
- Utilities for property: Private Garbage Service
Community & HOA
Community
- Security: Smoke Detector(s), Controlled Access
- Subdivision: West Oak Estates
HOA
- Has HOA: Yes
- HOA fee: $262 quarterly
- HOA name: WEST OAK ESTATES HOA INC
Location
- Region: San Antonio
Financial & listing details
- Price per square foot: $193/sqft
- Tax assessed value: $573,430
- Annual tax amount: $10,521
- Price range: $600K - $600K
- Date on market: 8/4/2025
- Cumulative days on market: 360 days
- Listing terms: Conventional,FHA,VA Loan,Cash
Estimated market value
$587,800
$558,000 - $617,000
$2,580/mo
Price history
| Date | Event | Price |
|---|---|---|
| 11/8/2025 | Price change | $600,000-14.3%$193/sqft |
Source:  LERA MLS #1889816 Report a problem LERA MLS #1889816 Report a problem | ||
| 8/4/2025 | Listed for sale | $700,000$225/sqft |
Source: LERA MLS #1889816 Report a problem | ||
Public tax history
| Year | Property taxes | Tax assessment |
|---|---|---|
| 2025 | $10,544 +1.6% | $573,430 +1.5% |
| 2024 | $10,380 +8.4% | $564,980 +8.6% |
| 2023 | $9,576 -8.9% | $520,000 +0.2% |
| 2022 | $10,507 +37.9% | $519,110 +32.2% |
| 2021 | $7,617 | $392,690 +10% |
| 2020 | $7,617 -1.1% | $356,950 -0.1% |
| 2019 | $7,699 | $357,390 +0.1% |
| 2018 | $7,699 +9.4% | $357,030 +13% |
| 2017 | $7,036 -2.7% | $316,040 -2.5% |
| 2016 | $7,232 +8.7% | $324,150 +5% |
| 2015 | $6,655 | $308,780 +3.8% |
| 2014 | $6,655 | $297,610 +2.3% |
| 2013 | -- | $290,900 -0.8% |
| 2012 | -- | $293,290 +6.6% |
| 2011 | -- | $275,250 -11.6% |
| 2010 | -- | $311,540 +104.9% |
| 2009 | -- | $152,020 +312% |
| 2008 | -- | $36,900 |
Find assessor info on the county website
Monthly payment
Est. payment
Payment breakdown
Explore the cost of this home by adjusting the details. Changes won't be saved.Climate risks
Neighborhood: 78253
Nearby schools
GreatSchools rating
- 8/10Cole Elementary SchoolGrades: PK-5Distance: 1.4 mi
- 7/10Bernal MiddleGrades: 6-8Distance: 3.5 mi
- 6/10Harlan High SchoolGrades: 9-12Distance: 2.8 mi
Schools provided by the listing agent
- Elementary: Cole
- Middle: Bernal
- High: Harlan Hs
- District: Northside
Source: LERA MLS. This data may not be complete. We recommend contacting the local school district to confirm school assignments for this home.
- $530,5004 bd3 ba3.1k sqft4207 Gage Xing, San Antonio, TX 78253Off Market

- $667,8005 bd4 ba4.5k sqft4211 Gage Xing, San Antonio, TX 78253Off Market
- $714,2005 bd4 ba4.5k sqft4215 Gage Xing, San Antonio, TX 78253Off Market

- $673,9005 bd3 ba4.5k sqft4206 Gage Xing, San Antonio, TX 78253Off Market
- $557,7004 bd3 ba3.1k sqft4210 Gage Xing, San Antonio, TX 78253Off Market
- $604,9004 bd3 ba3.1k sqft4219 Gage Xing, San Antonio, TX 78253Off Market
- $100-- bd-- ba-- sqftGage Xing, San antonio, TX 78253Off Market
- $654,3005 bd3 ba4.5k sqft4214 Gage Xing, San Antonio, TX 78253Off Market
A local agent can set up tours, give advice and negotiate with sellers.
Similar homes
- $569,9005 bd4 ba3.6k sqft12811 TIBETTA GRN, San Antonio, TX 78253For Sale

 MLS ID #2004051, Christopher Valero TREC #662380, Real Broker, LLC. LERA MLS
 - $554,0004 bd4 ba3.7k sqft12030 Upton Park, San Antonio, TX 78253For Sale
 MLS ID #2003425, Jonathan Rebaldo TREC #800822, Keller Williams City-View. LERA MLS
 - $595,0004 bd4 ba4k sqft12230 Old Stillwater, San Antonio, TX 78254For Sale
 MLS ID #2003238, Christopher Watters TREC #567369, Watters International Realty. LERA MLS
 - $570,0004 bd4 ba3.3k sqft11231 Ginger Hazel, San Antonio, TX 78253For Sale
 MLS ID #1993691, Ana Martinez TREC #728812, Kuper Sotheby's Int'l Realty. LERA MLS
 - $570,0005 bd4 ba3.6k sqft5315 Saffron Rose, San Antonio, TX 78253For SaleMLS ID #1963236, Philip Becker TREC #598708, Becker Properties, LLC. LERA MLS
- $520,0004 bd4 ba3.3k sqft12315 Lexi Petal, San Antonio, TX 78253For SaleMLS ID #1971309, Edith Garza TREC #737376, Premier Realty Group Platinum. LERA MLS
- $520,0003 bd3 ba2.9k sqft13026 River Station, San Antonio, TX 78253For SaleMLS ID #1990660, Richard Masling TREC #223461, Masling Properties. LERA MLS
- $470,0004 bd4 ba3.3k sqft5838 Burro Stone, San Antonio, TX 78253For SaleMLS ID #1999293, Brianna Valadez TREC #846536, Real Broker, LLC. LERA MLS
- $519,0004 bd4 ba3.4k sqft11334 Ivy Cadence, San Antonio, TX 78253For SaleMLS ID #1965337, Barbara Alvarado TREC #693311, Keller Williams City-View. LERA MLS
- $450,0004 bd4 ba2.9k sqft5744 McKinney Fls, San Antonio, TX 78253Active
 MLS ID #4414483, Sarah Zapata Zapata, eXp Realty, LLC. Unlock MLS
 - $474,9905 bd4 ba3.2k sqft5407 Saffron Rose, San Antonio, TX 78253For SaleMLS ID #1970950, Dayton Schrader TREC #312921, eXp Realty. LERA MLS
- $439,9993 bd3 ba2.5k sqft4307 Post Cedar, San Antonio, TX 78253For SaleMLS ID #1956948, Lisa Cabrera TREC #649703, Resi Realty, LLC. LERA MLS
- $349,0004 bd4 ba2.8k sqft15435 Gallant Bloom, San Antonio, TX 78245For SaleMLS ID #1951494, Julianne Hawkins TREC #636231, Phyllis Browning Company. LERA MLS
- $535,0006 bd4 ba4k sqft11507 Lily Blair, San Antonio, TX 78253For SaleMLS ID #1951701, Melissa Stagers TREC #435856, M. Stagers Realty Partners. LERA MLS
- $464,0004 bd4 ba3.4k sqft13835 Palatine Hill, San Antonio, TX 78253For SaleMLS ID #1946924, Amy Sanders TREC #717634, Hall American Realty. LERA MLS
- $450,0004 bd3 ba2.9k sqft5047 Italica, San Antonio, TX 78253For SaleMLS ID #1950224, Ricardo Martinez TREC #642430, Keller Williams Heritage. LERA MLS
- $595,0004 bd3 ba3.1k sqft18742 Castellani, San Antonio, TX 78258For SaleMLS ID #2001491, Zorayda Montemayor TREC #596854, Central Metro Realty. LERA MLS
- $399,9003 bd3 ba2.7k sqft3311 Cameron Cv, San Antonio, TX 78253For SaleMLS ID #1973198, Tyler Moore TREC #706682, eXp Realty. LERA MLS
- $570,0004 bd4 ba2.9k sqft528 Lilly Blf, Castroville, TX 78009For SaleMLS ID #1969567, Jose Camargo TREC #652380, eXp Realty. LERA MLS
- $327,5004 bd3 ba2.8k sqft827 Point Cove, San Antonio, TX 78253For SaleMLS ID #1937790, Melissa Stagers TREC #435856, M. Stagers Realty Partners. LERA MLS
