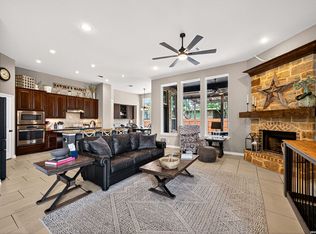
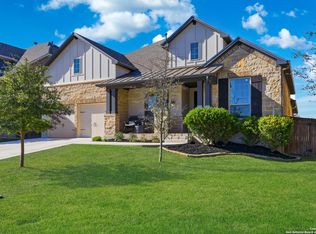
This exceptional corner-lot home is a masterpiece of inclusive design, featuring a rare dual-primary suite configuration tailored for luxury and advanced accessibility, and an attached two-car garage. The seller is also providing a credit for repairs, which may be used to remove the handicap lift from the primary bedroom to the shower. The main level features a dedicated office just off the foyer for a perfect work-from-home setup, an expansive open-concept layout, and a chef's kitchen with granite countertops, dark cabinetry, double ovens, and a pantry, overlooking a living area anchored by a floor-to-ceiling stone fireplace. Architectural details like dark wood ceiling beams and arched entryways elevate the space. The formal dining room offers effortless entertaining with direct access to the spacious covered patio. Rounding out the main floor, the second and third bedrooms are conveniently connected by a shared Jack-and-Jill bathroom. The home also includes a built-in central vacuum system for added convenience. The first of two primary suites is located at the rear of the main floor. The most notable feature is a highly customized, ADA-accessible suite designed for maximum mobility and ease of use, and a sophisticated, motorized ceiling-mounted patient lift track system that runs across the bedroom and seamlessly continues into the ensuite bathroom to provide a continuous path to the shower. This barrier-free bathroom includes a dual vanity, garden tub, "his and her" walk-in closets, and a roll-in shower equipped with grab bars. For added convenience, the primary suite features a private access door that leads directly to the fenced backyard. The second floor features a spacious second living room that offers a versatile area for a media center, playroom, or a quiet lounge. Adjacent to the living room is the second full primary sanctuary, offering a unique private retreat. This upper-level suite features an ensuite bath with a single vanity, walk-in shower, and garden tub. The bedroom opens onto a massive covered deck, which includes a private staircase providing direct access down to the secure yard below. This home offers the perfect balance of indoor luxury and outdoor enjoyment with a covered front porch and rear patio. Residents also enjoy full access to a suite of community amenities, including a swimming pool, community center, and sports courts. Perfectly blending multi-generational flexibility with specialized mobility modifications, this home offers a lifestyle of unparalleled convenience.
For sale
Price cut: $20K (7/31)
$575,000
12230 Old Stillwater, San Antonio, TX 78254
4beds
4,032sqft
:
Get pre-qualified$4,154/mo
Single Family Residence
Built in 2011
8,929 Square Feet Lot
$566,200 Zestimate®
$143/sqft
$60/mo HOA
What's special
Built-in central vacuum systemAttached two-car garageRear patioCorner-lot homeArched entrywaysFenced backyardCovered front porch
- 13 days |
- 394 |
- 27 |
Likely to sell faster than
Zillow last checked:
Listing updated:
Listed by:
Christopher Watters TREC #567369 (512) 646-0038,
Watters International Realty
Source: LERA MLS,MLS#: 2003238
Facts & features
Interior
Bedrooms & bathrooms
- Bedrooms: 4
- Bathrooms: 4
- Full bathrooms: 3
- 1/2 bathrooms: 1
Primary bedroom
- Features: Multi-Closets, Ceiling Fan(s), Full Bath
- Area: 400
- Dimensions: 16 x 25
Bedroom
- Area: 238
- Dimensions: 14 x 17
Bedroom 2
- Area: 156
- Dimensions: 13 x 12
Bedroom 3
- Area: 221
- Dimensions: 17 x 13
Primary bathroom
- Features: Tub/Shower Separate, Double Vanity, Soaking Tub
- Area: 352
- Dimensions: 16 x 22
Dining room
- Area: 225
- Dimensions: 15 x 15
Family room
- Area: 285
- Dimensions: 19 x 15
Kitchen
- Area: 195
- Dimensions: 13 x 15
Living room
- Area: 400
- Dimensions: 20 x 20
Office
- Area: 180
- Dimensions: 15 x 12
Heating
- Central, Electric
Cooling
- Central Air
Appliances
- Included: Cooktop, Microwave, Range, Disposal, Dishwasher, Water Softener Owned, Electric Water Heater, Double Oven
- Laundry: Main Level, Laundry Room, Washer Hookup, Dryer Connection
Features
- Two Living Area, Separate Dining Room, Kitchen Island, Breakfast Bar, Pantry, Utility Room Inside, High Ceilings, Open Floorplan, Walk-In Closet(s), Ceiling Fan(s), Solid Counter Tops, Custom Cabinets
- Flooring: Carpet, Ceramic Tile, Wood
- Has basement: No
- Number of fireplaces: 1
- Fireplace features: Living Room, Stone/Rock/Brick
Interior area
- Total interior livable area: 4,032 sqft
Video & virtual tour
Property
Parking
- Total spaces: 2
- Parking features: Two Car Garage, Attached, Garage Door Opener, Open
- Attached garage spaces: 2
Accessibility
- Accessibility features: Grab Bars in Bathroom(s), Other Main Level Modifications, Ramp - Main Level, Other
Features
- Levels: Two
- Stories: 2
- Patio & porch: Patio, Covered, Deck
- Pool features: None, Community
- Fencing: Privacy
- Has view: Yes
- View description: City
Lot
- Size: 8,929 Square Feet
- Features: Corner Lot
- Residential vegetation: Mature Trees (ext feat)
Details
- Additional structures: Shed(s)
- Parcel number: 044507150630
Construction
Type & style
- Home type: SingleFamily
- Property subtype: Single Family Residence
Materials
- Brick, Stone
- Foundation: Slab
- Roof: Composition
Condition
- Pre-Owned
- New construction: No
- Year built: 2011
Utilities & green energy
- Sewer: Sewer System
- Water: Water System
- Utilities for property: Cable Available
Community & HOA
Community
- Features: Playground, Sports Court
- Security: Smoke Detector(s)
- Subdivision: Stillwater Ranch
HOA
- Has HOA: Yes
- HOA fee: $360 semi-annually
- HOA name: STILLWATER RANCH HOA, INC
Location
- Region: San Antonio
Financial & listing details
- Price per square foot: $143/sqft
- Tax assessed value: $568,970
- Annual tax amount: $10,518
- Price range: $575K - $575K
- Date on market: 7/25/2026
- Cumulative days on market: 14 days
- Listing terms: Conventional,VA Loan,Cash
Estimated market value
$566,200
$538,000 - $595,000
$3,089/mo
Price history
| Date | Event | Price |
|---|---|---|
| 7/31/2026 | Price change | $575,000-3.4%$143/sqft |
Source:  LERA MLS #2003238 Report a problem LERA MLS #2003238 Report a problem | ||
| 7/25/2026 | Price change | $595,000-0.7%$148/sqft |
Source: LERA MLS #2003238 Report a problem | ||
| 6/25/2026 | Pending sale | $598,900$149/sqft |
Source: LERA MLS #1943380 Report a problem | ||
| 6/23/2026 | Sold | -- |
Source: LERA MLS #1943380 Report a problem | ||
| 5/13/2026 | Price change | $598,900-2%$149/sqft |
Source: LERA MLS #1943380 Report a problem | ||
| 4/15/2026 | Price change | $611,150-1%$152/sqft |
Source: LERA MLS #1943380 Report a problem | ||
| 2/23/2026 | Listed for sale | $617,324$153/sqft |
Source: LERA MLS #1943380 Report a problem | ||
Public tax history
| Year | Property taxes | Tax assessment |
|---|---|---|
| 2025 | -- | $568,970 +5.6% |
| 2024 | -- | $539,029 +10% |
| 2023 | -- | $490,026 +10% |
| 2022 | -- | $445,478 +10% |
| 2021 | -- | $404,980 +7% |
| 2020 | -- | $378,630 +1.2% |
| 2019 | -- | $374,280 +0.5% |
| 2018 | -- | $372,460 +2.8% |
| 2017 | -- | $362,490 +0.8% |
| 2016 | -- | $359,460 +0.8% |
| 2015 | $13 | $356,570 +5.8% |
| 2014 | $13 | $337,080 +5.8% |
| 2013 | -- | $318,460 +0.8% |
| 2012 | -- | $315,960 +1562.9% |
| 2011 | -- | $19,000 |
| 2010 | -- | $19,000 -2.6% |
| 2009 | -- | $19,500 |
Find assessor info on the county website
Monthly payment
Est. payment
Payment breakdown
Explore the cost of this home by adjusting the details. Changes won't be saved.Climate risks
Neighborhood: 78254
Nearby schools
GreatSchools rating
- 6/10Scarborough Elementary SchoolGrades: PK-5Distance: 0.4 mi
- 7/10Folks MiddleGrades: 6-8Distance: 1.5 mi
- 7/10Sonia Sotomayor High SchoolGrades: 9-12Distance: 1 mi
Schools provided by the listing agent
- Elementary: Scarborough
- Middle: Folks
- High: Sotomayor High School
- District: Northside
Source: LERA MLS. This data may not be complete. We recommend contacting the local school district to confirm school assignments for this home.
- $410,5003 bd3 ba2.9k sqft12226 Old Stillwater, San Antonio, TX 78254Off Market

- $383,6004 bd3 ba2.5k sqft7830 William Bonney, San Antonio, TX 78254Off Market
- $461,1005 bd3 ba3.6k sqft12302 Old Stillwater, San Antonio, TX 78254Off Market
- $392,7004 bd4 ba3.1k sqft12222 Old Stillwater, San Antonio, TX 78254Off Market

- $100-- bd-- ba-- sqftOld Stillwater, San antonio, TX 78254Off Market
- $330,3003 bd2 ba2k sqft7826 William Bonney, San Antonio, TX 78254Off Market
- $366,9003 bd2 ba2.4k sqft12218 Old Stillwater, San Antonio, TX 78254Off Market
- $334,1004 bd2 ba2k sqft12306 Old Stillwater, San Antonio, TX 78254Off Market
A local agent can set up tours, give advice and negotiate with sellers.
A local lender can help you make sure your offer is ready when you are.
Similar homes
- $512,5004 bd3 ba3k sqft7635 Digges, San Antonio, TX 78254For Sale
 MLS ID #1973446, Kari Menchaca TREC #651976, Galm Real Estate, LLC. LERA MLS
 - $530,0005 bd5 ba3.6k sqft7715 Goldstrike Dr, San Antonio, TX 78254For Sale
 MLS ID #1961006, Nichole Eckmann TREC #636551, eXp Realty. LERA MLS
 - $549,9005 bd4 ba3.4k sqft13107 Dakota Forest, San Antonio, TX 78254For Sale
 MLS ID #1944440, Elizabeth Mauricio TREC #819856, JB Goodwin, REALTORS. LERA MLS
 - $554,0004 bd4 ba3.7k sqft12030 Upton Park, San Antonio, TX 78253For Sale
 MLS ID #2003425, Jonathan Rebaldo TREC #800822, Keller Williams City-View. LERA MLS
 - $479,0004 bd3 ba3k sqft12049 White River Rd, San Antonio, TX 78254For SaleMLS ID #1991137, Carlos Mendoza TREC #632982, Real Broker, LLC. LERA MLS
- $567,5004 bd4 ba3.3k sqft11231 Ginger Hazel, San Antonio, TX 78253For SaleMLS ID #1993691, Ana Martinez TREC #728812, Kuper Sotheby's Int'l Realty. LERA MLS
- $485,0004 bd3 ba2.8k sqft11723 BRICEWOOD TIP, San Antonio, TX 78254For SaleMLS ID #2004680, Norma Lety Velazquez TREC #576832, Phyllis Browning Company. LERA MLS
- $520,0004 bd4 ba3.3k sqft12315 Lexi Petal, San Antonio, TX 78253For SaleMLS ID #1971309, Edith Garza TREC #737376, Premier Realty Group Platinum. LERA MLS
- $425,0004 bd3 ba2.6k sqft8955 HIGH BR, San Antonio, TX 78254For SaleMLS ID #2002192, Gina Graham TREC #549227, eXp Realty. LERA MLS
- $579,0004 bd4 ba4k sqft8419 SILENT CRK, San Antonio, TX 78255For SaleMLS ID #2005038, Libby Ross TREC #538366, Coldwell Banker D'Ann Harper. LERA MLS
- $549,9996 bd4 ba4k sqft11907 LAMPASAS TRL, San Antonio, TX 78253For SaleMLS ID #1965388, Betty Yenderrozos TREC #616272, RE/MAX Elite - SA. LERA MLS
- $465,0004 bd4 ba3.3k sqft12715 Canadian River, San Antonio, TX 78253For SaleMLS ID #2004669, Hillery Koelpin TREC #786006, Ebby Halliday Realtors. LERA MLS
- $495,9004 bd4 ba3.4k sqft12607 Alstroemeria, San Antonio, TX 78253For SaleMLS ID #1970986, Leticia Wallace TREC #809215, BK Real Estate. LERA MLS
- $535,0006 bd4 ba4k sqft11507 Lily Blair, San Antonio, TX 78253For SaleMLS ID #1951701, Melissa Stagers TREC #435856, M. Stagers Realty Partners. LERA MLS
- $495,0004 bd3 ba2.8k sqft1904 PITCHER BND, San Antonio, TX 78253For SaleMLS ID #2004222, Monica Nino TREC #773978, Real Broker, LLC. LERA MLS
- $489,0004 bd4 ba3.6k sqft5415 Dragon Weed, San Antonio, TX 78253For SaleMLS ID #1963023, Tiffany Stevens TREC #544138, Real Broker, LLC. LERA MLS
- $574,7774 bd3 ba3.5k sqft18711 Millhollow, San Antonio, TX 78258For SaleMLS ID #2004574, Helen Guajardo TREC #585266, Keller Williams Heritage. LERA MLS
- $515,0004 bd3 ba3.3k sqft13502 PALATINE HL, San Antonio, TX 78253For SaleMLS ID #2002882, Halvin Gahm TREC #727659, Keller Williams Boerne. LERA MLS
- $489,9904 bd4 ba3.4k sqft12927 Florianne, San Antonio, TX 78253For SaleMLS ID #1991118, Rachelle Slater TREC #703476, Keller Williams Heritage. LERA MLS
- $605,0004 bd3 ba3.2k sqft3011 HANFRO WAY, San Antonio, TX 78251For SaleMLS ID #1991309, Jennifer Bowman TREC #655875, JB Goodwin, REALTORS. LERA MLS
