Relax by the cozy fireplace in the spacious living room of this stunning David Weekley home featuring 6 bedrooms, 4 full baths, and 2 fireplaces. With 2 bedrooms downstairs and 4 upstairs, there's room for everyone-plus a large office, enormous game room, and media/family room. The chef's kitchen is equipped with built-in appliances, an oversized island, and granite countertops throughout. Enjoy outdoor entertaining with a covered outdoor kitchen, fireplace, and large hot tub perfect for relaxing evenings. The home's brick and stone exterior, high ceilings, and 3-car garage complete the package. Located in Alamo Ranch near 1604 & Hwy 151, with shopping, dining, and entertainment nearby-plus convenient access to Lackland AFB. Don't settle-this home truly has it all.
Pending
Price cut: $15K (6/24)
$549,999
11907 LAMPASAS TRL, San Antonio, TX 78253
6beds
4,036sqft
Single Family Residence
Built in 2011
8,407 Square Feet Lot
$538,200 Zestimate®
$136/sqft
$100/mo HOA
What's special
Cozy fireplaceLarge officeBrick and stone exteriorCovered outdoor kitchenLarge hot tubHigh ceilingsBuilt-in appliances
- 100 days |
- 401 |
- 23 |
Zillow last checked:
Listing updated:
Listed by:
Betty Yenderrozos TREC #616272 (210) 569-2640,
RE/MAX Elite - SA
Source: LERA MLS,MLS#: 1965388
Facts & features
Interior
Bedrooms & bathrooms
- Bedrooms: 6
- Bathrooms: 4
- Full bathrooms: 4
Primary bedroom
- Features: Walk-In Closet(s), Ceiling Fan(s), Full Bath
- Area: 266
- Dimensions: 19 x 14
Bedroom
- Area: 198
- Dimensions: 18 x 11
Bedroom 2
- Area: 216
- Dimensions: 18 x 12
Bedroom 3
- Area: 234
- Dimensions: 18 x 13
Bedroom 4
- Area: 204
- Dimensions: 17 x 12
Bedroom 5
- Area: 204
- Dimensions: 17 x 12
Primary bathroom
- Features: Tub/Shower Separate
- Area: 187
- Dimensions: 17 x 11
Dining room
- Area: 168
- Dimensions: 14 x 12
Family room
- Area: 286
- Dimensions: 22 x 13
Kitchen
- Area: 204
- Dimensions: 17 x 12
Living room
- Area: 378
- Dimensions: 21 x 18
Office
- Area: 121
- Dimensions: 11 x 11
Heating
- Central, Natural Gas
Cooling
- Central Air, Zoned
Appliances
- Included: Cooktop, Built-In Oven, Self Cleaning Oven, Microwave, Gas Cooktop, Indoor Grill, Disposal, Dishwasher, Water Softener Owned, Vented Exhaust Fan, Electric Water Heater, Plumb for Water Softener
- Laundry: Main Level, Washer Hookup, Dryer Connection
Features
- Two Living Area, Separate Dining Room, Two Eating Areas, Kitchen Island, Breakfast Bar, Study/Library, Game Room, Media Room, Utility Room Inside, Secondary Bedroom Down, High Ceilings, Open Floorplan, Walk-In Closet(s), Master Downstairs, Ceiling Fan(s), Chandelier
- Flooring: Carpet, Ceramic Tile, Wood
- Has basement: No
- Attic: Pull Down Storage
- Number of fireplaces: 2
- Fireplace features: Living Room, Gas, Other
Interior area
- Total interior livable area: 4,036 sqft
Video & virtual tour
Property
Parking
- Total spaces: 3
- Parking features: Three Car Garage, Garage Door Opener
- Garage spaces: 3
Features
- Levels: Two
- Stories: 2
- Pool features: None, Community
Lot
- Size: 8,407 Square Feet
Details
- Parcel number: 044001230130
Construction
Type & style
- Home type: SingleFamily
- Property subtype: Single Family Residence
Materials
- Brick, 4 Sides Masonry, Stone
- Foundation: Slab
- Roof: Composition
Condition
- Pre-Owned
- New construction: No
- Year built: 2011
Details
- Builder name: David Weekly
Utilities & green energy
- Sewer: Sewer System
- Water: Water System
Community & HOA
Community
- Features: Playground
- Security: Smoke Detector(s), Security System Owned, Prewired, Controlled Access
- Subdivision: Alamo Ranch
HOA
- Has HOA: Yes
- HOA fee: $300 quarterly
- HOA name: ALAMO RANCH
Location
- Region: San Antonio
Financial & listing details
- Price per square foot: $136/sqft
- Tax assessed value: $535,850
- Annual tax amount: $9,733
- Price range: $550K - $550K
- Date on market: 5/9/2026
- Cumulative days on market: 230 days
- Listing terms: Conventional,FHA,VA Loan,Cash
Estimated market value
$538,200
$511,000 - $565,000
$3,521/mo
Price history
| Date | Event | Price |
|---|---|---|
| 8/11/2026 | Pending sale | $549,999$136/sqft |
Source:  LERA MLS #1965388 Report a problem LERA MLS #1965388 Report a problem | ||
| 6/24/2026 | Price change | $549,999-2.7%$136/sqft |
Source: LERA MLS #1965388 Report a problem | ||
| 5/28/2026 | Price change | $564,998-1.7%$140/sqft |
Source: LERA MLS #1965388 Report a problem | ||
| 5/9/2026 | Listed for sale | $574,998-0.9%$142/sqft |
Source: LERA MLS #1965388 Report a problem | ||
| 4/19/2026 | Listing removed | $580,000$144/sqft |
Source: LERA MLS #1927494 Report a problem | ||
| 3/4/2026 | Price change | $580,000-0.9%$144/sqft |
Source: LERA MLS #1927494 Report a problem | ||
| 2/8/2026 | Price change | $585,000-2.3%$145/sqft |
Source: LERA MLS #1927494 Report a problem | ||
| 1/13/2026 | Price change | $599,000-1.8%$148/sqft |
Source: LERA MLS #1927494 Report a problem | ||
| 12/10/2025 | Listed for sale | $610,000+52.5%$151/sqft |
Source: LERA MLS #1927494 Report a problem | ||
| 1/27/2017 | Sold | -- |
Source: LERA MLS #1171709 Report a problem | ||
| 8/6/2016 | Price change | $399,900-3.6%$99/sqft |
Source: RE/MAX Preferred, REALTORS #1171709 Report a problem | ||
| 7/2/2016 | Price change | $415,009-2.3%$103/sqft |
Source: RE/MAX Preferred, REALTORS #1171709 Report a problem | ||
| 4/12/2016 | Listed for sale | $424,900$105/sqft |
Source: RE/MAX Preferred, REALTORS #1171709 Report a problem | ||
| 2/24/2012 | Sold | -- |
Source: LERA MLS #905818 Report a problem | ||
Public tax history
| Year | Property taxes | Tax assessment |
|---|---|---|
| 2025 | $7,712 -10.2% | $535,850 -4.1% |
| 2024 | $8,586 +8.4% | $558,568 +10% |
| 2023 | $7,921 -7.3% | $507,789 +10% |
| 2022 | $8,546 +2.3% | $461,626 +10% |
| 2021 | $8,354 | $419,660 +3.2% |
| 2020 | $8,354 +1.9% | $406,690 +2.7% |
| 2019 | $8,201 | $396,000 +0.6% |
| 2018 | $8,201 -3.7% | $393,700 +2.9% |
| 2017 | $8,513 +2.3% | $382,490 +2.5% |
| 2016 | $8,320 +0.2% | $373,000 -4.9% |
| 2015 | $8,301 | $392,140 +5.6% |
| 2014 | $8,301 | $371,330 -2.5% |
| 2013 | -- | $381,000 +24.8% |
| 2012 | -- | $305,280 +481.5% |
| 2011 | -- | $52,500 |
Find assessor info on the county website
Monthly payment
Est. payment
Payment breakdown
Explore the cost of this home by adjusting the details. Changes won't be saved.Climate risks
Neighborhood: 78253
Nearby schools
GreatSchools rating
- 8/10Cole Elementary SchoolGrades: PK-5Distance: 1.8 mi
- 7/10Briscoe Middle SchoolGrades: 6-8Distance: 0.3 mi
- 6/10Taft High SchoolGrades: 9-12Distance: 2.1 mi
Schools provided by the listing agent
- Elementary: Hoffmann
- Middle: Dolph Briscoe
- High: Taft
- District: Northside
Source: LERA MLS. This data may not be complete. We recommend contacting the local school district to confirm school assignments for this home.
- $492,0004 bd3 ba3.5k sqft11903 Lampasas Trl, San Antonio, TX 78253Off Market
- $--5 bd4 ba3.7k sqft11911 Lampasas Trl, San Antonio, TX 78253Sold
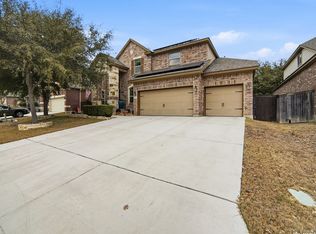
- $529,2004 bd4 ba3.9k sqft11906 Hudspeth Trl, San Antonio, TX 78253Off Market
- $449,5004 bd4 ba2.8k sqft11910 Hudspeth Trl, San Antonio, TX 78253Off Market
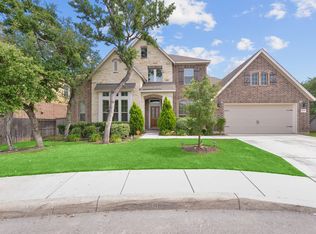
- $464,2005 bd4 ba2.8k sqft11902 Hudspeth Trl, San Antonio, TX 78253Off Market
- $532,0004 bd4 ba3.6k sqft11915 Lampasas Trl, San Antonio, TX 78253Off Market
- $578,1004 bd4 ba3.8k sqft11902 Lampasas Trl, San Antonio, TX 78253Off Market
- $--5 bd4 ba3.8k sqft11906 Lampasas Trl, San Antonio, TX 78253Sold
A local agent can set up tours, give advice and negotiate with sellers.
Similar homes
- $568,0004 bd4 ba3.5k sqft12027 HUNT EST, San Antonio, TX 78253For Sale

 MLS ID #1993023, Teresa Zepeda TREC #706355, Real Broker, LLC. LERA MLS
 - $554,0004 bd4 ba3.7k sqft12030 Upton Park, San Antonio, TX 78253For Sale
 MLS ID #2003425, Jonathan Rebaldo TREC #800822, Keller Williams City-View. LERA MLS
 - $567,5004 bd4 ba3.3k sqft11231 Ginger Hazel, San Antonio, TX 78253For Sale
 MLS ID #1993691, Ana Martinez TREC #728812, Kuper Sotheby's Int'l Realty. LERA MLS
 - $574,9994 bd4 ba3.2k sqft12307 Upton Park, San Antonio, TX 78253For Sale
 MLS ID #1956372, Kristen Schramme TREC #568432, Keller Williams Legacy. LERA MLS
 - $530,0004 bd3 ba3k sqft12019 Bailey Hills, San Antonio, TX 78253For SaleMLS ID #1944191, Brian Paris TREC #598379, Keller Williams City-View. LERA MLS
- $495,9004 bd4 ba3.4k sqft12607 Alstroemeria, San Antonio, TX 78253For SaleMLS ID #1970986, Leticia Wallace TREC #809215, BK Real Estate. LERA MLS
- $499,0003 bd3 ba2.8k sqft3902 Claret Cup, San Antonio, TX 78253For SaleMLS ID #1964981, Angelina Peel TREC #653933, Power & Peel Real Estate. LERA MLS
- $489,9004 bd4 ba3.3k sqft12315 Lexi Petal, San Antonio, TX 78253For SaleMLS ID #1971309, Edith Garza TREC #737376, Premier Realty Group Platinum. LERA MLS
- $655,0005 bd5 ba3.7k sqft12109 Merritt Villa, San Antonio, TX 78253For SaleMLS ID #1935347, Marie Crabb TREC #612087, Exquisite Properties, LLC. LERA MLS
- $460,0005 bd4 ba2.9k sqft11926 TOWER CRK, San Antonio, TX 78253For SaleMLS ID #1999320, Shelly S Williams TREC #696911, Stonepoint Properties Inc. LERA MLS
- $530,0005 bd5 ba3.6k sqft7715 Goldstrike Dr, San Antonio, TX 78254For SaleMLS ID #1961006, Nichole Eckmann TREC #636551, eXp Realty. LERA MLS
- $659,9994 bd4 ba3.1k sqft2006 Buckner, San Antonio, TX 78253For SaleMLS ID #1945998, Raba Ibrahim TREC #828189, BHHS Don Johnson Realtors - SA. LERA MLS
- $465,0004 bd4 ba3.3k sqft12715 Canadian River, San Antonio, TX 78253For SaleMLS ID #2004669, Hillery Koelpin TREC #786006, Ebby Halliday Realtors. LERA MLS
- $459,9004 bd2 ba2.7k sqft12606 Alstroemeria, San Antonio, TX 78253For SaleMLS ID #1995472, Leticia Wallace TREC #809215, BK Real Estate. LERA MLS
- $449,9004 bd4 ba2.9k sqft5911 Cecilyann, San Antonio, TX 78253For SaleMLS ID #1956964, Dawn Willborn TREC #706356, Kuper Sotheby's Int'l Realty. LERA MLS
- $650,0003 bd3 ba2.7k sqft12822 Thornbrooke, San Antonio, TX 78253For SaleMLS ID #1990958, Jesse Lopez TREC #694332, Blue Utopia Realty, Inc.. LERA MLS
- $605,0004 bd3 ba3.2k sqft3011 HANFRO WAY, San Antonio, TX 78251For SaleMLS ID #1991309, Jennifer Bowman TREC #655875, JB Goodwin, REALTORS. LERA MLS
- $568,5004 bd3 ba2.8k sqft630 Chambers, San Antonio, TX 78245For SaleMLS ID #1995502, Myra Ramirez TREC #641569, AXIS Brokerage. LERA MLS
- $300,0004 bd3 ba2.7k sqft606 Point MDW, San Antonio, TX 78253For SaleMLS ID #2008143, Daniel Cline TREC #729312, Keller Williams Realty. LERA MLS
- $429,9004 bd3 ba2.3k sqft2043 Dalhart, San Antonio, TX 78253For SaleMLS ID #1999424, Jeramy Touchstone TREC #496675, Weichert, REALTORS - Select. LERA MLS
