Immaculately maintained home located in an over 55 community. Many upgrades and special features throughout. 3 bedrooms, 3 baths, study, open floorplan, huge gameroom/hobby room 25x20. Florida room and breakfast area looks out over very private backyard on greenbelt, mature trees, wrought iron fencing, beautifully landscaped. Tile flooring on first floor, granite counter tops and vanities. Home features 18 SEER heating and air conditioning system with transferable warranty, high capacity water softener (Bio Tech System) with charcoal filter and reverse-osmosis unit under sink, two solatubes for light (gameroom and garage), two solar -powered vents (attic above garage and at rear of second floor), upper rooms repainted in May. Large cabinet in master bathroom and cabinet outside laundry room convey. Very low utility bills, summaries available upon request.
For sale
Price cut: $25K (8/1)
$495,000
13026 River Station, San Antonio, TX 78253
3beds
2,949sqft
Single Family Residence
Built in 2016
6,011 Square Feet Lot
$487,500 Zestimate®
$168/sqft
$186/mo HOA
What's special
Wrought iron fencingOpen floorplanFlorida roomMature treesBeautifully landscaped
- 69 days |
- 92 |
- 2 |
Zillow last checked:
Listing updated:
Listed by:
Richard Masling TREC #223461 richardmasling@gmail.com,
Masling Properties
Source: LERA MLS,MLS#: 1990660
Facts & features
Interior
Bedrooms & bathrooms
- Bedrooms: 3
- Bathrooms: 3
- Full bathrooms: 3
Primary bedroom
- Features: Split, Walk-In Closet(s), Ceiling Fan(s), Full Bath
- Area: 224
- Dimensions: 16 x 14
Bedroom 2
- Area: 156
- Dimensions: 13 x 12
Bedroom 3
- Area: 156
- Dimensions: 13 x 12
Primary bathroom
- Features: Shower Only, Double Vanity
- Area: 117
- Dimensions: 13 x 9
Kitchen
- Area: 140
- Dimensions: 14 x 10
Living room
- Area: 342
- Dimensions: 19 x 18
Office
- Area: 143
- Dimensions: 13 x 11
Heating
- Central, Electric
Cooling
- Two Central, Attic Fan
Appliances
- Included: Washer, Dryer, Self Cleaning Oven, Microwave, Range, Gas Cooktop, Disposal, Dishwasher, Plumbed For Ice Maker, Water Softener Owned, Vented Exhaust Fan, Electric Water Heater, Plumb for Water Softener
- Laundry: Main Level, Laundry Room, Washer Hookup, Dryer Connection
Features
- Two Living Area, Liv/Din Combo, Breakfast Bar, Study/Library, Florida Room, Game Room, Utility Room Inside, 1st Floor Lvl/No Steps, Open Floorplan, High Speed Internet, Walk-In Closet(s), Master Downstairs, Ceiling Fan(s), Solid Counter Tops
- Flooring: Carpet, Ceramic Tile
- Windows: Window Coverings
- Has basement: No
- Attic: Pull Down Storage,Access Only
- Has fireplace: No
- Fireplace features: Not Applicable
Interior area
- Total interior livable area: 2,949 sqft
Property
Parking
- Total spaces: 2
- Parking features: Two Car Garage, Garage Door Opener
- Garage spaces: 2
Features
- Levels: Two
- Stories: 2
- Patio & porch: Covered
- Exterior features: Rain Gutters, Other
- Pool features: None, Community
- Fencing: Wrought Iron
Lot
- Size: 6,011 Square Feet
- Residential vegetation: Mature Trees
Details
- Parcel number: 044009990230
Construction
Type & style
- Home type: SingleFamily
- Property subtype: Single Family Residence
Materials
- Brick, 4 Sides Masonry, Stone
- Foundation: Slab
- Roof: Composition
Condition
- Pre-Owned
- New construction: No
- Year built: 2016
Details
- Builder name: Pulte
Utilities & green energy
- Electric: CPS
- Gas: Grey Forest
- Sewer: SAWS, Sewer System
- Water: SAWS, Water System
- Utilities for property: Cable Available
Community & HOA
Community
- Features: Tennis Court(s), Playground, Jogging Trails, Sports Court, Bike Trails, BBQ/Grill
- Security: Smoke Detector(s), Controlled Access
- Subdivision: Hill Country Retreat
HOA
- Has HOA: Yes
- HOA fee: $557 quarterly
- HOA name: HILL COUNTRY RETREAT COMMUNITY ASSOCIATION
Location
- Region: San Antonio
Financial & listing details
- Price per square foot: $168/sqft
- Tax assessed value: $522,110
- Annual tax amount: $9,588
- Price range: $495K - $495K
- Date on market: 6/10/2026
- Cumulative days on market: 70 days
- Listing terms: Conventional,FHA,VA Loan,Cash
Estimated market value
$487,500
$463,000 - $512,000
$2,519/mo
Price history
| Date | Event | Price |
|---|---|---|
| 8/1/2026 | Price change | $495,000-4.8%$168/sqft |
Source:  LERA MLS #1990660 Report a problem LERA MLS #1990660 Report a problem | ||
| 6/10/2026 | Listed for sale | $520,000$176/sqft |
Source: LERA MLS #1990660 Report a problem | ||
Public tax history
| Year | Property taxes | Tax assessment |
|---|---|---|
| 2025 | $4,248 -17.7% | $522,110 -0.9% |
| 2024 | $5,159 -1.6% | $526,840 +8% |
| 2023 | $5,241 -25.9% | $487,969 +10% |
| 2022 | $7,070 +0.8% | $443,608 +10% |
| 2021 | $7,012 | $403,280 +2.6% |
| 2020 | $7,012 +0.7% | $393,250 +3.2% |
| 2019 | $6,965 | $380,980 +5.8% |
| 2018 | $6,965 +32.5% | $359,960 +52.5% |
| 2017 | $5,258 | $236,030 |
Find assessor info on the county website
Monthly payment
Est. payment
Payment breakdown
Explore the cost of this home by adjusting the details. Changes won't be saved.Climate risks
Neighborhood: 78253
Nearby schools
GreatSchools rating
- 8/10Cole Elementary SchoolGrades: PK-5Distance: 0.8 mi
- 7/10Briscoe Middle SchoolGrades: 6-8Distance: 1.5 mi
- 6/10Taft High SchoolGrades: 9-12Distance: 2.8 mi
Schools provided by the listing agent
- District: Northside
Source: LERA MLS. This data may not be complete. We recommend contacting the local school district to confirm school assignments for this home.
- $346,8004 bd3 ba1.7k sqft13030 River Sta, San Antonio, TX 78253Off Market
- $356,9002 bd2 ba1.7k sqft13022 River Sta, San Antonio, TX 78253Off Market
- $381,7002 bd2 ba2k sqft13034 River Sta, San Antonio, TX 78253Off Market
- $403,3003 bd2 ba2.1k sqft13018 River Sta, San Antonio, TX 78253Off Market
- $373,3002 bd2 ba2k sqft3715 Ringgold Trl, San Antonio, TX 78253Off Market
- $378,5002 bd2 ba1.9k sqft3604 Ringgold Trl, San Antonio, TX 78253Off Market
- $413,0002 bd2 ba2k sqft13038 River Sta, San Antonio, TX 78253Off Market
- $301,3002 bd2 ba1.4k sqft13055 Cache Crk, San Antonio, TX 78253Off Market
A local agent can set up tours, give advice and negotiate with sellers.
Similar homes
- $499,0003 bd3 ba2.8k sqft3902 Claret Cup, San Antonio, TX 78253For Sale

 MLS ID #1964981, Angelina Peel TREC #653933, Power & Peel Real Estate. LERA MLS
 - $519,0004 bd4 ba3.4k sqft11334 Ivy Cadence, San Antonio, TX 78253For Sale
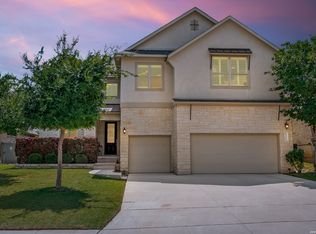 MLS ID #1965337, Barbara Alvarado TREC #693311, Keller Williams City-View. LERA MLS
 - $650,0003 bd3 ba2.7k sqft12822 Thornbrooke, San Antonio, TX 78253For Sale
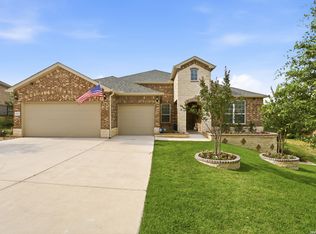 MLS ID #1990958, Jesse Lopez TREC #694332, Blue Utopia Realty, Inc.. LERA MLS
 - $559,0004 bd4 ba3.5k sqft11819 Newton Trl, San Antonio, TX 78253For Sale
 MLS ID #2004017, Kam Walker TREC #747368, Keller Williams City-View. LERA MLS
 - $569,9005 bd4 ba3.6k sqft12811 TIBETTA GRN, San Antonio, TX 78253For SaleMLS ID #2004051, Christopher Valero TREC #662380, Real Broker, LLC. LERA MLS
- $474,8003 bd3 ba1.8k sqft15407 Tamaron Pass, San Antonio, TX 78253For SaleMLS ID #1947262, Anthony Martinez TREC #757034, Texas Edge Realty. LERA MLS
- $450,0004 bd3 ba2.9k sqft5047 Italica, San Antonio, TX 78253For SaleMLS ID #1950224, Ricardo Martinez TREC #642430, Keller Williams Heritage. LERA MLS
- $567,5004 bd4 ba3.3k sqft11231 Ginger Hazel, San Antonio, TX 78253For SaleMLS ID #1993691, Ana Martinez TREC #728812, Kuper Sotheby's Int'l Realty. LERA MLS
- $399,9004 bd3 ba2.7k sqft3311 Cameron Cv, San Antonio, TX 78253For SaleMLS ID #1973198, Tyler Moore TREC #706682, eXp Realty. LERA MLS
- $390,0004 bd3 ba2.7k sqft6402 OLDHAM CV, San Antonio, TX 78253For SaleMLS ID #2005846, Erica Saliceti TREC #787267, eXp Realty. LERA MLS
- $570,9005 bd4 ba3.5k sqft5306 Tulip Bend, San Antonio, TX 78253For SaleMLS ID #1947306, Jose Puente TREC #709365, Option One Real Estate. LERA MLS
- $324,9002 bd2 ba1.5k sqft3506 Grant Rapids, San Antonio, TX 78253For SaleMLS ID #1996877, Yolanda Barboza TREC #604182, CASA LUMEN REAL ESTATE GROUP. LERA MLS
- $425,0004 bd3 ba2.5k sqft12519 STILLWATER CRK, San Antonio, TX 78254For SaleMLS ID #2007565, Vicki Morgan TREC #471153, Keller Williams Boerne. LERA MLS
- $375,0004 bd3 ba2.7k sqft702 Point Sunset, San Antonio, TX 78253For SaleMLS ID #1972940, Mike Gutierrez TREC #733782, Stetsn Real Estate. LERA MLS
- $262,5002 bd2 ba1.5k sqft13063 CACHE CRK, San Antonio, TX 78253For SaleMLS ID #1966905, Betsy Nava-Flores TREC #480380, eXp Realty. LERA MLS
- $445,0004 bd4 ba2.9k sqft9646 Calmont Way, San Antonio, TX 78251For SaleMLS ID #2002532, Gabriela Castillo TREC #756301, Exquisite Properties, LLC. LERA MLS
- $345,0003 bd2 ba1.7k sqft12606 Desert Palm, San Antonio, TX 78253For SaleMLS ID #1943946, Phyllis Trolinger TREC #445783, RE/MAX Preferred, REALTORS. LERA MLS
- $374,9002 bd2 ba1.7k sqft4202 Black Rock, San Antonio, TX 78253For SaleMLS ID #1961476, Desiree Garcia TREC #702010, eXp Realty. LERA MLS
- $475,0005 bd4 ba3.2k sqft13919 Lazada, San Antonio, TX 78245For SaleMLS ID #1992565, Michelle Villarreal TREC #827223, HEMISFAIR REALTY LLC. LERA MLS
- $465,0004 bd7 ba3.1k sqft11114 CUP FLOWER, San Antonio, TX 78245For SaleMLS ID #2006905, Raymond Ramos TREC #795814, Realty Advantage. LERA MLS
