Welcome to 5306 Tulip Bend, where comfort and style meet in the heart of San Antonio's desirable northwest corridor. This beautifully maintained home offers an inviting open-concept design filled with natural light, creating the perfect atmosphere for both everyday living and entertaining. The spacious living area flows effortlessly into the well-appointed kitchen and dining space, ideal for gatherings and memorable moments. The private primary suite provides a relaxing retreat with a well-designed bath and generous closet space, while additional bedrooms offer versatility for guests, family, or a home office. Step outside to enjoy a peaceful backyard setting with ample room to unwind or entertain. Conveniently located near premier shopping, dining, and major highways, this home delivers both elegance and everyday convenience.
For sale
$570,900
5306 Tulip Bend, San Antonio, TX 78253
5beds
3,513sqft
:
Get pre-qualified$4,298/mo
Single Family Residence
Built in 2011
9,844 Square Feet Lot
$562,600 Zestimate®
$163/sqft
$233/mo HOA
What's special
Filled with natural lightGenerous closet spacePrivate primary suiteWell-designed bathAdditional bedrooms offer versatilityInviting open-concept designPeaceful backyard setting
- 154 days |
- 238 |
- 16 |
Zillow last checked:
Listing updated:
Listed by:
Jose Puente TREC #709365 (210) 529-8653,
Option One Real Estate
Source: LERA MLS,MLS#: 1947306
Facts & features
Interior
Bedrooms & bathrooms
- Bedrooms: 5
- Bathrooms: 4
- Full bathrooms: 3
- 1/2 bathrooms: 1
Primary bedroom
- Features: Split, Sitting Room, Walk-In Closet(s), Ceiling Fan(s), Full Bath
- Area: 300
- Dimensions: 20 x 15
Bedroom 2
- Area: 182
- Dimensions: 13 x 14
Bedroom 3
- Area: 168
- Dimensions: 14 x 12
Bedroom 4
- Area: 192
- Dimensions: 16 x 12
Bedroom 5
- Area: 195
- Dimensions: 13 x 15
Primary bathroom
- Features: Tub/Shower Separate, Double Vanity
- Area: 100
- Dimensions: 10 x 10
Dining room
- Area: 143
- Dimensions: 13 x 11
Family room
- Area: 336
- Dimensions: 21 x 16
Kitchen
- Area: 252
- Dimensions: 18 x 14
Office
- Area: 143
- Dimensions: 13 x 11
Heating
- Central, Electric
Cooling
- Central Air
Appliances
- Included: Built-In Oven, Microwave, Range, Refrigerator, Dishwasher, Electric Water Heater, ENERGY STAR Qualified Appliances
- Laundry: Main Level, Washer Hookup, Dryer Connection
Features
- One Living Area, Separate Dining Room, Eat-in Kitchen, Kitchen Island, Pantry, Study/Library, Game Room, Utility Room Inside, High Ceilings, Open Floorplan, High Speed Internet, Telephone, Walk-In Closet(s), Master Downstairs, Ceiling Fan(s), Programmable Thermostat
- Flooring: Carpet, Ceramic Tile, Wood
- Windows: Double Pane Windows
- Has basement: No
- Attic: 12"+ Attic Insulation
- Number of fireplaces: 1
- Fireplace features: One, Living Room
Interior area
- Total interior livable area: 3,513 sqft
Video & virtual tour
Property
Parking
- Total spaces: 3
- Parking features: Three Car Garage, Attached
- Attached garage spaces: 3
Features
- Levels: Two
- Stories: 2
- Patio & porch: Patio, Covered
- Has private pool: Yes
- Pool features: In Ground, Community
- Has spa: Yes
- Spa features: Heated
- Fencing: Privacy
Lot
- Size: 9,844 Square Feet
- Features: Curbs, Street Gutters, Sidewalks, Streetlights
- Residential vegetation: Mature Trees, Mature Trees (ext feat)
Details
- Parcel number: 044133300440
Construction
Type & style
- Home type: SingleFamily
- Architectural style: Traditional
- Property subtype: Single Family Residence
Materials
- 4 Sides Masonry
- Foundation: Slab
- Roof: Composition
Condition
- Pre-Owned
- New construction: No
- Year built: 2011
Details
- Builder name: Lennar
Utilities & green energy
- Sewer: Sewer System
- Water: Water System
- Utilities for property: Cable Available
Community & HOA
Community
- Features: Tennis Court(s), Playground, Sports Court
- Security: Security System Leased, Controlled Access
- Subdivision: Alamo Ranch
HOA
- Has HOA: Yes
- HOA fee: $700 quarterly
- HOA name: ALAMO MANAGEMENT GROUP
Location
- Region: San Antonio
Financial & listing details
- Price per square foot: $163/sqft
- Tax assessed value: $510,000
- Annual tax amount: $9,366
- Price range: $570.9K - $570.9K
- Date on market: 3/8/2026
- Cumulative days on market: 155 days
- Listing terms: Conventional,FHA,VA Loan,TX Vet,Cash
- Road surface type: Paved
Estimated market value
$562,600
$534,000 - $591,000
$4,183/mo
Price history
| Date | Event | Price |
|---|---|---|
| 3/21/2026 | Price change | $570,900-0.7%$163/sqft |
Source:  LERA MLS #1947306 Report a problem LERA MLS #1947306 Report a problem | ||
| 3/8/2026 | Listed for sale | $574,900-10%$164/sqft |
Source: LERA MLS #1947306 Report a problem | ||
| 6/4/2024 | Listing removed | -- |
Source: LERA MLS #1755766 Report a problem | ||
| 3/18/2024 | Price change | $639,000-1.7%$182/sqft |
Source: LERA MLS #1755766 Report a problem | ||
| 3/4/2024 | Listed for sale | $650,000-1.5%$185/sqft |
Source: LERA MLS #1755766 Report a problem | ||
| 10/19/2023 | Listing removed | -- |
Source: LERA MLS #1715804 Report a problem | ||
| 8/31/2023 | Listed for sale | $660,000+1.7%$188/sqft |
Source: LERA MLS #1715804 Report a problem | ||
| 4/24/2022 | Listing removed | -- |
Source: LERA MLS #1593624 Report a problem | ||
| 4/22/2022 | Contingent | $649,000$185/sqft |
Source: LERA MLS #1593624 Report a problem | ||
| 4/1/2022 | Listed for sale | $649,000$185/sqft |
Source: LERA MLS #1593624 Report a problem | ||
| 3/23/2022 | Contingent | $649,000$185/sqft |
Source: LERA MLS #1593624 Report a problem | ||
| 3/18/2022 | Listed for sale | $649,000+73.1%$185/sqft |
Source: LERA MLS #1593624 Report a problem | ||
| 7/31/2017 | Listing removed | $374,990$107/sqft |
Source: San Antonio Legacy Group #1242860 Report a problem | ||
| 5/16/2017 | Listed for sale | $374,990+13.2%$107/sqft |
Source: Keller Williams Legacy #1242860 Report a problem | ||
| 4/30/2012 | Sold | -- |
Source: LERA MLS #933973 Report a problem | ||
| 2/20/2012 | Price change | $331,3790%$94/sqft |
Source: Lennar Report a problem | ||
| 2/15/2012 | Price change | $331,479+0%$94/sqft |
Source: Lennar Report a problem | ||
| 12/6/2011 | Listed for sale | $331,379$94/sqft |
Source: Lennar Report a problem | ||
Public tax history
| Year | Property taxes | Tax assessment |
|---|---|---|
| 2025 | $7,368 -5.1% | $510,000 |
| 2024 | $7,762 +0.6% | $510,000 +2.9% |
| 2023 | $7,717 -7.6% | $495,459 +10% |
| 2022 | $8,352 +8.1% | $450,417 +10% |
| 2021 | $7,723 | $409,470 +8.6% |
| 2020 | $7,723 -0.9% | $377,080 |
| 2019 | $7,794 | $377,080 +10.9% |
| 2018 | $7,794 +7.9% | $340,000 |
| 2017 | $7,224 +2.9% | $340,000 +3% |
| 2016 | $7,017 +0% | $330,000 -0.7% |
| 2015 | $7,017 | $332,320 +2.8% |
| 2014 | $7,017 | $323,140 +7.5% |
| 2013 | -- | $300,620 +162% |
| 2012 | -- | $114,760 +282.5% |
| 2011 | -- | $30,000 |
| 2010 | -- | $30,000 |
| 2009 | -- | $30,000 |
| 2008 | -- | $30,000 |
Find assessor info on the county website
Monthly payment
Est. payment
Payment breakdown
Explore the cost of this home by adjusting the details. Changes won't be saved.Climate risks
Neighborhood: 78253
Nearby schools
GreatSchools rating
- 6/10Mireles Elementary SchoolGrades: PK-5Distance: 0.5 mi
- 7/10Briscoe Middle SchoolGrades: 6-8Distance: 1.1 mi
- 6/10Taft High SchoolGrades: 9-12Distance: 1.4 mi
Schools provided by the listing agent
- Elementary: Andy Mireles
- Middle: Dolph Briscoe
- High: Taft
- District: Northside
Source: LERA MLS. This data may not be complete. We recommend contacting the local school district to confirm school assignments for this home.
- $365,4003 bd2 ba2.4k sqft5310 Tulip Bnd, San Antonio, TX 78253Off Market
- $--5 bd4 ba3.3k sqft12419 Alstroemeria, San Antonio, TX 78253Sold
- $473,5004 bd4 ba2.8k sqft12415 Alstroemeria, San Antonio, TX 78253Off Market
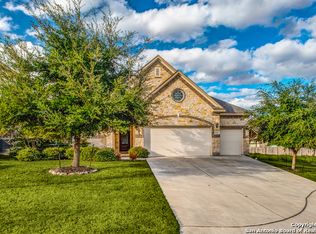
- $480,0004 bd4 ba3.1k sqft5314 Tulip Bnd, San Antonio, TX 78253Off Market

- $150-- bd-- ba-- sqftTulip Bnd, San antonio, TX 78253Off Market
- $--4 bd4 ba3.3k sqft12338 Magnolia Spg, San Antonio, TX 78253Sold
- $467,3004 bd3 ba2.7k sqft5307 Tulip Bnd, San Antonio, TX 78253Off Market
- $150-- bd-- ba-- sqftMagnolia Spg, San antonio, TX 78253Off Market
A local agent can set up tours, give advice and negotiate with sellers.
Similar homes
- $520,0004 bd4 ba3.3k sqft12315 Lexi Petal, San Antonio, TX 78253For Sale
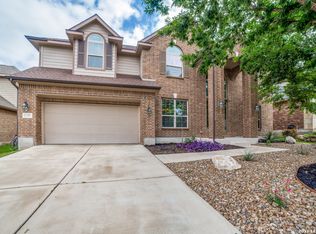
 MLS ID #1971309, Edith Garza TREC #737376, Premier Realty Group Platinum. LERA MLS
 - $569,9005 bd4 ba3.6k sqft12811 TIBETTA GRN, San Antonio, TX 78253For Sale
 MLS ID #2004051, Christopher Valero TREC #662380, Real Broker, LLC. LERA MLS
 - $568,0004 bd4 ba3.5k sqft12027 HUNT EST, San Antonio, TX 78253For Sale
 MLS ID #1993023, Teresa Zepeda TREC #706355, Real Broker, LLC. LERA MLS
 - $559,0004 bd4 ba3.5k sqft11819 Newton Trl, San Antonio, TX 78253For Sale
 MLS ID #2004017, Kam Walker TREC #747368, Keller Williams City-View. LERA MLS
 - $599,0004 bd4 ba3.7k sqft12338 Prince Solms, San Antonio, TX 78253For SaleMLS ID #2001361, Phyllis Trolinger TREC #445783, RE/MAX Preferred, REALTORS. LERA MLS
- $567,5004 bd4 ba3.3k sqft11231 Ginger Hazel, San Antonio, TX 78253For SaleMLS ID #1993691, Ana Martinez TREC #728812, Kuper Sotheby's Int'l Realty. LERA MLS
- $535,0006 bd4 ba4k sqft11507 Lily Blair, San Antonio, TX 78253For SaleMLS ID #1951701, Melissa Stagers TREC #435856, M. Stagers Realty Partners. LERA MLS
- $459,9004 bd2 ba2.7k sqft12606 Alstroemeria, San Antonio, TX 78253For SaleMLS ID #1995472, Leticia Wallace TREC #809215, BK Real Estate. LERA MLS
- $509,9003 bd4 ba2.6k sqft4819 Sunrise Beach, San Antonio, TX 78253For SaleMLS ID #1938014, Phyllis Trolinger TREC #445783, RE/MAX Preferred, REALTORS. LERA MLS
- $474,9905 bd4 ba3.2k sqft5407 Saffron Rose, San Antonio, TX 78253For SaleMLS ID #1970950, Dayton Schrader TREC #312921, eXp Realty. LERA MLS
- $630,0003 bd3 ba2.7k sqft2803 Trailmont Dr, San Antonio, TX 78253For SaleMLS ID #1998106, Roxane Salazar TREC #745216, Epique Realty LLC. LERA MLS
- $659,9994 bd4 ba3.1k sqft2006 Buckner, San Antonio, TX 78253For SaleMLS ID #1945998, Raba Ibrahim TREC #828189, BHHS Don Johnson Realtors - SA. LERA MLS
- $650,0003 bd3 ba2.7k sqft12822 Thornbrooke, San Antonio, TX 78253For SaleMLS ID #1990958, Jesse Lopez TREC #694332, Blue Utopia Realty, Inc.. LERA MLS
- $568,5004 bd3 ba2.8k sqft630 Chambers, San Antonio, TX 78245For SaleMLS ID #1995502, Myra Ramirez TREC #641569, AXIS Brokerage. LERA MLS
- $495,0003 bd3 ba2.9k sqft13026 River Station, San Antonio, TX 78253For SaleMLS ID #1990660, Richard Masling TREC #223461, Masling Properties. LERA MLS
- $539,9004 bd3 ba2.9k sqft12340 Saddle Up, San Antonio, TX 78254For SaleMLS ID #1913233, Duncan Elliott TREC #731359, Phillips & Associates Realty. LERA MLS
- $399,9004 bd3 ba2.7k sqft3311 Cameron Cv, San Antonio, TX 78253For SaleMLS ID #1973198, Tyler Moore TREC #706682, eXp Realty. LERA MLS
- $454,0004 bd4 ba3.4k sqft13835 Palatine Hill, San Antonio, TX 78253For SaleMLS ID #1946924, Amy Sanders TREC #717634, Hall American Realty. LERA MLS
- $485,0004 bd3 ba2.8k sqft11723 BRICEWOOD TIP, San Antonio, TX 78254For SaleMLS ID #2004680, Norma Lety Velazquez TREC #576832, Phyllis Browning Company. LERA MLS
- $345,0003 bd2 ba1.7k sqft12606 Desert Palm, San Antonio, TX 78253For SaleMLS ID #1943946, Phyllis Trolinger TREC #445783, RE/MAX Preferred, REALTORS. LERA MLS
