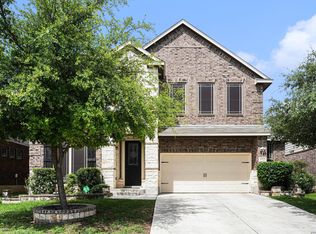
Experience privacy, space, and versatility in this impressive 4,037 square foot home located in the gated Aviara community. With controlled access, a 3-car garage and a thoughtfully designed floor plan, this home offers a rare combination of comfort and flexibility. The main level features two spacious en-suite bedrooms, including the primary suite- an ideal setup for multigenerational living, extended family or overnight guests seeking their own private retreat. Upstairs, you'll find three additional bedrooms, a media room and a loft, providing plenty of space to relax, entertain or spread out. At the heart of the home, the open-concept kitchen and living area create an inviting space for everyday living and entertaining, while a dedicated office offers the perfect work-from-home setup. Step outside to your own private backyard oasis, complete with an in-ground pool overlooking a wooded backdrop rather than neighboring homes. The natural surroundings create an added sense of seclusion and privacy that truly sets this property apart. With 5 bedrooms, 4.5 bathrooms, more than 4,000 square feet, two downstairs en-suite bedrooms, multiple living spaces, a private pool and a 3-car garage, this Aviara home offers exceptional space inside and out.
For sale
Price cut: $15K (9/8)
$635,000
9611 Torrington Way, San Antonio, TX 78251
5beds
4,037sqft
Single Family Residence
Built in 2013
8,494 Square Feet Lot
$625,000 Zestimate®
$157/sqft
$100/mo HOA
What's special
Dedicated officePrivate backyard oasisMultiple living spacesThoughtfully designed floor planControlled accessIn-ground poolPrimary suite
- 94 days
- 341
- 20
Zillow last checked:
Listing updated:
Listed by:
Christen Ramon TREC #747799 (210) 902-5200,
Exquisite Properties, LLC
Source: LERA MLS,MLS#: 2002715
Facts & features
Interior
Bedrooms & bathrooms
- Bedrooms: 5
- Bathrooms: 5
- Full bathrooms: 4
- 1/2 bathrooms: 1
Primary bedroom
- Features: Walk-In Closet(s), Ceiling Fan(s), Full Bath
- Area: 360
- Dimensions: 20 x 18
Bedroom 2
- Area: 132
- Dimensions: 12 x 11
Bedroom 3
- Area: 176
- Dimensions: 16 x 11
Bedroom 4
- Area: 169
- Dimensions: 13 x 13
Bedroom 5
- Area: 231
- Dimensions: 21 x 11
Primary bathroom
- Features: Tub/Shower Separate, Double Vanity, Soaking Tub
- Area: 120
- Dimensions: 12 x 10
Dining room
- Area: 121
- Dimensions: 11 x 11
Family room
- Area: 156
- Dimensions: 13 x 12
Kitchen
- Area: 209
- Dimensions: 19 x 11
Living room
- Area: 357
- Dimensions: 21 x 17
Office
- Area: 121
- Dimensions: 11 x 11
Heating
- Central, Natural Gas
Cooling
- Ceiling Fan(s), Two Central
Appliances
- Included: Cooktop, Microwave, Refrigerator, Disposal, Dishwasher, Down Draft
- Laundry: Laundry Room, Washer Hookup, Dryer Connection
Features
- Two Living Area, Liv/Din Combo, Separate Dining Room, Eat-in Kitchen, Two Eating Areas, Kitchen Island, Breakfast Bar, Pantry, Utility Room Inside, Secondary Bedroom Down, High Ceilings, Open Floorplan, High Speed Internet, Walk-In Closet(s), Master Downstairs, Ceiling Fan(s), Chandelier, Custom Cabinets, Programmable Thermostat
- Flooring: Carpet, Ceramic Tile, Wood
- Windows: Double Pane Windows, Low Emissivity Windows, Decorative Bars
- Has basement: No
- Number of fireplaces: 1
- Fireplace features: One, Living Room
Interior area
- Total interior livable area: 4,037 sqft
Property
Parking
- Total spaces: 3
- Parking features: Three Car Garage, Attached, Garage Door Opener, Pad Only (Off Street)
- Attached garage spaces: 3
Features
- Levels: Two
- Stories: 2
- Patio & porch: Patio, Deck
- Exterior features: Rain Gutters
- Has private pool: Yes
- Pool features: In Ground
- Fencing: Privacy
Lot
- Size: 8,494 Square Feet
- Features: Level, Curbs, Sidewalks
- Residential vegetation: Mature Trees, Mature Trees (ext feat)
Details
- Parcel number: 176730120490
Construction
Type & style
- Home type: SingleFamily
- Property subtype: Single Family Residence
Materials
- Stucco
- Foundation: Slab
- Roof: Composition
Condition
- Pre-Owned
- New construction: No
- Year built: 2013
Utilities & green energy
- Sewer: Sewer System
- Water: Water System
- Utilities for property: Cable Available
Community & HOA
Community
- Features: Jogging Trails, Cluster Mail Box
- Security: Controlled Access
- Subdivision: Aviara
HOA
- Has HOA: Yes
- HOA fee: $1,200 annually
- HOA name: AVIARA PUD HOMEOWNERS ASSOCIATION, INC
Location
- Region: San Antonio
Financial & listing details
- Price per square foot: $157/sqft
- Annual tax amount: $15,730
- Price range: $635K - $635K
- Date on market: 7/23/2026
- Cumulative days on market: 95 days
- Listing terms: Conventional,FHA,VA Loan,Cash
- Road surface type: Paved, Asphalt
Estimated market value
$625,000
$594,000 - $656,000
$3,288/mo
Price history
| Date | Event | Price |
|---|---|---|
| 9/8/2026 | Price change | $635,000-2.3%$157/sqft |
Source:  LERA MLS #2002715 Report a problem LERA MLS #2002715 Report a problem | ||
| 7/23/2026 | Listed for sale | $650,000$161/sqft |
Source: LERA MLS #2002715 Report a problem | ||
Public tax history
Tax history is unavailable.
Monthly payment
Est. payment
Payment breakdown
Explore the cost of this home by adjusting the details. Changes won't be saved.Climate risks
Neighborhood: 78251
Nearby schools
Schools provided by the listing agent
- Elementary: Raba
- Middle: Jordan
- High: Warren
- District: Northside
Source: LERA MLS. This data may not be complete. We recommend contacting the local school district to confirm school assignments for this home.


Similar homes
- $599,0004 bd3 ba3.2k sqft3011 HANFRO WAY, San Antonio, TX 78251For Sale

 MLS ID #1991309, Jennifer Bowman TREC #655875, JB Goodwin, REALTORS. LERA MLS
 - $625,0004 bd4 ba3.8k sqft2015 BAILEY FOREST, San Antonio, TX 78253For Sale
 MLS ID #2011901, Franklin Torres TREC #718047, Real Broker, LLC. LERA MLS
 - $489,9005 bd4 ba4.5k sqft1723 Finland Palm, San Antonio, TX 78251For Sale
 MLS ID #1994229, JoAnn Ahmadi TREC #432772, Orchard Brokerage. LERA MLS
 - $619,9004 bd4 ba3.1k sqft13814 DEER RNCH, San Antonio, TX 78253For Sale
 MLS ID #2011900, Nina Lawson TREC #591312, San Antonio's Finest Realty. LERA MLS
 - $655,0005 bd5 ba3.7k sqft12109 Merritt Villa, San Antonio, TX 78253For SaleMLS ID #1935347, Marie Crabb TREC #612087, Exquisite Properties, LLC. LERA MLS
- $489,9004 bd4 ba3.3k sqft12315 Lexi Petal, San Antonio, TX 78253For SaleMLS ID #2023706, Cheo Cardenas TREC #538235, Suburban Dwellings Realty. LERA MLS
- $399,0004 bd4 ba3.1k sqft9814 ROSTOCK LN, Helotes, TX 78023For SaleMLS ID #2026201, Elizabeth Giguere TREC #741456, Resi Realty, LLC. LERA MLS
- $530,0004 bd4 ba3.3k sqft11231 Ginger Hazel, San Antonio, TX 78253For SaleMLS ID #1993691, Ana Martinez TREC #728812, Kuper Sotheby's Int'l Realty. LERA MLS
- $595,0004 bd4 ba3.6k sqft2923 Dason Ledge, San Antonio, TX 78258For SaleMLS ID #2024481, Judy Garmoe TREC #676980, JB Goodwin, REALTORS. LERA MLS
- $489,0004 bd4 ba3.4k sqft12607 Alstroemeria, San Antonio, TX 78253For SaleMLS ID #1970986, Leticia Wallace TREC #809215, BK Real Estate. LERA MLS
- $689,0005 bd4 ba3.7k sqft14807 poplar pass, San Antonio, TX 78254For SaleMLS ID #1907589, Stephanie Painter TREC #715112, Mitchell Realty. LERA MLS
- $597,5004 bd4 ba3.2k sqft28719 Howards Bull, Boerne, TX 78015For SaleMLS ID #2024967, Sonia Davila TREC #487456, Joyce C. Klein, REALTORS. LERA MLS
- $364,9005 bd4 ba2.9k sqft11714 Radcliff Ct, San Antonio, TX 78253For SaleMLS ID #2024745, Lynette Thomas TREC #635717, Entera Realty LLC. LERA MLS
- $620,0005 bd4 ba3.6k sqft3838 Cordoba Crk, San Antonio, TX 78259For SaleMLS ID #1998838, Robin Brocker TREC #583884, Keller Williams Legacy. LERA MLS
- $415,0004 bd4 ba2.9k sqft12114 CARSON CV, San Antonio, TX 78253For SaleMLS ID #2023596, Bradley Graves TREC #554579, Coldwell Banker D'Ann Harper, REALTOR. LERA MLS
- $529,9005 bd4 ba3k sqft8918 Los Sonoma Rio, Helotes, TX 78023For SaleMLS ID #2006335, Charo King TREC #510492, RE/MAX North-San Antonio. LERA MLS
- $510,0006 bd4 ba4.3k sqft13524 Mansfield Gate, San Antonio, TX 78254For SaleMLS ID #2003443, Katheryn Powers TREC #715372, eXp Realty. LERA MLS
- $650,0004 bd4 ba3.1k sqft1001 Fm 471, Castroville, TX 78009For SaleMLS ID #1957092, Rosario Crutchfield TREC #528994, Keller Williams Heritage. LERA MLS
- $575,0005 bd3 ba3.8k sqft19519 Highgrove Ln, San Antonio, TX 78258For SaleMLS ID #1994151, Aditya Panwar TREC #535704, Texas Premier Realty. LERA MLS
- $599,9005 bd4 ba3.5k sqft814 Artisan Way, San Antonio, TX 78260For SaleMLS ID #1893028, Jennifer Anderson TREC #782339, Compass RE Texas, LLC - SA. LERA MLS
