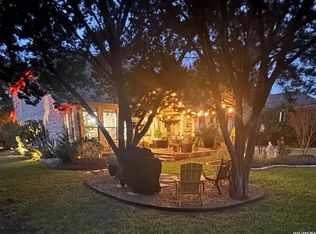
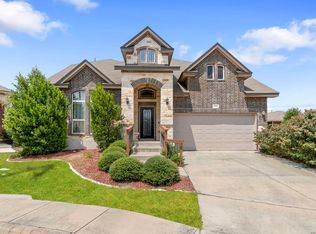
OPEN HOUSE THIS SATURDAY, JUNE 27th FROM 12-3 - DON'T MISS IT! Seller offering 10K in seller concessions!!!! Come experience firsthand what truly sets this exceptional home apart from the rest! Welcome to this stunning five-bedroom, four-bathroom residence nestled within a prestigious gated community-where luxury, comfort, and thoughtful updates come together beautifully. Spanning 3,752 square feet, this impressive home features a seamless open layout with soaring ceilings and abundant natural light, creating a bright and inviting atmosphere throughout. Major Updates & Features You'll Love: *Roof replaced just 6 years ago *Surround sound in media room *Surround sound on exterior of home *Professionally painted exterior and shed in 2025 *Updated water heater *Updated A/C system both with warranty *30 AMP RV hookup-perfect for travel lovers or guests. The heart of the home is a gourmet kitchen designed for both everyday living and effortless entertaining, while a cozy fireplace adds warmth and charm to the main living space. Multiple entertaining areas-including a spacious game room and dedicated media room-offer the perfect setting for gatherings of any size. Step outside into your private outdoor retreat, where serene greenbelt views provide a peaceful backdrop. The generous lot offers endless possibilities for outdoor living, entertaining, or future customization. Located in a well-established community, you'll enjoy nearby shopping, dining, and access to quality schools, including William Howard Taft High School. This home offers the perfect balance of privacy, convenience, and upscale living in one of San Antonio's most desirable areas. Whether you're hosting, relaxing, or simply enjoying the view-this home delivers it all. Join us this Saturday from 12-4 and see why this home stands out above the rest!
For sale
Price cut: $10K (6/24)
$689,000
14807 poplar pass, San Antonio, TX 78254
5beds
3,752sqft
:
Get pre-qualified$5,035/mo
Single Family Residence
Built in 2011
0.39 Acres Lot
$675,200 Zestimate®
$184/sqft
$78/mo HOA
What's special
Professionally painted exteriorPrivate outdoor retreatAbundant natural lightMultiple entertaining areasSerene greenbelt viewsFive-bedroom four-bathroom residenceSoaring ceilings
- 323 days |
- 101 |
- 9 |
Zillow last checked:
Listing updated:
Listed by:
Stephanie Painter TREC #715112 (210) 316-9319,
Mitchell Realty
Source: LERA MLS,MLS#: 1907589
Facts & features
Interior
Bedrooms & bathrooms
- Bedrooms: 5
- Bathrooms: 4
- Full bathrooms: 4
Primary bedroom
- Area: 224
- Dimensions: 14 x 16
Bedroom 2
- Area: 130
- Dimensions: 13 x 10
Bedroom 3
- Area: 130
- Dimensions: 10 x 13
Bedroom 4
- Area: 130
- Dimensions: 13 x 10
Bedroom 5
- Area: 120
- Dimensions: 12 x 10
Primary bathroom
- Features: Tub/Shower Separate, Separate Vanity, Double Vanity, Soaking Tub
- Area: 130
- Dimensions: 13 x 10
Dining room
- Area: 143
- Dimensions: 11 x 13
Kitchen
- Area: 180
- Dimensions: 18 x 10
Living room
- Area: 255
- Dimensions: 17 x 15
Heating
- Central, Electric, Natural Gas
Cooling
- Central Air
Appliances
- Included: Microwave, Range, Disposal, Dishwasher
- Laundry: Washer Hookup, Dryer Connection
Features
- Separate Dining Room, Kitchen Island, Breakfast Bar, Study/Library, Media Room, Loft, Utility Room Inside, High Ceilings, Open Floorplan, Walk-In Closet(s), Master Downstairs
- Flooring: Carpet, Ceramic Tile, Laminate
- Windows: Window Coverings
- Has basement: No
- Number of fireplaces: 1
- Fireplace features: One, Living Room, Gas
Interior area
- Total interior livable area: 3,752 sqft
Video & virtual tour
Property
Parking
- Total spaces: 2
- Parking features: Two Car Garage, Attached
- Attached garage spaces: 2
Features
- Levels: Two
- Stories: 2
- Patio & porch: Covered
- Exterior features: Sprinkler System
- Pool features: None
- Has spa: Yes
- Spa features: Bath
Lot
- Size: 0.39 Acres
- Residential vegetation: Mature Trees
Details
- Additional structures: Shed(s)
- Parcel number: 044511120220
Construction
Type & style
- Home type: SingleFamily
- Property subtype: Single Family Residence
Materials
- Brick
- Foundation: Slab
- Roof: Composition
Condition
- Pre-Owned
- New construction: No
- Year built: 2011
Details
- Builder name: VILLAGE BUILDERS
Community & HOA
Community
- Security: Controlled Access
- Subdivision: Wind Gate Ranch
HOA
- Has HOA: Yes
- HOA fee: $233 quarterly
- HOA name: WIND GATE RANCH
Location
- Region: San Antonio
Financial & listing details
- Price per square foot: $184/sqft
- Tax assessed value: $677,560
- Annual tax amount: $12,432
- Price range: $689K - $689K
- Date on market: 9/13/2025
- Cumulative days on market: 324 days
- Listing terms: Conventional,FHA,VA Loan,TX Vet,Cash,USDA Loan
Estimated market value
$675,200
$641,000 - $709,000
$3,361/mo
Price history
| Date | Event | Price |
|---|---|---|
| 6/24/2026 | Price change | $689,000-1.4%$184/sqft |
Source:  LERA MLS #1907589 Report a problem LERA MLS #1907589 Report a problem | ||
| 3/31/2026 | Price change | $699,000-2.9%$186/sqft |
Source: LERA MLS #1907589 Report a problem | ||
| 9/13/2025 | Listed for sale | $720,000$192/sqft |
Source: LERA MLS #1907589 Report a problem | ||
Public tax history
| Year | Property taxes | Tax assessment |
|---|---|---|
| 2025 | $9,592 +6.3% | $641,784 +10% |
| 2024 | $9,024 0% | $583,440 +2.2% |
| 2023 | $9,025 -6.7% | $570,866 +10% |
| 2022 | $9,676 +9.5% | $518,969 +10% |
| 2021 | $8,839 | $471,790 +9.9% |
| 2020 | $8,839 +3.1% | $429,450 +3.9% |
| 2019 | $8,574 | $413,350 +0.5% |
| 2018 | $8,574 -1.7% | $411,380 +0.9% |
| 2017 | $8,724 0% | $407,510 +0.2% |
| 2016 | $8,724 +9.8% | $406,640 +4.9% |
| 2015 | $7,947 | $387,580 +6.2% |
| 2014 | $7,947 | $364,820 +6.2% |
| 2013 | -- | $343,560 +5.3% |
| 2012 | -- | $326,260 +832.2% |
| 2011 | -- | $35,000 |
| 2010 | -- | $35,000 |
| 2009 | -- | $35,000 +59.1% |
| 2008 | -- | $22,000 -8.3% |
| 2007 | -- | $24,000 |
Find assessor info on the county website
Monthly payment
Est. payment
Payment breakdown
Explore the cost of this home by adjusting the details. Changes won't be saved.Climate risks
Neighborhood: 78254
Nearby schools
GreatSchools rating
- 8/10Henderson Elementary SchoolGrades: PK-5Distance: 0.9 mi
- 5/10Straus MiddleGrades: 6-8Distance: 1.7 mi
- 6/10Harlan High SchoolGrades: 9-12Distance: 1.5 mi
Schools provided by the listing agent
- Elementary: Henderson
- High: Taft
- District: Northside
Source: LERA MLS. This data may not be complete. We recommend contacting the local school district to confirm school assignments for this home.
- $574,3004 bd3 ba2.8k sqft14811 Poplar Pass, San Antonio, TX 78254Off Market

- $100-- bd-- ba-- sqftWindgate Pkwy, San antonio, TX 78254Off Market
- $645,0004 bd4 ba3.2k sqft9719 Wind Gate Pkwy, San Antonio, TX 78254Off Market

- $518,1004 bd4 ba2.8k sqft9723 Wind Gate Pkwy, San Antonio, TX 78254Off Market
- $667,4004 bd3 ba3.2k sqft14806 Poplar Pass, San Antonio, TX 78254Off Market
- $458,4004 bd2 ba2.4k sqft14815 Poplar Pass, San Antonio, TX 78254Off Market
- $749,0005 bd5 ba4.2k sqft9715 Wind Gate Pkwy, San Antonio, TX 78254New Construction
- $622,2005 bd4 ba3.5k sqft14819 Poplar Pass, San Antonio, TX 78254Off Market
A local agent can set up tours, give advice and negotiate with sellers.
A local lender can help you make sure your offer is ready when you are.
Similar homes
- $625,0004 bd4 ba3.4k sqft9706 Rosemire Way, San Antonio, TX 78254For Sale
 MLS ID #2003909, Mary Miller TREC #777852, NextHome Valor Realty. LERA MLS
 - $665,0004 bd4 ba3.4k sqft9611 Bow Willow, San Antonio, TX 78254For Sale
 MLS ID #1946351, Jeanette Garza-Rivera TREC #698490, JB Goodwin, REALTORS. LERA MLS
 - $485,0004 bd3 ba2.8k sqft11723 BRICEWOOD TIP, San Antonio, TX 78254For Sale
 MLS ID #2004680, Norma Lety Velazquez TREC #576832, Phyllis Browning Company. LERA MLS
 - $711,0004 bd3 ba3.3k sqft1703 Buckner Pass, San Antonio, TX 78253For Sale
 MLS ID #2003292, Rachelle Slater TREC #703476, Keller Williams Heritage. LERA MLS
 - $695,0005 bd5 ba3.8k sqft8931 CIMARRON RTE, San Antonio, TX 78255For SaleMLS ID #2004225, Erika Chapa TREC #593755, Keller Williams Heritage. LERA MLS
- $530,0005 bd5 ba3.6k sqft7715 Goldstrike Dr, San Antonio, TX 78254For SaleMLS ID #1961006, Nichole Eckmann TREC #636551, eXp Realty. LERA MLS
- $650,0005 bd5 ba4k sqft9611 Torrington Way, San Antonio, TX 78251For SaleMLS ID #2002715, Christen Ramon TREC #747799, Exquisite Properties, LLC. LERA MLS
- $540,9904 bd4 ba3.2k sqft12106 White River, San Antonio, TX 78254For SaleMLS ID #1954741, Julia Fuentes TREC #559368, For Lease Clover, LLC. LERA MLS
- $599,0004 bd4 ba3.7k sqft12338 Prince Solms, San Antonio, TX 78253For SaleMLS ID #2001361, Phyllis Trolinger TREC #445783, RE/MAX Preferred, REALTORS. LERA MLS
- $559,0004 bd4 ba3.5k sqft11819 Newton Trl, San Antonio, TX 78253For SaleMLS ID #2004017, Kam Walker TREC #747368, Keller Williams City-View. LERA MLS
- $655,0005 bd5 ba3.7k sqft12109 Merritt Villa, San Antonio, TX 78253For SaleMLS ID #1935347, Marie Crabb TREC #612087, Exquisite Properties, LLC. LERA MLS
- $425,0004 bd3 ba2.6k sqft8955 HIGH BR, San Antonio, TX 78254For SaleMLS ID #2002192, Gina Graham TREC #549227, eXp Realty. LERA MLS
- $615,0004 bd4 ba3.3k sqft4507 Grass Fight, San Antonio, TX 78253For SaleMLS ID #1996737, Sandra Rangel TREC #579513, Real Broker, LLC. LERA MLS
- $699,0005 bd4 ba4.1k sqft25415 River Ranch, San Antonio, TX 78255For SaleMLS ID #1997078, Shane Neal TREC #608871, eXp Realty. LERA MLS
- $725,0005 bd4 ba3.8k sqft17014 SONOMA RDG, San Antonio, TX 78255For SaleMLS ID #1964776, Monique Cardenas TREC #647512, San Antonio Portfolio KW RE. LERA MLS
- $585,0004 bd4 ba2.7k sqft4207 Saddle Spur, San Antonio, TX 78253For SaleMLS ID #1936469, Aaron Bolden TREC #658452, Real Broker, LLC. LERA MLS
- $630,0003 bd3 ba2.7k sqft2803 Trailmont Dr, San Antonio, TX 78253For SaleMLS ID #1998106, Roxane Salazar TREC #745216, Epique Realty LLC. LERA MLS
- $398,9004 bd3 ba2.5k sqft8815 Hideout Bnd, San Antonio, TX 78254For SaleMLS ID #1967569, Kenneth Chick TREC #664306, Epique Realty LLC. LERA MLS
- $650,0004 bd3 ba3k sqft9406 Potters Point, Helotes, TX 78023For SaleMLS ID #1963190, Gina Candelario TREC #490714, Kuper Sotheby's Int'l Realty. LERA MLS
- $384,9874 bd3 ba2.5k sqft14705 Calamity Way, San Antonio, TX 78254For SaleMLS ID #1993507, Randy Elgin TREC #525639, Keller Williams Legacy. LERA MLS
