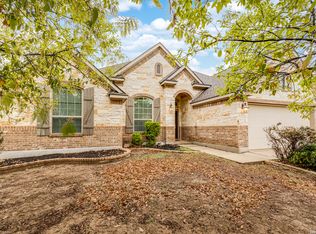
Beautiful two-story home offering 3,180 square feet of living space, 4 bedrooms, and 3.5 baths. Generously sized bedrooms and spacious living areas provide plenty of room to enjoy everyday living. Chef-inspired kitchen, featuring granite countertops, abundant custom cabinetry, and an open layout that flows seamlessly into dining area and family room. Secondary bedroom with a full bath is conveniently located downstairs, along with a half bath for guests. Upstairs, spacious primary suite offers a bonus room that can be a home office, library, sitting area, or versatile flex space. The luxurious primary bath features his-and-hers separate vanities and a large dual open walk-in shower. Two additional secondary bedrooms share a Jack-and-Jill bathroom, while the upstairs loft provides even more flexible living space-ideal for a game room, media area, study, or additional lounge space. Enjoy the large backyard, offering plenty of space for outdoor entertaining, play, gardening, or simply relaxing. Conveniently located near major roadways, shopping, dining, and restaurants, this spacious and versatile home offers the perfect blend of comfort, functionality, and convenience.
For sale
$425,000
9814 Rostock, Helotes, TX 78023
4beds
3,180sqft
Single Family Residence
Built in 2009
6,926 Square Feet Lot
$417,600 Zestimate®
$134/sqft
$13/mo HOA
What's special
Granite countertopsChef-inspired kitchenGenerously sized bedroomsHis-and-hers separate vanitiesLuxurious primary bathAbundant custom cabinetry
- 27 days
- 1,043
- 98
Likely to sell faster than
Zillow last checked:
Listing updated:
Listed by:
Elizabeth Giguere TREC #741456 (210) 901-0149,
Resi Realty, LLC
Source: LERA MLS,MLS#: 2011753
Facts & features
Interior
Bedrooms & bathrooms
- Bedrooms: 4
- Bathrooms: 4
- Full bathrooms: 3
- 1/2 bathrooms: 1
Primary bedroom
- Features: Walk-In Closet(s), Multi-Closets, Ceiling Fan(s), Full Bath
- Level: Upper
- Area: 238
- Dimensions: 14 x 17
Bedroom 2
- Area: 240
- Dimensions: 16 x 15
Bedroom 3
- Area: 156
- Dimensions: 12 x 13
Bedroom 4
- Area: 156
- Dimensions: 12 x 13
Primary bathroom
- Features: Shower Only, Separate Vanity
- Area: 210
- Dimensions: 10 x 21
Dining room
- Area: 210
- Dimensions: 15 x 14
Family room
- Area: 323
- Dimensions: 17 x 19
Kitchen
- Area: 240
- Dimensions: 15 x 16
Living room
- Area: 160
- Dimensions: 10 x 16
Heating
- Central, Electric
Cooling
- Two Central
Appliances
- Included: Cooktop, Built-In Oven, Microwave, Disposal, Dishwasher, Plumbed For Ice Maker, Vented Exhaust Fan, Plumb for Water Softener, Electric Cooktop
- Laundry: Main Level, Washer Hookup, Dryer Connection
Features
- Two Living Area, Separate Dining Room, Eat-in Kitchen, Breakfast Bar, Pantry, Loft, Utility Room Inside, Secondary Bedroom Down, High Ceilings, Open Floorplan, Walk-In Closet(s), Ceiling Fan(s), Solid Counter Tops, Custom Cabinets
- Flooring: Carpet, Ceramic Tile
- Has basement: No
- Has fireplace: No
- Fireplace features: Not Applicable
Interior area
- Total interior livable area: 3,180 sqft
Video & virtual tour
Property
Parking
- Total spaces: 2
- Parking features: Two Car Garage
- Garage spaces: 2
Features
- Levels: Two
- Stories: 2
- Patio & porch: Patio, Covered
- Pool features: None
- Fencing: Privacy
- Has view: Yes
- View description: City
Lot
- Size: 6,926 Square Feet
- Features: Corner Lot, Curbs, Sidewalks, Streetlights
- Residential vegetation: Mature Trees
Details
- Parcel number: 156630260040
Construction
Type & style
- Home type: SingleFamily
- Property subtype: Single Family Residence
Materials
- Brick, Wood Siding, Siding
- Foundation: Slab
- Roof: Composition
Condition
- Pre-Owned
- New construction: No
- Year built: 2009
Details
- Builder name: New Leaf Homes
Utilities & green energy
- Electric: CPS
- Sewer: SAWS, Sewer System
- Water: SAWS, Water System
Community & HOA
Community
- Features: Playground
- Subdivision: Braun Ridge
HOA
- Has HOA: Yes
- HOA fee: $155 annually
- HOA name: HILL COUNTRY HOA
Location
- Region: Helotes
Financial & listing details
- Price per square foot: $134/sqft
- Tax assessed value: $442,400
- Annual tax amount: $10,131
- Price range: $425K - $425K
- Date on market: 8/26/2026
- Cumulative days on market: 28 days
- Listing terms: Conventional,FHA,VA Loan,Cash
- Road surface type: Paved
Estimated market value
$417,600
$397,000 - $438,000
$2,793/mo
Price history
| Date | Event | Price |
|---|---|---|
| 8/26/2026 | Listed for sale | $425,000$134/sqft |
Source:  LERA MLS #2011753 Report a problem LERA MLS #2011753 Report a problem | ||
Public tax history
| Year | Property taxes | Tax assessment |
|---|---|---|
| 2025 | $7,724 -5% | $442,400 -0.2% |
| 2024 | $8,129 -22% | $443,263 -2.3% |
| 2023 | $10,423 +3.4% | $453,840 +11.5% |
| 2022 | $10,076 | $407,030 +22.2% |
| 2021 | -- | $333,030 +7.1% |
| 2020 | -- | $310,810 +4.5% |
| 2019 | $7,757 | $297,330 +5.6% |
| 2018 | $7,757 +8.9% | $281,500 +1% |
| 2017 | $7,125 +10.3% | $278,685 +10% |
| 2016 | $6,458 +8.6% | $253,350 +3.8% |
| 2015 | $5,948 | $243,990 +6.9% |
| 2014 | $5,948 | $228,140 +9.8% |
| 2013 | -- | $207,850 -0.9% |
| 2012 | -- | $209,640 -0.8% |
| 2011 | -- | $211,430 |
| 2010 | -- | $211,430 +936.4% |
| 2009 | -- | $20,400 |
| 2008 | -- | $20,400 |
| 2007 | -- | $20,400 |
Find assessor info on the county website
Monthly payment
Est. payment
Payment breakdown
Explore the cost of this home by adjusting the details. Changes won't be saved.Climate risks
Neighborhood: 78023
Nearby schools
Schools provided by the listing agent
- Elementary: Charles Kuentz
- Middle: Jefferson Jr High
- High: O'connor
- District: Northside
Source: LERA MLS. This data may not be complete. We recommend contacting the local school district to confirm school assignments for this home.
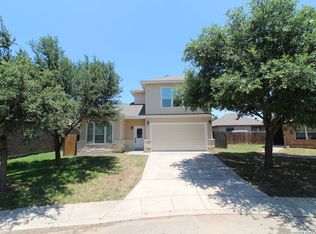
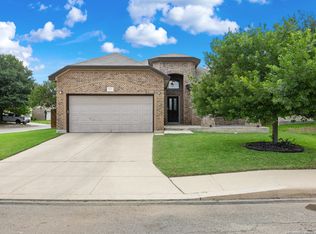
Similar homes
- $398,9994 bd4 ba3k sqft10426 Shire Country, San Antonio, TX 78254For Sale

 MLS ID #1997304, Melissa Mahula TREC #737114, Homestead & Ranch Real Estate. LERA MLS
 - $393,0004 bd2 ba2.3k sqft8910 HANOVER FRST, Helotes, TX 78023For Sale
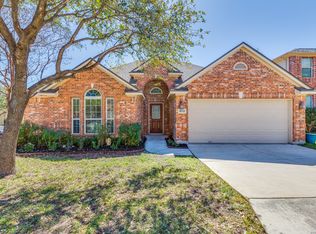 MLS ID #1964540, Elaine Swann TREC #776659, The Woodall Group of Texas. LERA MLS
 - $437,9994 bd3 ba2.8k sqft10135 Bricewood Run, San Antonio, TX 78254For Sale
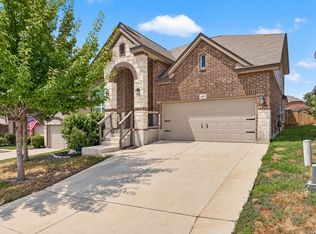 MLS ID #2016155, Jennifer Trevino TREC #735419, White Line Realty LLC. LERA MLS
 - $395,0004 bd3 ba2.5k sqft8815 Hideout Bnd, San Antonio, TX 78254For Sale
 MLS ID #2018362, Kenneth Chick TREC #664306, Dalton Wade, Inc. LERA MLS
 - $425,0004 bd3 ba2.5k sqft12519 STILLWATER CRK, San Antonio, TX 78254For SaleMLS ID #2007565, Vicki Morgan TREC #471153, Keller Williams Boerne. LERA MLS
- $399,9004 bd3 ba2.5k sqft8826 Study Butte, San Antonio, TX 78254For SaleMLS ID #2016107, Lorraine Zavala TREC #497726, Keller Williams Legacy. LERA MLS
- $415,0005 bd5 ba3.2k sqft11334 Phoebe Lace, San Antonio, TX 78253For SaleMLS ID #2007210, Robert Saenz TREC #553208, Xsellence Realty. LERA MLS
- $399,9004 bd4 ba2.8k sqft6003 CECILYANN, San Antonio, TX 78253For SaleMLS ID #1993880, Lisa Marie Guzman TREC #628088, eXp Realty. LERA MLS
- $390,0004 bd3 ba2.4k sqft9031 La Junta, San Antonio, TX 78254For SaleMLS ID #2010892, Dayton Schrader TREC #312921, eXp Realty. LERA MLS
- $398,0005 bd3 ba3.1k sqft10807 CACTUS CROSSING DR, San Antonio, TX 78245For SaleMLS ID #2016273, Richard Rodriguez TREC #700216, Real Broker, LLC. LERA MLS
- $450,0004 bd4 ba3k sqft6259 OZONA ML, San Antonio, TX 78253For SaleMLS ID #2009068, Christa Lindsey TREC #433589, The Texas Real Estate Team. LERA MLS
- $387,9004 bd3 ba2.4k sqft8922 Highland Star, San Antonio, TX 78254For SaleMLS ID #2015864, Yesenia Quevedo TREC #701876, AXIS Brokerage. LERA MLS
- $384,9004 bd4 ba2.6k sqft8610 Sierra Sky, San Antonio, TX 78254For SaleMLS ID #2012527, Gricelda Garza TREC #709896, The Agency San Antonio. LERA MLS
- $369,9005 bd5 ba3.2k sqft8715 DOVE OAK LN, San Antonio, TX 78254For SaleMLS ID #1998926, Ozra Barakat TREC #650330, Premier Realty Group Platinum. LERA MLS
- $400,0004 bd3 ba2.4k sqft8908 Study Butte, San Antonio, TX 78254For SaleMLS ID #1998962, Shane Hamilton TREC #558379, Keller Williams Heritage. LERA MLS
- $449,0004 bd4 ba3.5k sqft302 Tree Swallow, San Antonio, TX 78253For SaleMLS ID #2016548, Flower Castillo TREC #679201, Keller Williams Legacy. LERA MLS
- $550,0005 bd4 ba3.6k sqft10636 Newcroft Pl, Helotes, TX 78023For SaleMLS ID #2016207, Anne Marie Marshall TREC #506601, Realty One Group Emerald. LERA MLS
- $329,9873 bd3 ba2.3k sqft10327 FILLY VLY, San Antonio, TX 78254For SaleMLS ID #2004856, Jennifer Sepulveda TREC #746931, Premier Realty Group Platinum. LERA MLS
- $625,0004 bd3 ba3k sqft9406 Potters Point, Helotes, TX 78023For SaleMLS ID #1963190, Gina Candelario TREC #490714, Kuper Sotheby's Int'l Realty. LERA MLS
- $615,0004 bd4 ba4.1k sqft10515 Wind Walker, Helotes, TX 78023For SaleMLS ID #2011664, Mary Campbell TREC #652156, Option One Real Estate. LERA MLS
