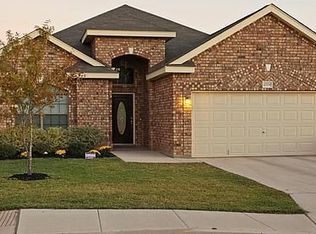
Open House 9/19 1-3 Welcome to 10559 Weser Ln, a spacious 3-bedroom, 3-bath home offering plenty of room for everyday living and entertaining. Priced to sell, this home features a separate dining room and an eat-in kitchen, while all three bedrooms are conveniently located upstairs. An upstairs loft provides flexible additional living space and is perfect for a home office, study, game room, or family room. Step outside to your own backyard retreat featuring a newer swimming pool surrounded by tropical landscaping, creating the perfect setting for relaxing or entertaining family and friends. The garage has been transformed into the ultimate man cave, complete with a projector setup-perfect for hosting friends and watching football games on the big screen. With multiple living spaces, a backyard pool, and unique entertainment areas, this home offers something for everyone. Priced to sell and ready for its next owner-schedule your showing today!
Under contract
$336,500
10559 Weser Ln, Helotes, TX 78023
3beds
2,016sqft
Single Family Residence
Built in 2008
5,227 Square Feet Lot
$334,000 Zestimate®
$167/sqft
$13/mo HOA
What's special
- 18 days
- 2,162
- 238
Likely to sell faster than
Zillow last checked:
Listing updated:
Listed by:
Krista Klause TREC #702198 (210) 284-8162,
Real Broker, LLC
Source: LERA MLS,MLS#: 2013157
Facts & features
Interior
Bedrooms & bathrooms
- Bedrooms: 3
- Bathrooms: 3
- Full bathrooms: 2
- 1/2 bathrooms: 1
Primary bedroom
- Features: Walk-In Closet(s), Ceiling Fan(s), Full Bath
- Level: Upper
- Area: 221
- Dimensions: 13 x 17
Bedroom 2
- Area: 121
- Dimensions: 11 x 11
Bedroom 3
- Area: 110
- Dimensions: 10 x 11
Primary bathroom
- Features: Tub/Shower Separate, Double Vanity, Soaking Tub
- Area: 180
- Dimensions: 18 x 10
Dining room
- Area: 110
- Dimensions: 10 x 11
Family room
- Area: 221
- Dimensions: 13 x 17
Kitchen
- Area: 121
- Dimensions: 11 x 11
Living room
- Area: 121
- Dimensions: 11 x 11
Heating
- Central, Electric
Cooling
- Central Air
Appliances
- Included: Cooktop, Microwave, Range, Refrigerator, Disposal, Dishwasher, Plumbed For Ice Maker, Vented Exhaust Fan, Electric Water Heater
- Laundry: Lower Level, Washer Hookup, Dryer Connection
Features
- Two Living Area, Separate Dining Room, Eat-in Kitchen, Kitchen Island, Pantry, Study/Library, Utility Room Inside, All Bedrooms Upstairs, High Ceilings, Open Floorplan, High Speed Internet, Walk-In Closet(s), Ceiling Fan(s)
- Flooring: Carpet, Ceramic Tile, Linoleum
- Windows: Window Coverings
- Has basement: No
- Number of fireplaces: 1
- Fireplace features: Living Room
Interior area
- Total interior livable area: 2,016 sqft
Property
Parking
- Total spaces: 2
- Parking features: Two Car Garage, Garage Door Opener, Open
- Garage spaces: 2
Features
- Levels: Two
- Stories: 2
- Patio & porch: Patio, Covered
- Has private pool: Yes
- Pool features: In Ground
- Fencing: Privacy
- Has view: Yes
- View description: City
Lot
- Size: 5,227 Square Feet
- Features: Corner Lot, Level, Curbs, Street Gutters, Sidewalks, Streetlights
- Residential vegetation: Mature Trees, Mature Trees (ext feat)
Details
- Parcel number: 156630300220
Construction
Type & style
- Home type: SingleFamily
- Architectural style: Traditional
- Property subtype: Single Family Residence
Materials
- Brick, 3 Sides Masonry, Siding
- Foundation: Slab
- Roof: Composition
Condition
- As-Is,Pre-Owned
- New construction: No
- Year built: 2008
Details
- Builder name: David Anderson
Utilities & green energy
- Electric: CPS
- Sewer: SAWS, Sewer System
- Water: SAWS, Water System
- Utilities for property: Cable Available, City Garbage service, Private Garbage Service
Community & HOA
Community
- Features: Playground
- Security: Smoke Detector(s)
- Subdivision: Braun Ridge
HOA
- Has HOA: Yes
- HOA fee: $155 annually
- HOA name: BRAUN RIDGE HOA
Location
- Region: Helotes
Financial & listing details
- Price per square foot: $167/sqft
- Tax assessed value: $354,560
- Annual tax amount: $7,952
- Price range: $336.5K - $336.5K
- Date on market: 9/1/2026
- Cumulative days on market: 10 days
- Listing terms: Conventional,FHA,VA Loan,Cash
- Road surface type: Paved
Estimated market value
$334,000
$317,000 - $351,000
$2,405/mo
Price history
| Date | Event | Price |
|---|---|---|
| 9/17/2026 | Contingent | $336,500$167/sqft |
Source:  LERA MLS #2013157 Report a problem LERA MLS #2013157 Report a problem | ||
| 9/10/2026 | Listed for sale | $336,500$167/sqft |
Source: LERA MLS #2013157 Report a problem | ||
| 8/8/2008 | Sold | -- |
Source: LERA MLS #696749 Report a problem | ||
Public tax history
| Year | Property taxes | Tax assessment |
|---|---|---|
| 2025 | $5,910 -8% | $354,560 -1.5% |
| 2024 | $6,424 +9% | $360,090 +9.2% |
| 2023 | $5,892 -10.5% | $329,871 +10% |
| 2022 | $6,585 +19.7% | $299,883 +24.2% |
| 2021 | $5,503 | $241,530 +6.8% |
| 2020 | $5,503 +4.2% | $226,100 +4.7% |
| 2019 | $5,280 | $216,030 +5.3% |
| 2018 | $5,280 +1.7% | $205,180 -0.7% |
| 2017 | $5,191 +10.5% | $206,525 +10% |
| 2016 | $4,697 +6.1% | $187,750 +2.7% |
| 2015 | $4,428 | $182,800 +6.4% |
| 2014 | $4,428 | $171,800 +9.4% |
| 2013 | -- | $156,970 -0.8% |
| 2012 | -- | $158,270 -1.2% |
| 2011 | -- | $160,190 |
| 2010 | -- | $160,190 -0.8% |
| 2009 | -- | $161,470 -5.1% |
| 2008 | -- | $170,150 +734.1% |
| 2007 | -- | $20,400 |
Find assessor info on the county website
Monthly payment
Est. payment
Payment breakdown
Explore the cost of this home by adjusting the details. Changes won't be saved.Climate risks
Neighborhood: 78023
Nearby schools
Schools provided by the listing agent
- Elementary: Krueger
- Middle: Jefferson Jr High
- High: O'connor
- District: Northside
Source: LERA MLS. This data may not be complete. We recommend contacting the local school district to confirm school assignments for this home.
Similar homes
- $279,0003 bd2 ba1.5k sqft10419 ALSFELD RNCH, Helotes, TX 78023For Sale

 MLS ID #2015600, Cheryl Schmidt TREC #774611, White Line Realty LLC. LERA MLS
 - $409,9003 bd3 ba2.2k sqft12802 Red Clay, Helotes, TX 78023For Sale
 MLS ID #2016141, Brandt Goodwin TREC #667725, Pinnacle Realty Advisors. LERA MLS
 - $307,9903 bd2 ba1.7k sqft9426 Palomino Path, San Antonio, TX 78254For Sale
 MLS ID #55356605, Albert Yanez, Texas Legacy Properties. HAR
 - $260,0003 bd3 ba2k sqft9718 Silver Moon, San Antonio, TX 78254For Sale
 MLS ID #5200430, Matthew Gallagher, NB Elite Realty. HAR
 - $309,0003 bd2 ba2.2k sqft5614 Timber Trace St, San Antonio, TX 78250For SaleMLS ID #2011947, Stephen Galvan TREC #700027, Keller Williams Heritage. LERA MLS
- $294,9994 bd3 ba2.2k sqft8335 Angelina Parke, San Antonio, TX 78254For SaleMLS ID #2016615, Xavier Reyna TREC #702380, Orchard Brokerage. LERA MLS
- $349,0003 bd2 ba1.5k sqft10102 Relic Oaks, San Antonio, TX 78240For SaleMLS ID #2015694, Kristen Schramme TREC #568432, Keller Williams Legacy. LERA MLS
- $325,0004 bd3 ba1.8k sqft12419 Abbey Park, San Antonio, TX 78249For SaleMLS ID #2006551, Tyler Moore TREC #706682, eXp Realty. LERA MLS
- $289,9003 bd3 ba2.1k sqft9578 Coolbrook, San Antonio, TX 78250For SaleMLS ID #2012352, Kristen Schramme TREC #568432, Keller Williams Legacy. LERA MLS
- $315,0003 bd3 ba2k sqft6757 Biscay Bay, San Antonio, TX 78249For SaleMLS ID #1973642, Ashley Verastegui TREC #710453, Coldwell Banker D'Ann Harper, REALTOR. LERA MLS
- $285,9004 bd3 ba2.3k sqft9222 Mirecourt, San Antonio, TX 78250For SaleMLS ID #2010040, Mark Stillings TREC #565162, Real Broker, LLC. LERA MLS
- $299,9004 bd3 ba2.6k sqft9202 VICTORY PASS DR, San Antonio, TX 78240For SaleMLS ID #2013589, Joey Schoessler TREC #737833, Magnolia Realty. LERA MLS
- $307,5003 bd2 ba2.2k sqft7842 Sandpiper Park, San Antonio, TX 78249For SaleMLS ID #1971328, Flower Castillo TREC #679201, Keller Williams Legacy. LERA MLS
- $265,0003 bd3 ba2k sqft9406 Silverfeather, San Antonio, TX 78254For SaleMLS ID #1970602, Christopher Drayton TREC #755323, Levi Rodgers Real Estate Group. LERA MLS
- $298,0003 bd3 ba2.3k sqft6019 Merrimac Cove, San Antonio, TX 78249For SaleMLS ID #2004311, Shane Neal TREC #608871, eXp Realty. LERA MLS
- $348,8004 bd3 ba2.3k sqft8351 Angelina Parke, San Antonio, TX 78254For SaleMLS ID #1991281, Sandra Gonzalez TREC #596120, SK1 Properties, LLC. LERA MLS
- $275,0003 bd3 ba2.1k sqft8118 Stagwood, San Antonio, TX 78254For SaleMLS ID #1995364, Caroline Sanabria Chacon TREC #770950, Real Broker, LLC. LERA MLS
- $365,0003 bd3 ba2.4k sqft2138 Encanto Ridge, San Antonio, TX 78230For SaleMLS ID #1970180, Deanna Wright TREC #566830, Kuper Sotheby's Int'l Realty. LERA MLS
- $315,0003 bd3 ba2.8k sqft11759 Paddlebrook, San Antonio, TX 78253For SaleMLS ID #2014099, Christina Cardenas TREC #762511, Niva Realty. LERA MLS
- $299,9004 bd3 ba2.2k sqft12010 Dove Ranch, San Antonio, TX 78254For SaleMLS ID #1942878, Lori Hockley TREC #664097, Coldwell Banker D'Ann Harper. LERA MLS
