Skip main navigation
For sale
  • $625,000

    14838 St Hedwig, St Hedwig, TX 78152

    4beds
    2,446sqft
    : 
    $4,579/mo
    Get pre-qualified
    Single Family Residence
    Built in 2014
    1.1 Acres Lot
    $615,800 Zestimate®
    $256/sqft
    $-- HOA

    What's special

    Acre of landNew flooringLarge covered patioOutdoor bbqSolar panelsGranite counter topsLots of storage
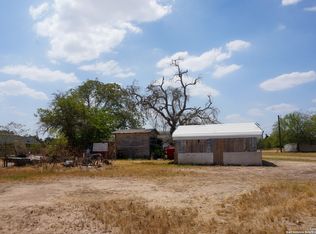
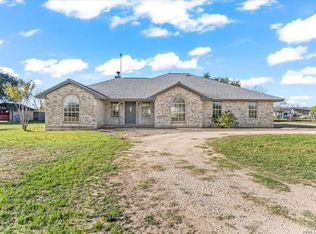
    This Beautiful House is everything you want and more it's in the country but close enough to the city. It is located an acre of land with an Outdoor BBQ, Bar, Large covered patio, Gondola and Pool - Perfect for Entertaining or the next Birthday Party. This home features 4 bedroom 2 1/2 bath, Gameroom upstairs, open concept, Breakfast Bar, Granite Counter Tops, Lots of storage, Big pantry, Formal Dinning, New flooring, Gameroom, 2 Garages and solar panels. 20 Mins from Loop 410, 9 Mins from 1604/I-10, 10 mins away from LaVernia, 30 mins away from Sequin. Plenty of New Retail and Restaurants going up all around.
    2 days
    730
    11

    Zillow last checked:

    Listing updated:

    Listed by:

    Christine Mayorga TREC #500504 (210) 385-9520,

    Keller Williams Heritage

    Source: LERA MLS,MLS#: 2015188MLS Logo

      Facts & features

      Interior

      Bedrooms & bathrooms
      • Bedrooms: 4
      • Bathrooms: 3
      • Full bathrooms: 2
      • 1/2 bathrooms: 1
      Primary bedroom
      • Area: 228
      • Dimensions: 19 x 12
      Bedroom 2
      • Area: 132
      • Dimensions: 12 x 11
      Bedroom 3
      • Area: 132
      • Dimensions: 12 x 11
      Bedroom 4
      • Area: 132
      • Dimensions: 12 x 11
      Primary bathroom
      • Features: Tub/Shower Separate
      • Area: 77
      • Dimensions: 11 x 7
      Dining room
      • Area: 132
      • Dimensions: 12 x 11
      Kitchen
      • Area: 135
      • Dimensions: 15 x 9
      Living room
      • Area: 285
      • Dimensions: 19 x 15
      Heating
      • Central, Electric
      Cooling
      • Central Air
      Appliances
      • Included: Built-In Oven, Self Cleaning Oven, Microwave, Range, Disposal, Dishwasher
      • Laundry: Main Level, Washer Hookup, Dryer Connection
      Features
      • One Living Area, Liv/Din Combo, Two Eating Areas, Breakfast Bar, Game Room, High Ceilings, Open Floorplan, High Speed Internet, All Bedrooms Downstairs, Master Downstairs, Ceiling Fan(s), Wet Bar
      • Flooring: Wood
      • Has basement: No
      • Has fireplace: No
      • Fireplace features: Not Applicable
      Interior area
      • Total interior livable area: 2,446 sqft

      Property

      Parking
      • Total spaces: 2
      • Parking features: Two Car Garage, Garage Door Opener
      • Garage spaces: 2
      Features
      • Levels: One
      • Stories: 1
      • Has private pool: Yes
      • Pool features: None, Community
      Lot
      • Size: 1.1 Acres
      • Features: Corner Lot
      Details
      • Parcel number: 051130000258

      Construction

      Type & style
      • Home type: SingleFamily
      • Property subtype: Single Family Residence
      Materials
      • Fiber Cement
      • Foundation: Slab
      • Roof: Composition
      Condition
      • Pre-Owned
      • New construction: No
      • Year built: 2014

      Utilities & green energy

      • Electric: City
      • Gas: City
      • Sewer: City
      • Water: City, Water System
      • Utilities for property: Cable Available, City Garbage service

      Community & HOA

      Community
      • Features: None
      • Security: Smoke Detector(s), Security System Owned
      • Subdivision: City St. Hedwig Ac. (Ec)
      Location
      • Region: Saint Hedwig

      Financial & listing details

      • Price per square foot: $256/sqft
      • Tax assessed value: $487,840
      • Annual tax amount: $11,624
      • Price range: $625K - $625K
      • Date on market: 9/9/2026
      • Cumulative days on market: 3 days
      • Listing terms: Conventional,FHA,VA Loan,TX Vet,Cash

        Estimated market value

        $615,800

        $585,000 - $647,000

        $2,083/mo

        Price history

        DateEventPrice
        9/9/2026Listed for sale$625,000$256/sqft
        Source: LERA MLS #2015188 Report a problem

        Public tax history

        YearProperty taxesTax assessment
        2025-- $484,017 +10%
        2024-- $440,015 +10%
        2023$7,389 -5.1%$400,014 +10%
        2022$7,786 +13%$363,649 +10%
        2021$6,893 $330,590 +9.1%
        2020$6,893 +9.5%$302,984 +10%
        2019$6,292 $275,440 +4%
        2018$6,292 +1.2%$264,870 +0.8%
        2017$6,219 +3.6%$262,800 +2.3%
        2016$6,001 $256,950 +2.6%
        2015-- $250,380 +837.8%
        2014-- $26,700 +6.7%
        2013-- $25,030
        2012-- $25,030
        Find assessor info on the county website

        Monthly payment

        Est. payment

        Payment breakdown

        Explore the cost of this home by adjusting the details. Changes won't be saved.
        All calculations are estimates and provided by Zillow, Inc. for informational purposes only. Actual amounts may vary.
        HOA fees may include property taxes on listings classified as Co-Ops. Contact the listing agent and/or owner for fee details.
        See how much you could borrow to make a competitive offer.

        Climate risks

        Neighborhood: 78152

        Getting around

        1 / 100
        Car-Dependent
        25 / 100
        Somewhat Bikeable

        Nearby schools

        GreatSchools rating
        Schools provided by the listing agent
        • Elementary: Tradition
        • Middle: Valor Middle School
        • High: East Central
        • District: East Central I.S.D

        Source: LERA MLS. This data may not be complete. We recommend contacting the local school district to confirm school assignments for this home.

        A local agent can set up tours, give advice and negotiate with sellers.

        Browse local experts