OPEN HOUSE SAT 17 OCT 12-3 PM...Very Clean 1-Owner "CUSTOM BUILT" Ranch Style Hm w/ Lots of Extras' in the 1-Street Quaint & Picturesque 'Western Way Subd' off FM 3432..No City Taxes w/ Low 1.7% Tax Rate in Wilson County & the Sought after La Vernia ISD....Very Energy Efficient Hm w/2x6 Framing,Upgraded Insulated Windows,Impact Resistance Hi-End Shingles & Spray Foam Insulation...Approx 2700sf Hm on 1.11 Acres w/No Immediate Backyard Neighbors...Very Open & Bright Floorplan...4-Bd's & a Study PLUS 3-Bathrooms & 2-ea 1/2 Bathrooms...Ceramic Tile & Wood Flooring Thru-Out..Spacious Island/B'Fast Bar Kit w/Gas Cooktop,Walnut Cabinets w/Lots of Pull Out Drawers.. Quartz Countertops..Blt-in Dbl Ovens..Farmers Sink..Pendant Lighting & Huge Walk in Pantry w/Extra Countertop Space & Pull Out Drawers...Living Rm has Decorative Beamed Ceiling,Surround Sound,Lots of Recessed Lighting,Blt in Shelving,Gas Operated Fireplace,Arched Openings & Wood Flooring...Study/Office located near Front of Hm also has Wood Flooring..Split BD Plan..Main Bd has Brick Accent Wall & Gorgeous Main Bathroom w/Overhead Rainbird Shower & Separate Soaking Tub..The Other 3-BD's have Their Own Bathroom & Lg closets.. *OTHER FEATURES* is An Approx 600sf Air-Conditioned Workshop/Hobby Bldg that also has Spray Foam Insulation,220v & lots of outlets & a Bathroom..Plus a Approx 100sf Storage Building..250 GAL Propane Tank,Whole House Water Softener w/Iron Filter System,2 Upgraded A/C Units,Rain Gutters,Covered Frt Entry Porch & Backyard Patio..Custom Window Coverings & More...AGAIN ..A Very Clean,Well Blt 1-Owner Hm that Displays a Ton of TLC & Workmanship Thru-Out...
For sale
$630,000
120 Western Way, Adkins, TX 78101
4beds
2,648sqft
Single Family Residence
Built in 2024
1.11 Acres Lot
$623,800 Zestimate®
$238/sqft
$25/mo HOA
What's special
Gas operated fireplaceLots of recessed lightingCustom window coveringsQuartz countertopsUpgraded insulated windowsArched openingsSurround sound
- 18 days
- 240
- 32
Likely to sell faster than
Zillow last checked:
Listing updated:
Listed by:
John Foster TREC #448320 (210) 264-5001,
Foster Family Real Estate
Source: LERA MLS,MLS#: 2020310
Facts & features
Interior
Bedrooms & bathrooms
- Bedrooms: 4
- Bathrooms: 4
- Full bathrooms: 3
- 1/2 bathrooms: 1
Primary bedroom
- Features: Split, Ceiling Fan(s), Full Bath
- Area: 238
- Dimensions: 17 x 14
Bedroom 2
- Area: 182
- Dimensions: 14 x 13
Bedroom 3
- Area: 169
- Dimensions: 13 x 13
Bedroom 4
- Area: 132
- Dimensions: 12 x 11
Primary bathroom
- Features: Tub/Shower Separate, Double Vanity, Soaking Tub
- Area: 160
- Dimensions: 16 x 10
Dining room
- Area: 120
- Dimensions: 12 x 10
Kitchen
- Area: 240
- Dimensions: 20 x 12
Living room
- Area: 528
- Dimensions: 24 x 22
Office
- Area: 121
- Dimensions: 11 x 11
Heating
- Central, Electric
Cooling
- 16+ SEER AC, Ceiling Fan(s), Two Central
Appliances
- Included: Cooktop, Built-In Oven, Self Cleaning Oven, Microwave, Range, Gas Cooktop, Disposal, Dishwasher, Plumbed For Ice Maker, Water Softener Owned, Vented Exhaust Fan, Electric Water Heater, Plumb for Water Softener, Electric Cooktop, Down Draft, Double Oven
- Laundry: Main Level, Washer Hookup, Dryer Connection
Features
- One Living Area, Separate Dining Room, Eat-in Kitchen, Two Eating Areas, Kitchen Island, Breakfast Bar, Pantry, Study/Library, Shop, Utility Room Inside, 1st Floor Lvl/No Steps, High Ceilings, Open Floorplan, High Speed Internet, All Bedrooms Downstairs, Walk-In Closet(s), Master Downstairs, Ceiling Fan(s), Solid Counter Tops, Custom Cabinets, Programmable Thermostat
- Flooring: Ceramic Tile, Wood, Other
- Windows: Double Pane Windows, Low Emissivity Windows, Window Coverings
- Has basement: No
- Attic: Pull Down Storage,Partially Floored,Pull Down Stairs
- Number of fireplaces: 1
- Fireplace features: One, Living Room, Wood Burning, Gas
Interior area
- Total interior livable area: 2,648 sqft
Property
Parking
- Total spaces: 2
- Parking features: Two Car Garage, Attached, Garage Faces Side, Oversized, Garage Door Opener, Open
- Attached garage spaces: 2
Features
- Levels: One
- Stories: 1
- Patio & porch: Covered
- Pool features: None
- Fencing: Partial
- Has view: Yes
- View description: City, County VIew
Lot
- Size: 1.11 Acres
- Features: Cul-De-Sac, 1 - 2 Acres
Details
- Additional structures: Shed(s), Workshop
- Parcel number: 09510000000600
Construction
Type & style
- Home type: SingleFamily
- Architectural style: Ranch
- Property subtype: Single Family Residence
Materials
- 4 Sides Masonry, Stone, Stucco, Foam Insulation
- Foundation: Slab
- Roof: Composition
Condition
- Pre-Owned
- New construction: No
- Year built: 2024
Details
- Builder name: OWNER
Utilities & green energy
- Electric: GVEC
- Gas: PROPANE TANK
- Sewer: SEPTIC, Septic
- Water: SS WATER CO, Water System
- Utilities for property: Private Garbage Service
Community & HOA
Community
- Features: None, Cluster Mail Box, School Bus
- Security: Smoke Detector(s)
- Subdivision: Western Way
HOA
- Has HOA: Yes
- HOA fee: $300 annually
- HOA name: WESTERN WAY HOA
Location
- Region: Adkins
Financial & listing details
- Price per square foot: $238/sqft
- Tax assessed value: $454,070
- Annual tax amount: $6,500
- Price range: $630K - $630K
- Date on market: 9/30/2026
- Cumulative days on market: 19 days
- Listing terms: Conventional,FHA,VA Loan,TX Vet,Cash
- Road surface type: Paved
Estimated market value
$623,800
$593,000 - $655,000
$2,553/mo
Price history
| Date | Event | Price |
|---|---|---|
| 9/30/2026 | Listed for sale | $630,000-1.6%$238/sqft |
Source:  LERA MLS #2020310 Report a problem | ||
| 5/20/2026 | Listing removed | $640,000$242/sqft |
Source: eXp Realty #1940156 Report a problem | ||
| 3/26/2026 | Price change | $640,000-1.5%$242/sqft |
Source: LERA MLS #1940156 Report a problem | ||
| 3/16/2026 | Price change | $650,000-7%$245/sqft |
Source: LERA MLS #1940156 Report a problem | ||
| 2/11/2026 | Price change | $699,000-2.8%$264/sqft |
Source: LERA MLS #1940156 Report a problem | ||
| 2/9/2026 | Listed for sale | $719,000-4%$272/sqft |
Source: LERA MLS #1940156 Report a problem | ||
| 12/2/2025 | Listing removed | $749,000$283/sqft |
Source: LERA MLS #1887128 Report a problem | ||
| 9/26/2025 | Price change | $749,000-1.4%$283/sqft |
Source: LERA MLS #1887128 Report a problem | ||
| 8/22/2025 | Price change | $760,000-1.9%$287/sqft |
Source: LERA MLS #1887128 Report a problem | ||
| 8/9/2025 | Price change | $775,000-3%$293/sqft |
Source: LERA MLS #1887128 Report a problem | ||
| 7/25/2025 | Listed for sale | $799,000$302/sqft |
Source: LERA MLS #1887128 Report a problem | ||
| 8/1/2022 | Sold | -- |
Source: Agent Provided Report a problem | ||
| 2/21/2020 | Sold | -- |
Source: eXp Realty #20512457 Report a problem | ||
Public tax history
| Year | Property taxes | Tax assessment |
|---|---|---|
| 2026 | -- | $454,070 +23% |
| 2025 | $4,294 -30.5% | $369,180 -1.2% |
| 2024 | $6,174 +314% | $373,680 +339.1% |
| 2023 | $1,491 -11.1% | $85,100 |
| 2022 | $1,678 -0.8% | $85,100 |
| 2021 | $1,691 +38.5% | $85,100 +41.8% |
| 2020 | $1,221 | $60,000 |
Find assessor info on the county website
Monthly payment
Est. payment
Payment breakdown
Explore the cost of this home by adjusting the details. Changes won't be saved.Climate risks
Neighborhood: 78101
Nearby schools
Schools provided by the listing agent
- Elementary: La Vernia
- Middle: La Vernia
- High: La Vernia
- District: La Vernia Isd.
Source: LERA MLS. This data may not be complete. We recommend contacting the local school district to confirm school assignments for this home.

Similar homes
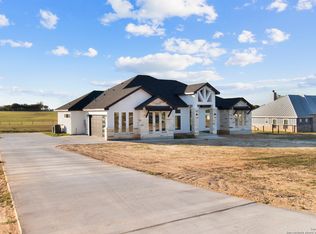
- $640,0004 bd3 ba2.9k sqft156 Crescent Ridge, Adkins, TX 78101For Sale

 MLS ID #1958700, Antonio Hernandez TREC #641129, JB Goodwin, REALTORS. LERA MLS
- $694,0004 bd4 ba2.8k sqft100 RANGER PT, Adkins, TX 78101For Sale
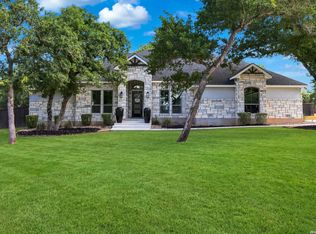 MLS ID #2008070, Iris Gonzalez TREC #766872, Real Broker, LLC. LERA MLS
- $650,0004 bd3 ba2.8k sqft117 Crescent Rdg, Adkins, TX 78101For Sale
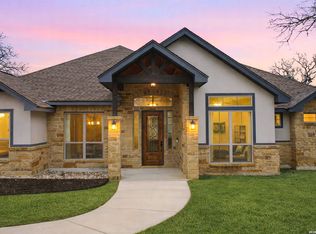 MLS ID #1943324, Natalie Salas TREC #647250, eXp Realty. LERA MLS
- $575,0003 bd2 ba2.8k sqft446 Quail Hollow, Adkins, TX 78101For Sale
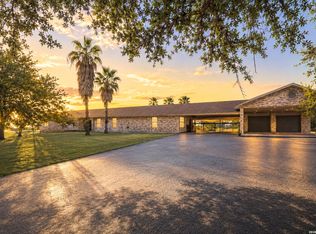 MLS ID #2008596, Stephanie Coleman TREC #818682, The Realty Place. LERA MLS
- $765,0003 bd2 ba2.8k sqft446 Quail Hollow Dr, Adkins, TX 78101For SaleMLS ID #2008582, Stephanie Coleman TREC #818682, The Realty Place. LERA MLS
- $550,0004 bd5 ba3.7k sqft217 SKY VIEW DR, Adkins, TX 78101For SaleMLS ID #2007776, Rochelle Doty TREC #783809, eXp Realty. LERA MLS
- $749,9004 bd3 ba3.7k sqft302 Whispering Oaks, Adkins, TX 78101For SaleMLS ID #1992489, Martin Ahumada TREC #706870, ERA Brokers Consolidated. LERA MLS
- $749,0004 bd4 ba2.7k sqft117 Hondo Dr., La Vernia, TX 78121For SaleMLS ID #2024329, Whitney Yocham TREC #785010, Homestead & Ranch Real Estate. LERA MLS
- $644,9005 bd4 ba2.9k sqft116 Pioneer Dr, La Vernia, TX 78121New ConstructionMLS ID #2021877, Ana Jaramillo TREC #739758, Real Broker, LLC. LERA MLS
- $608,9004 bd4 ba2.4k sqft140 Summer Meadow Dr, La Vernia, TX 78121For SaleMLS ID #1966916, Yvette Hansen TREC #727627, Real Broker, LLC. LERA MLS
- $639,0004 bd3 ba2.7k sqft263 TRIPLE R DR, La Vernia, TX 78121For SaleMLS ID #2008093, Nichole Stroman TREC #547520, South Roots Realty. LERA MLS
- $599,9994 bd2 ba2.5k sqft247 S Palo Alto Dr, Floresville, TX 78114For SaleMLS ID #2011145, Christopher Watters TREC #567369, Watters International Realty. LERA MLS
- $669,0004 bd3 ba2.2k sqft238 CIBOLO WAY, La Vernia, TX 78121For SaleMLS ID #1964490, Hilda Garza TREC #527776, Epique Realty LLC. LERA MLS
- $585,0004 bd3 ba2.8k sqft136 SUMMER MEADOW DR, La Vernia, TX 78121For SaleMLS ID #2013483, Kerry Banda TREC #650285, Orchard Brokerage. LERA MLS
- $699,9004 bd3 ba3.1k sqft156 WOODLANDS DR, La Vernia, TX 78121For SaleMLS ID #1971491, Kimberly Sturgis TREC #785074, Homestead & Ranch Real Estate. LERA MLS
- $649,9996 bd4 ba2.9k sqft112 Pioneer Dr, La Vernia, TX 78121Active
 MLS ID #1892022, Skyler Harmon, Lone Star Realty - Lockhart. Unlock MLS
- $635,0004 bd3 ba2.4k sqft209 Gentle Breeze, Floresville, TX 78114For SaleMLS ID #2013642, Scott Malouff TREC #658231, Keller Williams Heritage. LERA MLS
- $679,9993 bd3 ba2.4k sqft200 OAK FIELDS DR, Floresville, TX 78114For SaleMLS ID #2006218, Aneeta Bhalla TREC #531498, Coldwell Banker D'Ann Harper. LERA MLS
- $665,0004 bd3 ba3.3k sqft280 County Road 322, La Vernia, TX 78121For SaleMLS ID #2004199, Heather Murray TREC #628341, Homestead & Ranch Real Estate. LERA MLS
- $600,0004 bd3 ba2.4k sqft199 CHAMPIONS BLVD, La Vernia, TX 78121For SaleMLS ID #2001525, Della Krpec TREC #715761, Dwell Real Estate Group. LERA MLS
