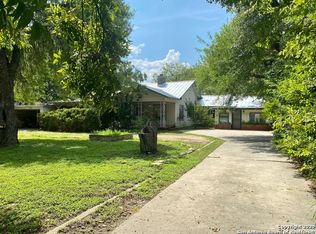
**Open House Sun Oct 11, 2- 4 pm ** A unique opportunity with room to live, work, or invest! Built in 1959 and situated on a prominent corner lot just shy of half an acre, this well-maintained South San Antonio property offers flexibility that's hard to find. The main home features 3 bedrooms and 1 bath with fresh interior paint, laminate flooring, and plenty of natural light throughout. Recent improvements include a roof installed in 2026, outdoor A/C units from 2019, and a water heater replaced in 2022. Adding even more possibilities is a separate second dwelling featuring 2 bedrooms, 1 bath, a kitchenette, living area, and bonus room perfect for extended living, guest accommodations, or additional workspace. Located along a high-traffic street and zoned O-1, the property also offers commercial potential for a variety of professional and community uses, subject to applicable zoning and city requirements. Whether you're looking for a home with extra space, an investment opportunity, or a property that could accommodate your business vision, this one offers plenty of possibilities in one location!
For sale
$259,900
2329 S WW WHITE RD, San Antonio, TX 78222
5beds
1,116sqft
Single Family Residence
Built in 1959
0.49 Acres Lot
$254,700 Zestimate®
$233/sqft
$-- HOA
What's special
Fresh interior paintLaminate flooringSeparate second dwellingProminent corner lot
- 4 days
- 182
- 12
Zillow last checked:
Listing updated:
Listed by:
Janet Wingrove TREC #567041 (210) 493-3030,
Keller Williams Heritage
Source: LERA MLS,MLS#: 2021279
Facts & features
Interior
Bedrooms & bathrooms
- Bedrooms: 5
- Bathrooms: 2
- Full bathrooms: 2
Primary bedroom
- Features: Ceiling Fan(s)
- Area: 143
- Dimensions: 13 x 11
Bedroom 2
- Area: 154
- Dimensions: 14 x 11
Bedroom 3
- Area: 121
- Dimensions: 11 x 11
Bedroom 4
- Area: 90
- Dimensions: 10 x 9
Bedroom 5
- Area: 108
- Dimensions: 12 x 9
Primary bathroom
- Features: Shower Only, Single Vanity
- Area: 56
- Dimensions: 7 x 8
Dining room
- Area: 81
- Dimensions: 9 x 9
Kitchen
- Area: 126
- Dimensions: 14 x 9
Living room
- Area: 228
- Dimensions: 19 x 12
Heating
- Central, Electric, Other
Cooling
- Ceiling Fan(s), Two Central
Appliances
- Included: Washer/Dryer Stacked, Electric Water Heater
- Laundry: Main Level, Washer Hookup, Dryer Connection
Features
- One Living Area, Separate Dining Room, Eat-in Kitchen, All Bedrooms Downstairs, Master Downstairs, Ceiling Fan(s)
- Flooring: Laminate, Painted/Stained
- Has basement: No
- Has fireplace: No
- Fireplace features: Not Applicable
Interior area
- Total interior livable area: 1,116 sqft
Property
Parking
- Parking features: None, Unpaved Drive
- Has uncovered spaces: Yes
Features
- Levels: One
- Stories: 1
- Pool features: None
Lot
- Size: 0.49 Acres
- Features: Corner Lot, 1/4 - 1/2 Acre, Level, Sidewalks, Fire Hydrant w/in 500'
Details
- Parcel number: 107680010050
Construction
Type & style
- Home type: SingleFamily
- Architectural style: Traditional
- Property subtype: Single Family Residence
Materials
- Other
- Foundation: Slab
- Roof: Composition
Condition
- Pre-Owned
- New construction: No
- Year built: 1959
Utilities & green energy
- Sewer: Sewer System
- Water: Water System
- Utilities for property: Cable Available
Community & HOA
Community
- Features: None
- Subdivision: N/A
Location
- Region: San Antonio
Financial & listing details
- Price per square foot: $233/sqft
- Tax assessed value: $170,000
- Annual tax amount: $4,270
- Price range: $259.9K - $259.9K
- Date on market: 10/4/2026
- Cumulative days on market: 4 days
- Listing terms: Conventional,FHA,VA Loan,Cash
- Road surface type: Paved
Estimated market value
$254,700
$242,000 - $267,000
$1,348/mo
Price history
| Date | Event | Price |
|---|---|---|
| 10/4/2026 | Listed for sale | $259,900$233/sqft |
Source:  LERA MLS #2021279 Report a problem LERA MLS #2021279 Report a problem | ||
| 1/6/2026 | Sold | -- |
Source: Public Record Report a problem | ||
Public tax history
| Year | Property taxes | Tax assessment |
|---|---|---|
| 2025 | $4,149 -7.8% | $170,000 -7.8% |
| 2024 | $4,501 | $184,450 +5.9% |
| 2023 | -- | $174,140 +13.7% |
| 2022 | $4,149 +9% | $153,140 +11.6% |
| 2021 | $3,807 | $137,200 +1.1% |
| 2020 | $3,807 -1.2% | $135,700 -0.2% |
| 2019 | $3,853 | $135,950 +5.7% |
| 2018 | $3,853 +5.6% | $128,580 +0% |
| 2017 | $3,648 | $128,560 -1.3% |
| 2016 | -- | $130,240 +0.8% |
| 2015 | -- | $129,170 +18.6% |
| 2014 | -- | $108,910 +21.7% |
| 2013 | -- | $89,460 +11.4% |
| 2012 | -- | $80,290 -1.9% |
| 2011 | -- | $81,860 -1% |
| 2010 | -- | $82,650 +0.6% |
| 2009 | -- | $82,190 -0.9% |
| 2008 | -- | $82,930 +2.2% |
| 2007 | -- | $81,160 +9.8% |
| 2006 | -- | $73,920 +18.3% |
| 2005 | -- | $62,500 |
| 2004 | -- | -- |
| 2003 | -- | -- |
| 2002 | -- | -- |
| 2001 | -- | -- |
| 2000 | -- | -- |
Find assessor info on the county website
Monthly payment
Est. payment
Payment breakdown
Explore the cost of this home by adjusting the details. Changes won't be saved.Climate risks
Neighborhood: Comanche
Nearby schools
Schools provided by the listing agent
- District: San Antonio I.S.D.
Source: LERA MLS. This data may not be complete. We recommend contacting the local school district to confirm school assignments for this home.
Similar homes
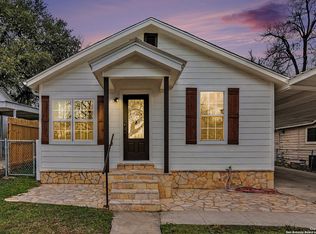
- $250,0003 bd2 ba1.3k sqft2039 Schley Ave, San Antonio, TX 78210For Sale
 MLS ID #1934072, Ernesto De La Cruz TREC #732821, LPT Realty, LLC. LERA MLS
 - $290,0004 bd2 ba1.4k sqft2131 STEVES AVE, San Antonio, TX 78210For Sale
 MLS ID #2004483, Belinda Alfaro TREC #714660, RE Solutions XV LLC. LERA MLS
 - $175,0004 bd3 ba1.3k sqft151 Morningview, San Antonio, TX 78220For Sale
 MLS ID #2016817, Mike Anthony TREC #591406, RE/MAX North-San Antonio. LERA MLS
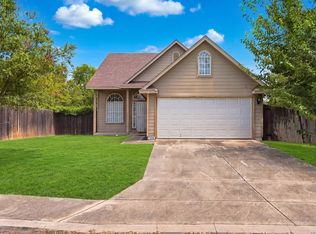
 - $205,0004 bd2 ba1.4k sqft135 Drew Ave, San Antonio, TX 78220For Sale
 MLS ID #2012550, Jeanette Guevara TREC #749511, Our Texas Real Estate. LERA MLS
 - $278,0003 bd2 ba1.5k sqft2410 Saint Anthony Ave, San Antonio, TX 78210For SaleMLS ID #1953408, Juliana Cardona Salinas TREC #841252, Exquisite Properties, LLC. LERA MLS
- $189,9004 bd2 ba1.4k sqft126 Sargent, San Antonio, TX 78210For SaleMLS ID #2015766, Pamela Sanchez TREC #686439, BHHS PenFed Realty. LERA MLS
- $196,0003 bd2 ba1.2k sqft247 DORIE ST, San Antonio, TX 78220For SaleMLS ID #2014531, Kristen Rodriguez TREC #825857, Evoke Realty. LERA MLS
- $198,0003 bd2 ba1k sqft5803 WOODHOLLOW, San Antonio, TX 78218For SaleMLS ID #2020903, Sandra Uribe TREC #658801, Keller Williams Heritage. LERA MLS
- $269,9903 bd2 ba1.6k sqft219 Karen ln, San Antonio, TX 78209For SaleMLS ID #1935458, Jacob Delgado TREC #607813, AXIS Brokerage. LERA MLS
- $260,0003 bd2 ba1.2k sqft2020 Fresno St, San Antonio, TX 78201For SaleMLS ID #2012573, Janet Wingrove TREC #567041, Keller Williams Heritage. LERA MLS
- $199,9004 bd2 ba1.6k sqft1803 Burnet, San Antonio, TX 78202For SaleMLS ID #2020153, Daniel Pruitt TREC #559717, Partners Realty. LERA MLS
- $220,0004 bd2 ba1.6k sqft742 Royston Ave, San Antonio, TX 78225For SaleMLS ID #1996940, Michele DeHoyos TREC #799913, JPAR San Antonio. LERA MLS
- $285,0003 bd2 ba1.3k sqft1125 DELAWARE ST, San Antonio, TX 78210For SaleMLS ID #1967307, Bill Joiner TREC #450217, Realty Executives Coastal Bend. LERA MLS
- $210,0003 bd2 ba1.4k sqft122 W HUTCHINS PL, San Antonio, TX 78221For SaleMLS ID #2003463, Jeffrey Fry TREC #672536, Bliss Real Estate, LLC. LERA MLS
- $255,0003 bd2 ba1.5k sqft514 THORAIN BLVD, San Antonio, TX 78212For SaleMLS ID #2007407, Jessica Hernandez TREC #643589, San Antonio Portfolio KW RE. LERA MLS
- $299,0003 bd2 ba1.4k sqft215 W High Ave, San Antonio, TX 78210For SaleMLS ID #2016620, Alyssa Oliver TREC #731876, Real Broker, LLC. LERA MLS
- $210,0003 bd2 ba1k sqft120 Bank St, San Antonio, TX 78204For SaleMLS ID #2017327, Marie Crabb TREC #612087, Exquisite Properties, LLC. LERA MLS
- $264,9903 bd2 ba1.4k sqft414 Clower, San Antonio, TX 78212For SaleMLS ID #1995007, Christi Mott TREC #811985, Exquisite Properties, LLC. LERA MLS
- $239,0003 bd2 ba1.2k sqft3315 HERLINDA DR, San Antonio, TX 78228For SaleMLS ID #2004702, Erica Urrabaz TREC #695262, eXp Realty. LERA MLS
- $204,9003 bd2 ba1.4k sqft928 KAYTON AVE, San Antonio, TX 78210For SaleMLS ID #2015863, Melanie McMullin TREC #678272, eXp Realty. LERA MLS
