Fully renovated and move-in ready! This beautifully updated home features a new roof, new AC, new fencing, fresh interior and exterior paint, new light fixtures, and ceiling fans. Conveniently located just minutes from major freeway access, the Frost Center, and downtown San Antonio's dining, shopping, and entertainment. Room sizes are approximate; buyer to verify schools and all information deemed important.
For sale
$196,000
247 DORIE ST, San Antonio, TX 78220
3beds
1,200sqft
Single Family Residence
Built in 1959
5,662 Square Feet Lot
$193,200 Zestimate®
$163/sqft
$-- HOA
What's special
New fencingNew acNew light fixturesCeiling fansNew roof
- 75 days
- 44
- 8
Zillow last checked:
Listing updated:
Listed by:
Kristen Rodriguez TREC #825857 (210) 632-5534,
Evoke Realty
Source: LERA MLS,MLS#: 2014531
Facts & features
Interior
Bedrooms & bathrooms
- Bedrooms: 3
- Bathrooms: 2
- Full bathrooms: 2
Primary bedroom
- Features: Ceiling Fan(s)
- Area: 192
- Dimensions: 16 x 12
Bedroom 2
- Area: 121
- Dimensions: 11 x 11
Bedroom 3
- Area: 110
- Dimensions: 11 x 10
Primary bathroom
- Features: Tub/Shower Combo
- Area: 28
- Dimensions: 4 x 7
Kitchen
- Area: 84
- Dimensions: 12 x 7
Living room
- Area: 165
- Dimensions: 11 x 15
Heating
- Central, Electric
Cooling
- Central Air
Appliances
- Included: Electric Water Heater
Features
- One Living Area, Ceiling Fan(s)
- Flooring: Vinyl
- Has fireplace: No
- Fireplace features: Not Applicable
Interior area
- Total interior livable area: 1,200 sqft
Property
Parking
- Parking features: None
Features
- Levels: One
- Stories: 1
- Pool features: None
Lot
- Size: 5,662 Square Feet
Details
- Parcel number: 102690100351
Construction
Type & style
- Home type: SingleFamily
- Property subtype: Single Family Residence
Materials
- Wood Siding
- Roof: Composition
Condition
- Pre-Owned
- New construction: No
- Year built: 1959
Utilities & green energy
- Sewer: Sewer System
- Water: Water System
Community & HOA
Community
- Features: None
- Subdivision: Wheatley Heights
Location
- Region: San Antonio
Financial & listing details
- Price per square foot: $163/sqft
- Tax assessed value: $140,510
- Annual tax amount: $2,530
- Price range: $196K - $196K
- Date on market: 9/5/2026
- Cumulative days on market: 80 days
- Listing terms: Conventional,FHA,VA Loan,Cash
Estimated market value
$193,200
$184,000 - $203,000
$1,483/mo
Price history
| Date | Event | Price |
|---|---|---|
| 9/5/2026 | Listed for sale | $196,000+0.5%$163/sqft |
Source:  LERA MLS #2014531 Report a problem | ||
| 6/16/2022 | Sold | -- |
Source: LERA MLS #1598516 Report a problem | ||
| 5/20/2022 | Pending sale | $195,000$163/sqft |
Source: LERA MLS #1598516 Report a problem | ||
| 5/9/2022 | Contingent | $195,000$163/sqft |
Source: LERA MLS #1598516 Report a problem | ||
| 4/30/2022 | Listed for sale | $195,000$163/sqft |
Source: LERA MLS #1598516 Report a problem | ||
| 4/24/2022 | Contingent | $195,000$163/sqft |
Source: LERA MLS #1598516 Report a problem | ||
| 4/10/2022 | Listed for sale | $195,000$163/sqft |
Source: LERA MLS #1598516 Report a problem | ||
Public tax history
| Year | Property taxes | Tax assessment |
|---|---|---|
| 2026 | -- | $140,510 -5.3% |
| 2025 | $1,607 -22.3% | $148,450 |
| 2024 | $2,068 -47% | $148,450 -5.1% |
| 2023 | $3,901 +11.4% | $156,480 +21.1% |
| 2022 | $3,501 +73.2% | $129,210 +55.6% |
| 2021 | $2,021 | $83,050 +15.3% |
| 2020 | $2,021 +27.4% | $72,030 +28.7% |
| 2019 | $1,586 | $55,960 +11% |
| 2018 | $1,586 +33% | $50,400 +20% |
| 2017 | $1,192 +8.4% | $42,010 +7.9% |
| 2016 | $1,099 +452.7% | $38,950 +16.1% |
| 2015 | $199 | $33,560 +4.7% |
| 2014 | $199 | $32,050 -9.8% |
| 2013 | -- | $35,520 -2.4% |
| 2012 | -- | $36,410 -10.8% |
| 2011 | -- | $40,840 -4.9% |
| 2010 | -- | $42,940 -2.4% |
| 2009 | -- | $43,980 -12.2% |
| 2008 | -- | $50,110 -5% |
| 2007 | -- | $52,760 +2.7% |
| 2006 | -- | $51,380 +2.6% |
| 2005 | -- | $50,100 |
| 2004 | -- | -- |
| 2003 | -- | -- |
| 2002 | -- | -- |
| 2001 | -- | -- |
| 2000 | -- | -- |
Find assessor info on the county website
Monthly payment
Est. payment
Payment breakdown
Explore the cost of this home by adjusting the details. Changes won't be saved.Climate risks
Neighborhood: Wheatley Heights
Nearby schools
Schools provided by the listing agent
- Elementary: Gates
- Middle: Martin Luther King
- High: Sam Houston
- District: San Antonio I.S.D.
Source: LERA MLS. This data may not be complete. We recommend contacting the local school district to confirm school assignments for this home.
Similar homes
- $189,9995 bd3 ba1.4k sqft110 NELLINA ST, San Antonio, TX 78220For Sale
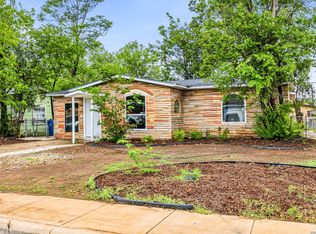
 MLS ID #1961180, Najla Davis TREC #805775, Barlowe Daly Realty. LERA MLS
- $175,0004 bd3 ba1.3k sqft151 Morningview, San Antonio, TX 78220For Sale
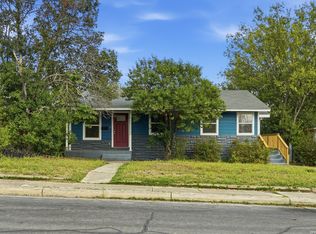 MLS ID #2016817, Mike Anthony TREC #591406, RE/MAX North-San Antonio. LERA MLS
- $205,0004 bd2 ba1.4k sqft135 Drew Ave, San Antonio, TX 78220For Sale
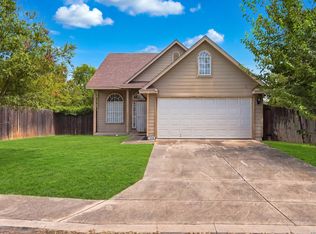 MLS ID #2012550, Jeanette Guevara TREC #749511, Our Texas Real Estate. LERA MLS
- $224,0004 bd2 ba1.2k sqft4915 Creekmoor Dr, San Antonio, TX 78220For Sale
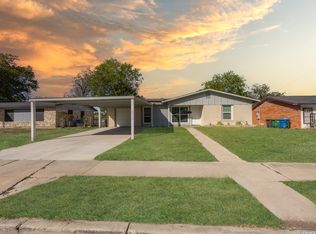 MLS ID #2025469, Jacqueline Esquer TREC #840973, Real Broker, LLC. LERA MLS
- $189,9993 bd2 ba1.6k sqft5902 Wales St, San Antonio, TX 78223For SaleMLS ID #2027045, Brandon Ramirez TREC #667359, Keller Williams Heritage. LERA MLS
- $200,0003 bd2 ba1.2k sqft801 Canton, San Antonio, TX 78202For SaleMLS ID #2000861, Trenton Cavness TREC #754350, Epique Realty LLC. LERA MLS
- $199,9004 bd2 ba1.6k sqft1803 Burnet, San Antonio, TX 78202For SaleMLS ID #2020153, Daniel Pruitt TREC #559717, Partners Realty. LERA MLS
- $215,0003 bd2 ba1.1k sqft4243 Apple Tree, San Antonio, TX 78222For SaleMLS ID #2027196, Ashley Pierce TREC #717358, Homestead & Ranch Real Estate. LERA MLS
- $199,9003 bd1 ba1.4k sqft4419 El Simpatico ST, San Antonio, TX 78233For SaleMLS ID #2031083, Steven Koleno TREC #779766, Beycome Brokerage Realty LLC. LERA MLS
- $235,0003 bd2 ba1.7k sqft4623 OLD COACH LN, San Antonio, TX 78220For SaleMLS ID #1994507, Justin Brickman TREC #771658, Real Broker, LLC. LERA MLS
- $190,0003 bd1 ba776 sqft2619 E Houston, San Antonio, TX 78202For SaleMLS ID #1940062, Selene Talamantes TREC #797990, LPT Realty, LLC. LERA MLS
- $197,0004 bd2 ba1.6k sqft358 TIMBERLANE DR, San Antonio, TX 78218For SaleMLS ID #2017377, Stephanie Alonso TREC #742712, Keller Williams Heritage. LERA MLS
- $129,9003 bd1 ba748 sqft750 STERLING ST, San Antonio, TX 78220For SaleMLS ID #2025294, John Moses TREC #685501, Proper Realty. LERA MLS
- $205,5003 bd2 ba1.1k sqft203 MIAMI DR, San Antonio, TX 78218For SaleMLS ID #2027109, Christian Wallace TREC #680577, LKV Realty, LLC. LERA MLS
- $198,0003 bd2 ba1k sqft5803 WOODHOLLOW, San Antonio, TX 78218For SaleMLS ID #2020903, Sandra Uribe TREC #658801, Keller Williams Heritage. LERA MLS
- $179,9003 bd2 ba1.1k sqft726 Avant, San Antonio, TX 78210For SaleMLS ID #2003436, Agustin Devoto TREC #588941, Artex Realty LLC. LERA MLS
- $199,0003 bd2 ba1k sqft611 KIRK PL, San Antonio, TX 78225For SaleMLS ID #1825147, Melissa Pollock TREC #719595, BHHS Don Johnson Realtors - SA. LERA MLS
- $169,0004 bd1 ba1k sqft720 CHICKERING AVE, San Antonio, TX 78210For SaleMLS ID #1970792, David Chapa TREC #828897, JB Goodwin, REALTORS. LERA MLS
- $160,0002 bd1 ba812 sqft4838 MELVIN DR, San Antonio, TX 78220For SaleMLS ID #1970752, David Chapa TREC #828897, JB Goodwin, REALTORS. LERA MLS
