Skip main navigation
Sold
  • Price Unknown

    524 Jacobs, La Vernia, TX 78121

    4beds
    2,120sqft
    Single Family Residence
    Built in 2012
    1 Acres Lot
    $501,800 Zestimate®
    $--/sqft
    $2,395 Estimated rent

    Home value

    $501,800

    $477,000 - $527,000

    $2,395/mo

    Zestimate® history
    Loading
    Loading...

    Owner options

    List your home for rent

    $2,395/mo

    Rent Zestimate®

    Find your next renter with Zillow Rental Manager. Plus, with online applications, you can quickly screen prospective tenants – for free.

    Learn more

    $2,395/mo

    Rent Zestimate®

    Refinance and save

    Refinancing to a lower rate could help reduce your monthly payments and save thousands over the life of the loan.

    See today's rates

    Explore your selling options

    Work with a Zillow partner agent

    Leverage their expertise and Zillow's premium Showcase listings to get your home seen by more buyers.

    Get started

    List with your own agent

    Get your home in front of millions of buyers by listing it on Zillow.

    Learn how to do it

    Sell it yourself

    Take full control of how buyers see your home on Zillow by listing For Sale by Owner (FSBO).

    List your home

    What's special

    Cozy wood-burning fireplaceStainless steel appliancesRaised garden bedsGleaming granite countertopsInviting curb appealCovered patioConvenient storage shed
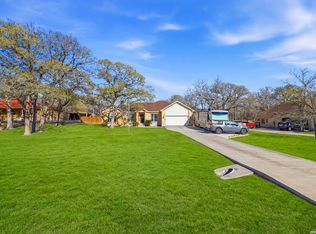
    A true gem in Jacobs Acres, where space, serenity, and modern comfort come together effortlessly. Nestled on a serene 1-acre wooded lot in the highly desirable Jacobs Acres subdivision of La Vernia, this exceptional 2012 ranch-style residence offers the perfect blend of refined comfort and peaceful country living. With 4 spacious bedrooms, 2 and a haf baths, and 2,211 square feet of thoughtfully designed living space, this home invites you to slow down, breathe deeper, and truly enjoy where you live. From the moment you arrive, the beautiful stone exterior and inviting curb appeal set the tone. Inside, an open-concept layout creates seamless flow between the living, dining, and kitchen spaces, ideal for both everyday living and hosting unforgettable gatherings. The chef-inspired kitchen is the heart of the home, showcasing gleaming granite countertops, stainless steel appliances, rich cabinetry, and generous counter space that makes entertaining effortless. The spacious living area is anchored by a cozy wood-burning fireplace, creating a warm and welcoming ambiance perfect for quiet evenings or lively celebrations. Large windows frame peaceful views of the surrounding greenery, bringing the outdoors in and filling the home with natural light. Retreat to the private primary suite, designed for rest and relaxation, while the additional bedrooms offer flexibility for family, guests, or a home office. Every detail reflects comfort, functionality, and timeless style. Step outside to your own backyard sanctuary. The covered patio provides the perfect setting for morning coffee, evening sunsets, or weekend barbecues. The fully fenced yard offers privacy and space to roam, complete with raised garden beds for those who love to grow their own fresh herbs and vegetables, plus a convenient storage shed for tools and toys. This property offers the rare opportunity to enjoy a tranquil, country-like lifestyle while still being just minutes from La Vernia's schools, dining, and conveniences. Peaceful. Private. Practical. And absolutely beautiful.

    Zillow last checked:

    Listing updated:

    Listed by:

    Hilda Garza TREC #527776 (210) 887-9338,

    Epique Realty LLC

    Source: LERA MLS,MLS#: 1944182MLS Logo

    Facts & features

    Interior

    Bedrooms & bathrooms
    • Bedrooms: 4
    • Bathrooms: 3
    • Full bathrooms: 2
    • 1/2 bathrooms: 1
    Primary bedroom
    • Features: Split, Outside Access, Walk-In Closet(s), Multi-Closets, Ceiling Fan(s), Full Bath
    • Area: 224
    • Dimensions: 16 x 14
    Bedroom 2
    • Area: 154
    • Dimensions: 11 x 14
    Bedroom 3
    • Area: 120
    • Dimensions: 12 x 10
    Bedroom 4
    • Area: 132
    • Dimensions: 11 x 12
    Primary bathroom
    • Features: Tub/Shower Separate, Separate Vanity, Double Vanity, Soaking Tub
    • Area: 80
    • Dimensions: 10 x 8
    Dining room
    • Area: 88
    • Dimensions: 11 x 8
    Kitchen
    • Area: 143
    • Dimensions: 13 x 11
    Living room
    • Area: 380
    • Dimensions: 20 x 19
    Heating
    • Central, Electric
    Cooling
    • Central Air, Attic Fan
    Appliances
    • Included: Cooktop, Built-In Oven, Self Cleaning Oven, Microwave, Refrigerator, Disposal, Dishwasher, Plumbed For Ice Maker, Water Softener Owned, Vented Exhaust Fan, Electric Water Heater, Electric Cooktop
    • Laundry: Laundry Closet, Main Level, Laundry Room, Washer Hookup, Dryer Connection
    Features
    • One Living Area, Eat-in Kitchen, Kitchen Island, Pantry, Study/Library, Utility Room Inside, 1st Floor Lvl/No Steps, High Ceilings, Open Floorplan, High Speed Internet, All Bedrooms Downstairs, Walk-In Closet(s), Master Downstairs, Ceiling Fan(s), Solid Counter Tops
    • Flooring: Ceramic Tile
    • Windows: Window Coverings
    • Has basement: No
    • Attic: Storage Only
    • Number of fireplaces: 1
    • Fireplace features: One, Living Room, Wood Burning
    Interior area
    • Total interior livable area: 2,120 sqft

    Property

    Parking
    • Total spaces: 2
    • Parking features: Two Car Garage
    • Garage spaces: 2
    Accessibility
    • Accessibility features: 2+ Access Exits, Accessible Hallway(s), Accessible Doors, No Carpet, Level Lot, Level Drive, No Stairs, First Floor Bath, Full Bath/Bed on 1st Flr, First Floor Bedroom, Stall Shower
    Features
    • Levels: One
    • Stories: 1
    • Pool features: None
    • Has spa: Yes
    • Spa features: Bath
    Lot
    • Size: 1 Acres
    • Features: 1 - 2 Acres, Level
    • Residential vegetation: Mature Trees (ext feat)
    Details
    • Parcel number: 07460200000600

    Construction

    Type & style
    • Home type: SingleFamily
    • Architectural style: Ranch
    • Property subtype: Single Family Residence
    Materials
    • 4 Sides Masonry, Stone
    • Foundation: Slab
    • Roof: Composition
    Condition
    • Pre-Owned
    • New construction: No
    • Year built: 2012
    Details
    • Builder name: Built Rite

    Utilities & green energy

    • Sewer: Septic
    • Utilities for property: Cable Available, Private Garbage Service

    Community & neighborhood

    Security
    • Security features: Smoke Detector(s), Carbon Monoxide Detector(s)
    Community
    • Community features: None, Cluster Mail Box, School Bus
    Location
    • Region: La Vernia
    • Subdivision: Jacobs Acres

    Other

    Other facts
    • Listing terms: Conventional,FHA,VA Loan,TX Vet,Cash

    Price history

    DateEventPrice
    4/28/2026Sold--
    Source: LERA MLS #1944182 Report a problem
    2/26/2026Listed for sale$500,000+39.5%$236/sqft
    Source: LERA MLS #1944182 Report a problem
    5/5/2020Sold--
    Source: LERA MLS #1447934 Report a problem
    4/18/2020Pending sale$358,500$169/sqft
    Source: Fulmer Realty, LLC #1447934 Report a problem
    3/26/2020Listed for sale$358,500$169/sqft
    Source: Fulmer Realty, LLC #1447934 Report a problem
    12/12/2012Sold--
    Source: LERA MLS #974137 Report a problem

    Public tax history

    YearProperty taxesTax assessment
    2025$7,123 +4.6%$495,664 +10%
    2024$6,807 +11.3%$450,604 +10%
    2023$6,114 -10.7%$409,640 +10%
    2022$6,843 -3.4%$372,400
    2021$7,082 +4.2%$372,400 +16.8%
    2020$6,797 +9.5%$318,910 +11.4%
    2019$6,210 $286,200 +2.4%
    2017-- $279,470
    2016-- $279,470 -2.7%
    2015-- $287,240 +12.4%
    2014-- $255,440
    2013-- $255,440 +4461.4%
    2006-- $5,600

    Find assessor info on the county website

    Neighborhood: 78121

    Nearby schools

    GreatSchools rating
    Schools provided by the listing agent
    • Elementary: La Vernia
    • Middle: La Vernia
    • High: La Vernia
    • District: La Vernia Isd.

    Source: LERA MLS. This data may not be complete. We recommend contacting the local school district to confirm school assignments for this home.

    Get a cash offer in 3 minutes
    Find out how much your home could sell for in as little as 3 minutes with a no-obligation cash offer.
    Estimated market value
    $501,800
    Get a cash offer in 3 minutes
    Find out how much your home could sell for in as little as 3 minutes with a no-obligation cash offer.
    Estimated market value
    $501,800