Charming Double-Wide Palm Harbor Home on Nearly Half an Acre Nestled in a quiet cul-de-sac, this double-wide Palm Harbor home sits on a spacious 0.47-acre lot, making it an ideal starter home or investment opportunity. Featuring two bedrooms and two bathrooms, this property offers comfort, privacy, and functionality. The large open living room flows seamlessly into the dining and breakfast area, creating an inviting space for everyday living and entertaining. From the breakfast area, large sliding glass doors lead to an expansive backyard, perfect for outdoor gatherings, gardening, or simply enjoying the open space. The kitchen is quaint yet highly functional, with an easy layout and plenty of cabinet space for storage. A walk-in utility room with built-in shelving adds extra convenience. Both bedrooms are generously sized and feature their own private bathrooms, providing added comfort and flexibility. With its peaceful setting, ample lot size, and thoughtful layout, this home is full of potential.
For sale
$175,000
430 PECAN DR SW, McQueeney, TX 78123
2beds
1,149sqft
Manufactured Home
Built in 1983
0.47 Acres Lot
$-- Zestimate®
$152/sqft
$-- HOA
What's special
Thoughtful layoutAmple lot sizeExpansive backyardTwo bedroomsTwo bathroomsQuiet cul-de-sacPeaceful setting
- 108 days |
- 166 |
- 12 |
Zillow last checked:
Listing updated:
Listed by:
Marie Gabriel TREC #529736 MarieG@Limestone-Country.com,
Limestone Country Properties -
Source: LERA MLS,MLS#: 1956129
Facts & features
Interior
Bedrooms & bathrooms
- Bedrooms: 2
- Bathrooms: 2
- Full bathrooms: 2
Primary bedroom
- Features: Split
- Area: 154
- Dimensions: 14 x 11
Bedroom 2
- Area: 143
- Dimensions: 13 x 11
Primary bathroom
- Features: Tub/Shower Combo
- Area: 66
- Dimensions: 6 x 11
Kitchen
- Area: 88
- Dimensions: 11 x 8
Living room
- Area: 289
- Dimensions: 17 x 17
Heating
- Central, Electric
Cooling
- Central Air
Appliances
- Laundry: Washer Hookup, Dryer Connection
Features
- One Living Area, Liv/Din Combo, Separate Dining Room, Ceiling Fan(s)
- Flooring: Carpet, Vinyl
- Has fireplace: No
- Fireplace features: Not Applicable
Interior area
- Total interior livable area: 1,149 sqft
Video & virtual tour
Property
Parking
- Total spaces: 2
- Parking features: None, Two Car Carport, RV/Boat Parking
- Carport spaces: 2
Accessibility
- Accessibility features: Grab Bars in Bathroom(s), Accessible Approach with Ramp
Features
- Stories: 1
- Patio & porch: Covered, Deck
- Pool features: None
- Fencing: Chain Link
Lot
- Size: 0.47 Acres
- Features: Cul-De-Sac
- Residential vegetation: Mature Trees
Details
- Additional structures: Shed(s), Gazebo
- Parcel number: 1G1730200014600000
Construction
Type & style
- Home type: MobileManufactured
- Property subtype: Manufactured Home
Materials
- Other
- Roof: Composition
Condition
- Pre-Owned
- New construction: No
- Year built: 1983
Details
- Builder name: Palm Harbor Homes
Community & HOA
Community
- Features: None
- Subdivision: Lake Mcqueeney Estates
Location
- Region: Mcqueeney
Financial & listing details
- Price per square foot: $152/sqft
- Tax assessed value: $149,319
- Annual tax amount: $1,614
- Price range: $175K - $175K
- Date on market: 4/8/2026
- Cumulative days on market: 109 days
- Listing terms: Conventional,FHA,VA Loan,Cash
- Body type: Double Wide
Marie Gabriel
Marie Gabriel
By pressing Contact Agent, you agree that the real estate professional identified above may call/text you about your search, which may involve use of automated means and pre-recorded/artificial voices. You don't need to consent as a condition of buying any property, goods, or services. Message/data rates may apply. You also agree to our Terms of Use. Zillow does not endorse any real estate professionals. We may share information about your recent and future site activity with your agent to help them understand what you're looking for in a home.
Estimated market value
Not available
Estimated sales range
Not available
$1,520/mo
Price history
| Date | Event | Price |
|---|---|---|
| 5/8/2026 | Listed for sale | $175,000$152/sqft |
Source:  LERA MLS #1956129 Report a problem LERA MLS #1956129 Report a problem | ||
| 4/24/2026 | Contingent | $175,000$152/sqft |
Source: LERA MLS #1956129 Report a problem | ||
| 4/8/2026 | Listed for sale | $175,000$152/sqft |
Source: LERA MLS #1956129 Report a problem | ||
Public tax history
| Year | Property taxes | Tax assessment |
|---|---|---|
| 2025 | $88 -37.4% | $126,918 +10% |
| 2024 | $140 | $115,380 +5.5% |
| 2023 | $140 -7.2% | $109,340 +10% |
| 2022 | $151 | $99,400 +10% |
| 2021 | $151 | $90,364 +10% |
| 2020 | $151 | $82,149 +10% |
| 2019 | -- | $74,681 +10% |
| 2018 | $151 +5.7% | $67,892 -1.1% |
| 2017 | $143 +16.1% | $68,649 +22.3% |
| 2016 | $123 -48.1% | $56,109 -5.9% |
| 2015 | $237 | $59,606 +22.8% |
| 2014 | $237 | $48,555 -18.2% |
| 2013 | -- | $59,332 +18.5% |
| 2012 | -- | $50,058 +0% |
| 2011 | -- | $50,033 |
| 2010 | -- | $50,033 +4.2% |
| 2009 | -- | $48,020 +1.1% |
| 2008 | -- | $47,513 +4% |
| 2007 | -- | $45,675 +0.3% |
| 2006 | -- | $45,555 +0.2% |
| 2005 | -- | $45,482 |
| 2004 | -- | $45,482 +3.1% |
| 2003 | -- | $44,122 |
| 2002 | -- | -- |
| 2001 | -- | -- |
| 2000 | -- | -- |
Find assessor info on the county website
Monthly payment
Climate risks
Neighborhood: 78123
Nearby schools
GreatSchools rating
- 5/10McQueeney Elementary SchoolGrades: K-5Distance: 1.5 mi
- 4/10Briesemeister Middle SchoolGrades: 6-8Distance: 3.7 mi
- 3/10Seguin High SchoolGrades: 9-12Distance: 5.7 mi
Schools provided by the listing agent
- District: Seguin
Source: LERA MLS. This data may not be complete. We recommend contacting the local school district to confirm school assignments for this home.
- $108,000-- bd-- ba1.7k sqft417 Pecan Dr SW, Mcqueeney, TX 78123Off Market
- $--3 bd2 ba1.1k sqft407 Pecan Dr SW, Mcqueeney, TX 78123Sold
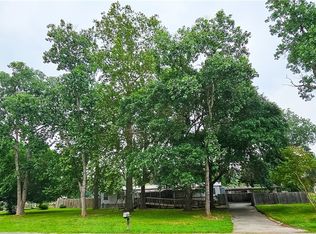
- $150,400-- bd-- ba1.9k sqft1421 Pecan Dr SE, Mcqueeney, TX 78123Off Market
- $12,364-- bd-- ba1.9k sqft1421 Pecan Dr SE, Mcqueeney, TX 78123Off Market
- $230,1003 bd2 ba2.4k sqft407 Pecan Dr SW, Mcqueeney, TX 78123Off Market
- $5,464-- bd-- ba956 sqft417 Pecan Dr SW, Mcqueeney, TX 78123Off Market
- $10,917-- bd2 ba1.2k sqft1110 Doree Dr, Marion, TX 78124Off Market
- $133,200-- bd2 ba140 sqft1426 Pecan Dr N, Mc Queeney, TX 78123Off Market
Similar homes
- $174,7773 bd2 ba1.1k sqft1656 Pecan Dr NW, McQueeney, TX 78123Active
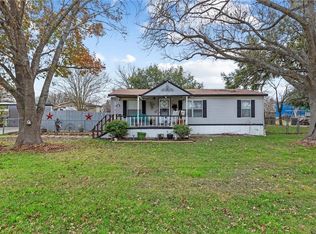
 MLS ID #604012, Kendra Wray, Keller Williams Heritage. Central Texas MLS
 - $199,0003 bd2 ba1.5k sqft436 Rosemary Loop, New Braunfels, TX 78130Active
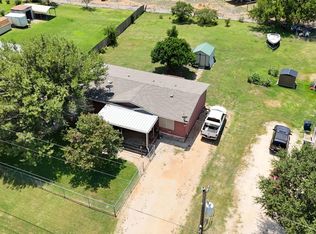
 MLS ID #5799265, Josiah Franks, Berkshire Hathaway TX Realty. Unlock MLS
 - $209,9002 bd1 ba896 sqft842 Burkett Dr, Seguin, TX 78155Active
 MLS ID #609109, Duley Dawson, Dawson & Associates. Central Texas MLS
 - $199,5002 bd2 ba1.2k sqft1840 Pine St, San Marcos, TX 78666Active
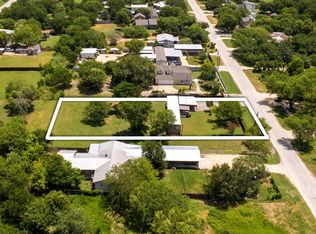 MLS ID #1499824, Jules Fernandez, All City Real Estate Ltd. Co. Unlock MLS
 - $199,9003 bd2 ba1.5k sqft356 River Bend Dr, New Braunfels, TX 78130ActiveMLS ID #9692015, Sheila Cates, Rainey Real Estate. Unlock MLS
- $190,0002 bd1 ba800 sqft519 Collins Ave, Seguin, TX 78155For Sale
 MLS ID #1998840, Brandy Key TREC #809050, LPT Realty, LLC. LERA MLS
 - $225,0003 bd2 ba1.4k sqft407 High Ridge Drive, Seguin, TX 78155For SaleMLS ID #1964409, Stacee John Dailey TREC #586954, Wiglesworth Properties. LERA MLS
- $189,9993 bd2 ba1.5k sqft173 Lucy, New Braunfels, TX 78130For SaleMLS ID #1950834, Susana Williams TREC #784945, White Line Realty LLC. LERA MLS
- $193,0003 bd2 ba1.2k sqft604 New Braunfels, Seguin, TX 78155For SaleMLS ID #1878720, Ronald Henry TREC #597935, Just Focus Real Estate. LERA MLS
- $229,9003 bd2 ba1.1k sqft226 Elderberry, New Braunfels, TX 78130For SaleMLS ID #1957771, Kelly Minor TREC #758986, Basore Real Estate. LERA MLS
- $200,0004 bd2 ba1.6k sqft3308 Ridge, Seguin, TX 78155For SaleMLS ID #1998006, Katie Clark TREC #590071, Corner Post Real Estate, LLC. LERA MLS
- $199,5002 bd2 ba800 sqft404 Harper, Seguin, TX 78155For SaleMLS ID #1933240, Christopher Marti TREC #628996, Marti Realty Group. LERA MLS
- $130,0002 bd2 ba953 sqft131 Global, New Braunfels, TX 78130For SaleMLS ID #1933910, Susana Williams TREC #784945, White Line Realty LLC. LERA MLS
- $210,0003 bd2 ba1.5k sqft600 Winburn Ave, Schertz, TX 78154For SaleMLS ID #2002464, Melinda Burns-Chavez TREC #693202, Central Metro Realty. LERA MLS
- $127,0002 bd1 ba1.2k sqft225 Crystal Valley, Cibolo, TX 78108For SaleMLS ID #1956705, Brandy Nunn TREC #683265, eXp Realty. LERA MLS
- $219,9003 bd2 ba1.3k sqft173 Texas Thistle, New Braunfels, TX 78130For SaleMLS ID #2000681, Joel Villanueva TREC #817205, Loaded Realty Company. LERA MLS
- $144,9002 bd1 ba889 sqft607 WRIGHT AVE, Schertz, TX 78154For SaleMLS ID #2002308, Christian Wallace TREC #680577, LKV Realty, LLC. LERA MLS
- $184,0002 bd1 ba1.1k sqft303 AERO AVE, Schertz, TX 78154For SaleMLS ID #1969365, Judy Heickman TREC #548300, Home Team of America. LERA MLS
- $235,0003 bd2 ba1.6k sqft4339 stagecoach, Seguin, TX 78155For SaleMLS ID #1892280, Mindy Anne Boening TREC #672785, Ruby Cove Real Estate, LLC. LERA MLS
- $180,0003 bd2 ba1.4k sqft5875 COAHULIA RDG, Seguin, TX 78155For SaleMLS ID #1972971, Charissa Mickles TREC #744965, Wealth Partners Realty Group, LLC. LERA MLS
