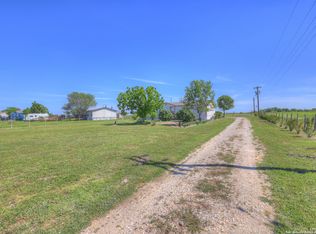
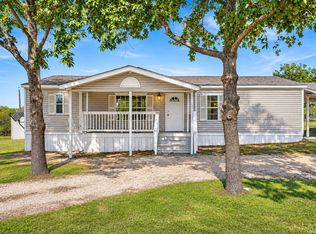
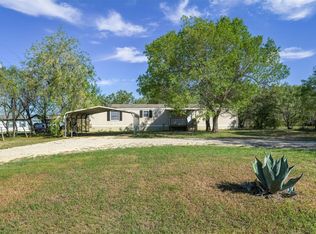
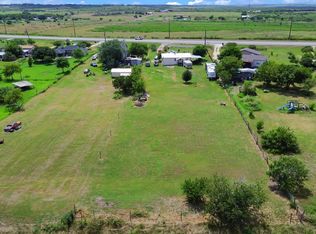
Discover the perfect blend of comfort, space, and convenience in this charming 3-bedroom, 2-bathroom home! Situated on a generously sized lot, this property offers a welcoming layout with plenty of room to enjoy both indoor and outdoor living. Step inside to a bright, open-concept floor plan where the living area flows effortlessly into the kitchen, complete with modern appliances and a convenient breakfast bar-perfect for casual dining or entertaining. The spacious primary suite features a private ensuite bathroom, while two additional bedrooms and a secondary full bath provide flexibility for guests, family, or a home office. Enjoy added peace of mind with a NEW ROOF! Outside, the expansive backyard offers endless possibilities for gardening, outdoor activities, or creating your own private retreat. A small rear deck provides the perfect spot to enjoy your morning coffee or unwind in the evening. Conveniently located in a welcoming community with easy access to nearby amenities, this home offers space, functionality, and everyday comfort. Schedule your private showing today!
For sale
$225,000
4339 STAGECOACH RD, Seguin, TX 78155
3beds
1,681sqft
Manufactured Home
Built in 2006
1 Acres Lot
$221,500 Zestimate®
$134/sqft
$-- HOA
What's special
Modern appliancesBright open-concept floor planExpansive backyardPrivate ensuite bathroomGenerously sized lotTwo additional bedroomsSpacious primary suite
- 23 hours
- 90
- 6
Zillow last checked:
Listing updated:
Listed by:
Mindy Anne Boening TREC #672785 (210) 551-1956,
Ruby Cove Real Estate, LLC
Source: LERA MLS,MLS#: 2029880
Facts & features
Interior
Bedrooms & bathrooms
- Bedrooms: 3
- Bathrooms: 2
- Full bathrooms: 2
Primary bedroom
- Features: Ceiling Fan(s), Full Bath
- Area: 1
- Dimensions: 1 x 1
Bedroom 2
- Area: 1
- Dimensions: 1 x 1
Bedroom 3
- Area: 1
- Dimensions: 1 x 1
Primary bathroom
- Features: Tub/Shower Separate
- Area: 1
- Dimensions: 1 x 1
Kitchen
- Area: 1
- Dimensions: 1 x 1
Living room
- Area: 1
- Dimensions: 1 x 1
Heating
- Central, Electric
Cooling
- Central Air
Appliances
- Included: Built-In Oven, Range
- Laundry: Washer Hookup, Dryer Connection
Features
- One Living Area, Ceiling Fan(s)
- Flooring: Vinyl, Laminate
- Has basement: No
- Has fireplace: No
- Fireplace features: Not Applicable
Interior area
- Total interior livable area: 1,681 sqft
Property
Parking
- Parking features: None, Unpaved Drive
- Has uncovered spaces: Yes
Features
- Levels: One
- Stories: 1
- Pool features: None
Lot
- Size: 1 Acres
Details
- Parcel number: 1G0731000000400000
Construction
Type & style
- Home type: MobileManufactured
- Property subtype: Manufactured Home
Materials
- Siding
- Foundation: Slab
- Roof: Composition
Condition
- As-Is,Pre-Owned
- New construction: No
- Year built: 2006
Utilities & green energy
- Water: Water System
Community & HOA
Community
- Features: None
- Subdivision: N/A
Location
- Region: Seguin
Financial & listing details
- Price per square foot: $134/sqft
- Tax assessed value: $236,523
- Annual tax amount: $3,429
- Price range: $225K - $225K
- Date on market: 11/11/2026
- Cumulative days on market: 2 days
- Listing terms: Conventional,FHA,VA Loan,Cash
- Body type: Double Wide
Estimated market value
$221,500
$210,000 - $233,000
$1,763/mo
Price history
| Date | Event | Price |
|---|---|---|
| 11/11/2026 | Listed for sale | $225,000-4.3%$134/sqft |
Source:  LERA MLS #2029880 Report a problem | ||
| 8/14/2026 | Listing removed | $235,000$140/sqft |
Source: LERA MLS #1892280 Report a problem | ||
| 5/13/2026 | Price change | $235,000-2.1%$140/sqft |
Source: LERA MLS #1892280 Report a problem | ||
| 5/1/2026 | Listed for sale | $240,000-4%$143/sqft |
Source: LERA MLS #1892280 Report a problem | ||
| 8/13/2025 | Listed for sale | $250,000$149/sqft |
Source: LERA MLS #1892280 Report a problem | ||
| 11/6/2024 | Listing removed | $1,750$1/sqft |
Source: Zillow Rentals Report a problem | ||
| 10/19/2024 | Listed for rent | $1,750$1/sqft |
Source: Zillow Rentals Report a problem | ||
| 10/1/2024 | Listing removed | $1,750$1/sqft |
Source: Zillow Rentals Report a problem | ||
| 8/23/2024 | Price change | $1,750-2.8%$1/sqft |
Source: Zillow Rentals Report a problem | ||
| 7/5/2024 | Listed for rent | $1,800$1/sqft |
Source: Zillow Rentals Report a problem | ||
Public tax history
| Year | Property taxes | Tax assessment |
|---|---|---|
| 2025 | $3,430 +11.7% | $236,523 +11.7% |
| 2024 | $3,072 +1017.1% | $211,773 +55.4% |
| 2023 | $275 -71.9% | $136,301 +10% |
| 2022 | $977 | $123,910 +10% |
| 2021 | $977 | $112,645 +9.3% |
| 2020 | $977 | $103,083 +10% |
| 2019 | -- | $93,712 +7.7% |
| 2018 | $977 -7.8% | $87,006 +6.2% |
| 2017 | $1,060 -5.3% | $81,953 -3.8% |
| 2016 | $1,119 +2.2% | $85,146 +5.2% |
| 2015 | $1,095 | $80,927 +3.5% |
| 2014 | $1,095 | $78,164 -22.8% |
| 2013 | -- | $101,292 +23.2% |
| 2012 | -- | $82,207 -20.9% |
| 2011 | -- | $103,893 +6.1% |
| 2010 | -- | $97,939 +0.9% |
| 2009 | -- | $97,086 |
| 2008 | -- | $97,086 +2.3% |
| 2007 | -- | $94,884 +300.5% |
| 2006 | -- | $23,690 +25% |
| 2005 | -- | $18,952 +106% |
| 2004 | -- | $9,200 |
Find assessor info on the county website
Monthly payment
Climate risks
Neighborhood: 78155
Nearby schools
Schools provided by the listing agent
- District: Marion
Source: LERA MLS. This data may not be complete. We recommend contacting the local school district to confirm school assignments for this home.
Similar homes
- $250,0003 bd2 ba1.4k sqft114 ANDREWS AVE, Marion, TX 78124For Sale
 MLS ID #2028797, Lisha Spellman TREC #547399, Kristalli Real Estate, LLC. LERA MLS
- $209,9003 bd2 ba1k sqft124 Shawn Ln, Seguin, TX 78155Active
 MLS ID #4912002, Melissa Hudson, eXp Realty, LLC. Unlock MLS
- $230,0003 bd2 ba1.4k sqft436 RIVER SPRINGS DR, Seguin, TX 78155For Sale
 MLS ID #2008010, Carl Palme TREC #605881, Trinity Real Estate. LERA MLS
- $220,0003 bd2 ba1.1k sqft11615 N State Highway 123, Seguin, TX 78155Active
 MLS ID #8306568, Casandra Martinez, DH Realty Partners, Inc. Unlock MLS
- $249,0003 bd2 ba1.3k sqft512 Southwind Loop, Seguin, TX 78155For SaleMLS ID #1991097, Bryce Brandl TREC #810598, Vortex Realty. LERA MLS
- $257,9003 bd3 ba1.7k sqft102 Runnel St, Seguin, TX 78155Active
 MLS ID #609481, Lynda Ploetz, Century 21 Integra. Central Texas MLS
- $279,9993 bd2 ba1.5k sqft214 CORDELL CREEK DR, Seguin, TX 78155For SaleMLS ID #2015619, Iris Gonzalez TREC #766872, Real Broker, LLC. LERA MLS
- $180,0003 bd2 ba1k sqft22300 state highway 123, Seguin, TX 78155For SaleMLS ID #1825751, Mark Gonzalez TREC #755390, Redberry Realty. LERA MLS
- $250,0003 bd2 ba1.5k sqft133 OAK VIEW DR, La Vernia, TX 78121For SaleMLS ID #2002245, Stephanie Jewett TREC #614017, Phyllis Browning Company. LERA MLS
- $274,8685 bd3 ba2.1k sqft924 Union Wine Rd, New Braunfels, TX 78130ActiveMLS ID #625851, D. Lee Edwards, D Lee Edwards Realty, Inc. Central Texas MLS
- $187,0003 bd2 ba1.2k sqft604 New Braunfels, Seguin, TX 78155For SaleMLS ID #1878720, Ronald Henry TREC #597935, Just Focus Real Estate. LERA MLS
- $174,7773 bd2 ba1.1k sqft1656 Pecan Dr NW, McQueeney, TX 78123ActiveMLS ID #604012, Kendra Wray, Keller Williams Heritage. Central Texas MLS
- $298,0002 bd2 ba1.1k sqft780 Oak Tree Rd, Seguin, TX 78155ActiveMLS ID #594377, Lynda Ploetz, Century 21 Integra. Central Texas MLS
- $179,9003 bd2 ba1.3k sqft207 River Ln, La Vernia, TX 78121For SaleMLS ID #2012170, Daniel Lambert TREC #696721, Epique Realty LLC. LERA MLS
- $225,0003 bd2 ba1.5k sqft1238 STONE BR, New Braunfels, TX 78130For SaleMLS ID #2003419, Alex Manitzas TREC #483723, The Manitzas Group, LLC. LERA MLS
- $239,0003 bd2 ba1.8k sqft111 LAURAL LN, Universal City, TX 78148For SaleMLS ID #2015170, Rolando Munoz TREC #770699, Dean Grace, LLC. LERA MLS
- $130,0003 bd2 ba1.4k sqft103 Bob White Dr, Cibolo, TX 78108For SaleMLS ID #2016974, Shane Neal TREC #608871, eXp Realty. LERA MLS
- $235,0003 bd1 ba960 sqft443 Seele St, New Braunfels, TX 78130For SaleMLS ID #2027733, Gregg Birdy TREC #572713, PMI Birdy Properties, CRMC. LERA MLS
- $180,0003 bd2 ba1.7k sqft6326 Royal Rdg, San Antonio, TX 78239For SaleMLS ID #2029045, Kyle Jancovech TREC #596190, Jancovech Real Estate, LLC. LERA MLS
