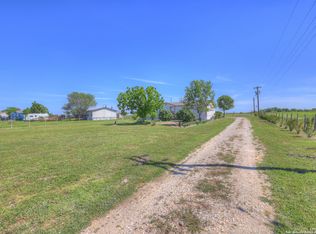
Country living at its best! This home is a 1.5 story home with all the living areas on the first floor. A loft, extra room and powder bath were added for grandkids. The owner currently has an ag exemption on 5.24 acres. That exemption may continue if new owner wants the exemption. Open floorplan with large family room, study, formal dining, breakfast nook. Primary bedroom and 3 secondary bedrooms, plus an extra room that doesn't have closet. Large utilily room with linen closet. Large covered porch is a plus. THIS HOME SITS ON 8 ACRES OF UNRESTRICTED LAND. THE POSSIBILITES ARE ENDLESS!! USE THE LAND TO GENERATE REVENUE...RV STORAGE, BUILD MULTIPLE HOMES, FARMING, STORAGE UNITS, ETC.
For sale
$575,000
2504 Schwab, Seguin, TX 78155
4beds
3,306sqft
Single Family Residence
Built in 2005
8 Acres Lot
$-- Zestimate®
$174/sqft
$-- HOA
What's special
Open floorplanLarge covered porchLarge family roomFormal diningPrimary bedroomBreakfast nook
- 54 days
- 596
- 68
Zillow last checked:
Listing updated:
Listed by:
San Juana Perez TREC #697746 (210) 300-7064,
Vortex Realty
Source: LERA MLS,MLS#: 2004715
Facts & features
Interior
Bedrooms & bathrooms
- Bedrooms: 4
- Bathrooms: 4
- Full bathrooms: 2
- 1/2 bathrooms: 2
Primary bedroom
- Features: Walk-In Closet(s), Ceiling Fan(s)
- Area: 342
- Dimensions: 19 x 18
Bedroom 2
- Area: 132
- Dimensions: 12 x 11
Bedroom 3
- Area: 132
- Dimensions: 12 x 11
Bedroom 4
- Area: 170
- Dimensions: 17 x 10
Primary bathroom
- Features: Shower Only
- Area: 90
- Dimensions: 10 x 9
Dining room
- Area: 180
- Dimensions: 15 x 12
Family room
- Area: 552
- Dimensions: 24 x 23
Kitchen
- Area: 180
- Dimensions: 18 x 10
Office
- Area: 180
- Dimensions: 15 x 12
Heating
- Central, Electric
Cooling
- Central Air
Appliances
- Included: Range
- Laundry: Main Level, Laundry Room, Washer Hookup, Dryer Connection
Features
- Two Living Area, Separate Dining Room, Two Eating Areas, Utility Room Inside, Secondary Bedroom Down, 1st Floor Lvl/No Steps, High Ceilings, Walk-In Closet(s), Master Downstairs, Ceiling Fan(s)
- Flooring: Carpet, Ceramic Tile, Marble
- Windows: Window Coverings
- Has basement: No
- Has fireplace: No
- Fireplace features: Not Applicable
Interior area
- Total interior livable area: 3,306 sqft
Property
Parking
- Parking features: None
Features
- Levels: Two
- Stories: 2
- Patio & porch: Patio, Covered
- Pool features: None
- Has view: Yes
- View description: County VIew
Lot
- Size: 8 Acres
- Features: 5 - 14 Acres, Ag Exempt
Details
- Parcel number: 2G0312000001300000
Construction
Type & style
- Home type: SingleFamily
- Property subtype: Single Family Residence
Materials
- Brick, Fiber Cement
- Foundation: Slab
- Roof: Composition
Condition
- As-Is,Pre-Owned
- New construction: No
- Year built: 2005
Utilities & green energy
- Sewer: Aerobic Septic
- Water: Water System
- Utilities for property: Private Garbage Service
Community & HOA
Community
- Features: None
- Security: Smoke Detector(s)
- Subdivision: Thompson James M
Location
- Region: Seguin
Financial & listing details
- Price per square foot: $174/sqft
- Tax assessed value: $520,158
- Annual tax amount: $10,982
- Price range: $575K - $575K
- Date on market: 7/31/2026
- Cumulative days on market: 402 days
- Listing terms: Conventional,Cash
Estimated market value
Not available
Estimated sales range
Not available
Not available
Price history
| Date | Event | Price |
|---|---|---|
| 7/31/2026 | Listed for sale | $575,000-10.2%$174/sqft |
Source:  LERA MLS #2004715 Report a problem LERA MLS #2004715 Report a problem | ||
| 7/25/2026 | Listing removed | $640,000$194/sqft |
Source: LERA MLS #1930794 Report a problem | ||
| 2/5/2026 | Listed for sale | $640,000$194/sqft |
Source: LERA MLS #1930794 Report a problem | ||
| 1/22/2026 | Contingent | $640,000$194/sqft |
Source: LERA MLS #1930794 Report a problem | ||
| 12/31/2025 | Listed for sale | $640,000-20%$194/sqft |
Source: LERA MLS #1930794 Report a problem | ||
| 12/31/2025 | Listing removed | $800,000$242/sqft |
Source: LERA MLS #1891795 Report a problem | ||
| 8/11/2025 | Listed for sale | $800,000$242/sqft |
Source: LERA MLS #1891795 Report a problem | ||
Public tax history
| Year | Property taxes | Tax assessment |
|---|---|---|
| 2025 | -- | $456,958 +10% |
| 2024 | -- | $415,416 +10% |
| 2023 | -- | $377,651 +10% |
| 2022 | $3,048 | $343,319 +10% |
| 2021 | $3,048 | $312,108 +7.1% |
| 2020 | $3,048 | $291,332 +3.3% |
| 2019 | -- | $281,992 +1.6% |
| 2018 | -- | $277,445 +4.8% |
| 2017 | $3,034 +2.1% | $264,743 +4.4% |
| 2016 | $2,970 +0.6% | $253,674 +7% |
| 2015 | $2,952 | $237,100 +19.1% |
| 2014 | $2,952 | $199,000 -23.2% |
| 2013 | -- | $258,965 -4.5% |
| 2012 | -- | $271,049 +1.1% |
| 2011 | -- | $268,010 +25% |
| 2010 | -- | $214,360 -1.6% |
| 2009 | -- | $217,739 +59.8% |
| 2008 | -- | $136,228 +33.8% |
| 2007 | -- | $101,810 +1.4% |
| 2006 | -- | $100,412 |
Find assessor info on the county website
Monthly payment
Est. payment
Payment breakdown
Explore the cost of this home by adjusting the details. Changes won't be saved.Climate risks
Neighborhood: 78155
Nearby schools
Schools provided by the listing agent
- Elementary: Krueger
- Middle: Marion
- High: Seguin
- District: Marion
Source: LERA MLS. This data may not be complete. We recommend contacting the local school district to confirm school assignments for this home.

Similar homes
- $550,0003 bd3 ba2.8k sqft1143 CODY LN, Marion, TX 78124For Sale

 MLS ID #2002919, Riley Griffin TREC #814607, Real Broker, LLC. LERA MLS
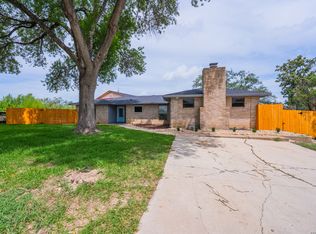
 - $549,0007 bd5 ba2.8k sqft1002 RIVER OAK DR, Seguin, TX 78155For Sale
 MLS ID #1973168, Sean Blanchard TREC #628118, Becker Properties, LLC. LERA MLS
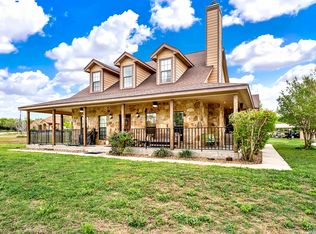
 - $590,0003 bd4 ba3.1k sqft3283 Hartfield, La Vernia, TX 78121For Sale
 MLS ID #1954461, Lynn Kotzur TREC #577216, South Roots Realty. LERA MLS
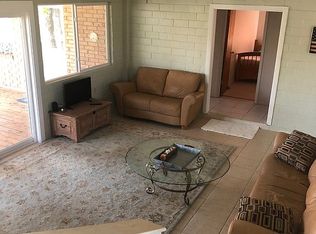
 - $600,0003 bd2 ba2.2k sqft1276 River Trl, Seguin, TX 78155For Sale By Owner
- $359,9004 bd3 ba2.3k sqft5032 S SANTA CLARA RD, Seguin, TX 78155For SaleMLS ID #2012380, Yesenia Quevedo TREC #701876, AXIS Brokerage. LERA MLS
- $699,0004 bd3 ba2.6k sqft4843 Zion Hill, Seguin, TX 78155For SaleMLS ID #1933084, Scott Jauregui TREC #503369, Keller Williams Legacy. LERA MLS
- $675,0004 bd3 ba3.1k sqft242 Ferryboat, New Braunfels, TX 78130For SaleMLS ID #2015869, Taylor Sutlive TREC #728585, JB Goodwin, REALTORS. LERA MLS
- $319,9003 bd2 ba2k sqft1640 Willow Ln, Seguin, TX 78155Active
 MLS ID #625844, Mark Preston, ERA Brokers Consolidated - Geo. Central Texas MLS
 - $479,0004 bd2 ba1.8k sqft700 Lake Valley Dr, La Vernia, TX 78121For SaleMLS ID #2016800, Shane Neal TREC #608871, eXp Realty. LERA MLS
- $598,9995 bd4 ba2.7k sqft300 County Road 324, Adkins, TX 78101For SaleMLS ID #1907470, John Brown TREC #308473, Alamo Realty Experts. LERA MLS
- $549,0004 bd3 ba2.3k sqft1220 Country View Dr.,, La Vernia, TX 78121For SaleMLS ID #1998164, Natalie Salas TREC #647250, eXp Realty. LERA MLS
- $594,9994 bd2 ba2.2k sqft632 MISSION VIEW CT, New Braunfels, TX 78130For SaleMLS ID #2014277, Clarissa Harris TREC #678440, RE/MAX GO - NB. LERA MLS
- $750,0004 bd3 ba2.2k sqft900 N Graytown Rd, St Hedwig, TX 78152For SaleMLS ID #2005799, Stephen Long TREC #470265, Long Properties. LERA MLS
- $429,0003 bd3 ba2.4k sqft516 Pecan Farms, New Braunfels, TX 78130For SaleMLS ID #2018838, Dennis Pennings TREC #693556, Famoso Realty. LERA MLS
- $658,0004 bd3 ba3k sqft1275 FOX GLEN RD, New Braunfels, TX 78130For SaleMLS ID #2003649, Julian Berg TREC #723591, Real Broker, LLC. LERA MLS
- $539,0006 bd3 ba3.5k sqft1428 JERICHO RDG, New Braunfels, TX 78130For SaleMLS ID #1990214, Maria Esther Herklotz TREC #688416, Dillingham & Toone Real Estate. LERA MLS
- $825,0004 bd3 ba3.5k sqft350 Ullrich, Marion, TX 78124For SaleMLS ID #1963272, Jessi Riedel TREC #625327, Tarpon Blue Real Estate. LERA MLS
- $425,0003 bd2 ba2.1k sqft1033 E Live Oak, Schertz, TX 78154For SaleMLS ID #2014074, Dean Ponseti TREC #813596, eXp Realty. LERA MLS
- $445,0004 bd3 ba2.7k sqft3339 harvest hill, Santa Clara, TX 78124For SaleMLS ID #1934369, Jaylove Malapo TREC #698483, E7 REALty. LERA MLS
