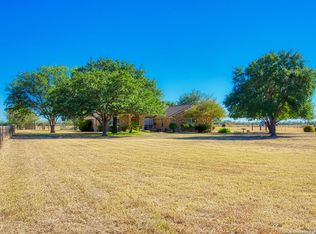
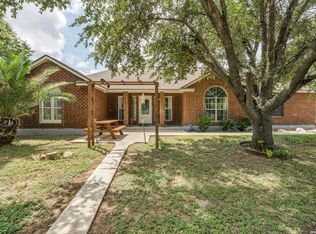
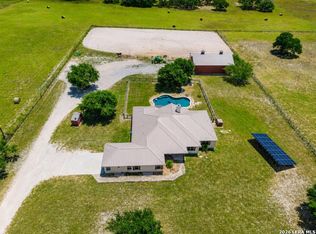
Terrific opportunity to own a small 10+ acre farm/ranch with great country feel but just a short distance from San Antonio. Many shade trees surround the 4BR/3BA, 2275 s.f. Home built in 1986 is a bit dated, but in excellent structural condition featuring a large Kitchen/Dining area, Living Rm, Office, Master Suite w/ walk-in closet and 4th Bedroom that could have multiple uses. Large back porch (54' X 20') and fenced yard - huge attached garage/shop (30' X 40') w/ roll up doors and additional covered parking area (23' X 40'). Equipment barn (30' X 60') and livestock barn w/ working pens and Hay storage. The pasture is planted in improved Coastal Bermuda grasses for grazing or Hay harvesting - AG EXEMPT for taxes.
For sale
Price cut: $51K (9/25)
$699,000
900 N Graytown Rd, St Hedwig, TX 78152
4beds
2,275sqft
Single Family Residence
Built in 1986
10 Acres Lot
$685,800 Zestimate®
$307/sqft
$-- HOA
What's special
- 56 days
- 438
- 36
Zillow last checked:
Listing updated:
Listed by:
Stephen Long TREC #470265 (830) 426-6102,
Long Properties
Source: LERA MLS,MLS#: 2005799
Facts & features
Interior
Bedrooms & bathrooms
- Bedrooms: 4
- Bathrooms: 3
- Full bathrooms: 3
Primary bedroom
- Area: 180
- Dimensions: 15 x 12
Bedroom 2
- Area: 110
- Dimensions: 11 x 10
Bedroom 3
- Area: 110
- Dimensions: 11 x 10
Bedroom 4
- Area: 220
- Dimensions: 20 x 11
Primary bathroom
- Features: Tub/Shower Separate
- Area: 84
- Dimensions: 12 x 7
Kitchen
- Area: 144
- Dimensions: 12 x 12
Living room
- Area: 252
- Dimensions: 18 x 14
Office
- Area: 156
- Dimensions: 13 x 12
Heating
- Central, Electric
Cooling
- Central Air
Appliances
- Included: Cooktop, Dishwasher
- Laundry: Washer Hookup, Dryer Connection
Features
- One Living Area, Liv/Din Combo, Eat-in Kitchen, Kitchen Island, Study/Library, Utility Room Inside, Master Downstairs, Ceiling Fan(s)
- Flooring: Carpet, Ceramic Tile
- Windows: Window Coverings
- Has basement: No
- Has fireplace: No
- Fireplace features: Not Applicable
Interior area
- Total interior livable area: 2,275 sqft
Property
Parking
- Total spaces: 5
- Parking features: Two Car Garage, Oversized, Three Car Carport
- Garage spaces: 2
- Carport spaces: 3
- Covered spaces: 5
Features
- Levels: One
- Stories: 1
- Patio & porch: Covered
- Exterior features: Barbecue
- Pool features: None
- Fencing: Chain Link,Cross Fenced,Ranch Fence
- Has view: Yes
- View description: County VIew
Lot
- Size: 10 Acres
- Residential vegetation: Mature Trees
Details
- Additional structures: Shed(s), Workshop
- Parcel number: 051110000253
- Horse amenities: Barn
Construction
Type & style
- Home type: SingleFamily
- Property subtype: Single Family Residence
Materials
- Brick
- Foundation: Slab
- Roof: Heavy Composition
Condition
- Pre-Owned
- New construction: No
- Year built: 1986
Utilities & green energy
- Electric: CPS
- Water: E Cent SUD, Co-op Water
Community & HOA
Community
- Features: None
- Subdivision: Na
Location
- Region: Saint Hedwig
Financial & listing details
- Price per square foot: $307/sqft
- Tax assessed value: $349,540
- Annual tax amount: $3,260
- Price range: $699K - $699K
- Date on market: 8/4/2026
- Cumulative days on market: 180 days
- Listing terms: Conventional,FHA,VA Loan,Cash
- Road surface type: Paved
Estimated market value
$685,800
$652,000 - $720,000
$2,317/mo
Price history
| Date | Event | Price |
|---|---|---|
| 9/25/2026 | Price change | $699,000-6.8%$307/sqft |
Source:  LERA MLS #2005799 Report a problem LERA MLS #2005799 Report a problem | ||
| 8/4/2026 | Price change | $750,000-33.3%$330/sqft |
Source: LERA MLS #2005799 Report a problem | ||
| 6/16/2026 | Price change | $1,125,000-2.2%$495/sqft |
Source: LERA MLS #1954947 Report a problem | ||
| 5/5/2026 | Price change | $1,150,000-4.2%$505/sqft |
Source: LERA MLS #1954947 Report a problem | ||
| 4/3/2026 | Listed for sale | $1,200,000$527/sqft |
Source: LERA MLS #1954947 Report a problem | ||
Public tax history
| Year | Property taxes | Tax assessment |
|---|---|---|
| 2025 | $2,997 +9.1% | $349,540 +9% |
| 2024 | $2,746 +4.5% | $320,664 +10% |
| 2023 | $2,628 -29% | $291,513 +10% |
| 2022 | $3,699 +8.5% | $265,012 +10% |
| 2021 | $3,409 | $240,920 +3.8% |
| 2020 | $3,409 +5.3% | $232,070 +6.4% |
| 2019 | $3,236 | $218,180 +4.4% |
| 2018 | $3,236 +3.5% | $209,020 +1.8% |
| 2017 | $3,127 +2.2% | $205,310 +5.4% |
| 2016 | $3,060 +0.1% | $194,720 +3.4% |
| 2015 | $3,056 | $188,243 +10% |
| 2014 | $3,056 | $171,130 +4.2% |
| 2013 | -- | $164,250 +1.1% |
| 2012 | -- | $162,400 -1.1% |
| 2011 | -- | $164,200 -1.1% |
| 2010 | -- | $166,070 -1.6% |
| 2009 | -- | $168,780 -2.3% |
| 2008 | -- | $172,750 +1.9% |
| 2007 | -- | $169,530 +9.4% |
| 2006 | -- | $155,000 +3.5% |
| 2005 | -- | $149,700 |
| 2004 | -- | -- |
| 2003 | -- | -- |
| 2002 | -- | -- |
| 2001 | -- | -- |
| 2000 | -- | -- |
Find assessor info on the county website
Monthly payment
Est. payment
Payment breakdown
Explore the cost of this home by adjusting the details. Changes won't be saved.Climate risks
Neighborhood: 78152
Nearby schools
Schools provided by the listing agent
- Elementary: Tradition
- Middle: Heritage
- High: East Central
- District: East Central I.S.D
Source: LERA MLS. This data may not be complete. We recommend contacting the local school district to confirm school assignments for this home.


Similar homes
- $869,0004 bd2 ba2.3k sqft15260 Miller Rd, St Hedwig, TX 78152For Sale
 MLS ID #1917812, Nadine Berger TREC #393632, LPT Realty, LLC. LERA MLS
 - $414,9003 bd2 ba1.8k sqft12630 Fm 1346, St Hedwig, TX 78152For Sale
 MLS ID #1996431, Julia Bilhartz TREC #694927, Compass RE Texas, LLC - SA. LERA MLS
 - $693,0004 bd3 ba2.5k sqft119 SCENIC HILLS, La Vernia, TX 78121For Sale
 MLS ID #2005514, Lori Fohn TREC #709493, The Realty Place. LERA MLS
 - $649,9993 bd3 ba1.8k sqft106 EAGLE CREEK RANCH BLVD, Floresville, TX 78114For Sale
 MLS ID #2016579, Mary Bain TREC #744606, South Roots Realty. LERA MLS
 - $850,0003 bd2 ba2.6k sqft13915 Dusty Fields, Schertz, TX 78154For SaleMLS ID #1955253, Rockie Carter TREC #624152, Century 21 Core Values. LERA MLS
- $765,0003 bd2 ba2.8k sqft446 Quail Hollow Dr, Adkins, TX 78101For SaleMLS ID #2008582, Stephanie Coleman TREC #818682, The Realty Place. LERA MLS
- $549,9003 bd2 ba2.4k sqft837 Paddy, Floresville, TX 78114For SaleMLS ID #2019484, Whitney Yocham TREC #785010, Homestead & Ranch Real Estate. LERA MLS
- $575,0004 bd2 ba2.6k sqft695 FOX TROTTER RD, Seguin, TX 78155For SaleMLS ID #2014997, Joel Leos TREC #570952, Keller Williams Heritage. LERA MLS
- $575,0004 bd4 ba3.3k sqft2504 Schwab, Seguin, TX 78155For SaleMLS ID #2004715, San Juana Perez TREC #697746, Vortex Realty. LERA MLS
- $664,9004 bd3 ba2.9k sqft128 CHUCKWAGON DR, La Vernia, TX 78121For SaleMLS ID #2004882, Keli Beck TREC #764075, BRAVA Realty. LERA MLS
- $598,9995 bd4 ba2.7k sqft300 County Road 324, Adkins, TX 78101For SaleMLS ID #1907470, John Brown TREC #308473, Alamo Realty Experts. LERA MLS
- $639,0003 bd3 ba2.5k sqft4730 Stanteen, San Antonio, TX 78263For SaleMLS ID #1959577, Cynthia Farmer TREC #302501, The Realty Place. LERA MLS
- $779,9004 bd4 ba2.9k sqft25867 Lewis Ranch Rd, New Braunfels, TX 78132Active
 MLS ID #626134, Shila Egalite, Engel & Volkers San Antonio. Central Texas MLS
 - $550,0003 bd3 ba1.7k sqft311 Governors, Floresville, TX 78114For SaleMLS ID #1951553, Patricia Galan TREC #714710, LPT Realty, LLC. LERA MLS
- $800,0003 bd3 ba2k sqft330 Blackjack Rd, La Vernia, TX 78121For SaleMLS ID #2015475, Courtny Ortmann TREC #640136, TKO Listings, LLC. LERA MLS
- $549,9003 bd3 ba2.5k sqft10742 New Sulphur Springs, San Antonio, TX 78263For SaleMLS ID #1956276, Jean Curtis TREC #780102, BHHS PenFed Realty. LERA MLS
- $799,9994 bd2 ba1.9k sqft307 Broken Arrow, Floresville, TX 78114For SaleMLS ID #2006587, Tracie Smith TREC #543352, United Realty Group of Texas, LLC. LERA MLS
- $590,0003 bd4 ba3.1k sqft3283 Hartfield, La Vernia, TX 78121For SaleMLS ID #1954461, Lynn Kotzur TREC #577216, South Roots Realty. LERA MLS
- $465,9004 bd3 ba2.3k sqft150 Blackjack Rd., La Vernia, TX 78121For SaleMLS ID #2017283, Kathy Crisp TREC #359654, Crisp Realty, Inc.. LERA MLS
- $899,0005 bd4 ba2.8k sqft2355 Stuart Rd, Adkins, TX 78101For SaleMLS ID #1878166, Kito Smith TREC #657368, Keller Williams Heritage. LERA MLS
