This is one property that is so hard to capture all that it has to offer just through pictures, you have to come see it for itself! You can tell the love and care this home has had from the owner, the second you walk through the doors it feels like home. The land, where the home is set it feels like your own little oasis that is close to town or very accessible to Hwy 87 that can get you right to San Antonio. This land and home are ready for you to make all the memories with the people you love most!
For sale
Price cut: $25K (10/8)
$775,000
330 Blackjack Rd, La Vernia, TX 78121
3beds
2,017sqft
Single Family Residence
Built in 1996
10.38 Acres Lot
$-- Zestimate®
$384/sqft
$-- HOA
What's special
Feels like home
- 46 days
- 197
- 13
Zillow last checked:
Listing updated:
Listed by:
Courtny Ortmann TREC #640136 (903) 285-2800,
TKO Listings, LLC
Source: LERA MLS,MLS#: 2015475
Facts & features
Interior
Bedrooms & bathrooms
- Bedrooms: 3
- Bathrooms: 3
- Full bathrooms: 2
- 1/2 bathrooms: 1
Primary bedroom
- Features: Walk-In Closet(s), Ceiling Fan(s), Full Bath
- Area: 120
- Dimensions: 10 x 12
Bedroom 2
- Area: 132
- Dimensions: 12 x 11
Bedroom 3
- Area: 165
- Dimensions: 15 x 11
Primary bathroom
- Features: Tub/Shower Separate, Double Vanity
- Area: 132
- Dimensions: 12 x 11
Dining room
- Area: 150
- Dimensions: 10 x 15
Family room
- Area: 260
- Dimensions: 20 x 13
Kitchen
- Area: 130
- Dimensions: 10 x 13
Living room
- Area: 156
- Dimensions: 12 x 13
Office
- Area: 63
- Dimensions: 9 x 7
Heating
- Central, Electric
Cooling
- Central Air, Other
Appliances
- Included: Cooktop, Dishwasher, Electric Water Heater
- Laundry: Main Level, Laundry Room, Washer Hookup, Dryer Connection
Features
- Two Living Area, Separate Dining Room, Two Eating Areas, Pantry, Study/Library, Shop, Utility Room Inside, High Speed Internet, All Bedrooms Downstairs, Walk-In Closet(s), Master Downstairs, Ceiling Fan(s)
- Flooring: Ceramic Tile, Wood
- Has basement: No
- Has fireplace: No
- Fireplace features: Not Applicable
Interior area
- Total interior livable area: 2,017 sqft
Property
Parking
- Total spaces: 4
- Parking features: Four or More Car Garage, Garage Door Opener, Open
- Garage spaces: 4
Features
- Levels: One
- Stories: 1
- Exterior features: Sprinkler System, Other
- Pool features: None
- Fencing: Chain Link,Wire
Lot
- Size: 10.38 Acres
- Residential vegetation: Mature Trees
Details
- Additional structures: Shed(s), Workshop
- Parcel number: 00020200001100
Construction
Type & style
- Home type: SingleFamily
- Architectural style: Traditional
- Property subtype: Single Family Residence
Materials
- Brick
- Foundation: Slab
- Roof: Composition
Condition
- Pre-Owned
- New construction: No
- Year built: 1996
Utilities & green energy
- Sewer: Septic
- Water: Private Well, Co-op Water
- Utilities for property: Cable Available
Community & HOA
Community
- Features: None
- Subdivision: None
Location
- Region: La Vernia
Financial & listing details
- Price per square foot: $384/sqft
- Annual tax amount: $9,091
- Price range: $775K - $775K
- Date on market: 9/10/2026
- Cumulative days on market: 46 days
- Listing terms: Conventional,FHA,VA Loan,Cash
Estimated market value
Not available
Estimated sales range
Not available
Not available
Price history
| Date | Event | Price |
|---|---|---|
| 10/8/2026 | Price change | $775,000-3.1%$384/sqft |
Source:  LERA MLS #2015475 Report a problem LERA MLS #2015475 Report a problem | ||
| 9/10/2026 | Listed for sale | $800,000$397/sqft |
Source: LERA MLS #2015475 Report a problem | ||
Public tax history
Tax history is unavailable.
Monthly payment
Est. payment
Payment breakdown
Explore the cost of this home by adjusting the details. Changes won't be saved.Climate risks
Neighborhood: 78121
Nearby schools
Schools provided by the listing agent
- Elementary: La Vernia
- Middle: La Vernia
- High: La Vernia
- District: La Vernia Isd.
Source: LERA MLS. This data may not be complete. We recommend contacting the local school district to confirm school assignments for this home.
- $178,400-- bd-- ba1.3k sqft111 Blackjack Rd UNIT A, La Vernia, TX 78121Off Market
- $108,700-- bd-- ba672 sqft111 Blackjack Rd UNIT B, La Vernia, TX 78121Off Market
- $648,000-- bd-- ba3.4k sqft200 Black Jack Rd, La Vernia, TX 78121Off Market
- $368,2003 bd3 ba1.5k sqft207 Black Jack Rd, La Vernia, TX 78121Off Market
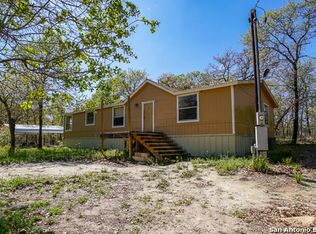
Similar homes
- $449,9004 bd3 ba2.3k sqft150 Blackjack Rd., La Vernia, TX 78121For Sale
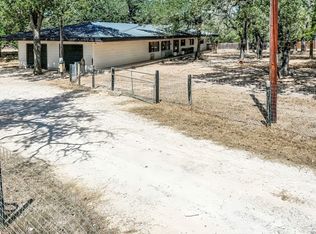
 MLS ID #2017283, Kathy Crisp TREC #359654, Crisp Realty, Inc.. LERA MLS
 - $535,0005 bd4 ba2.2k sqft240 OAK HOLLOW DR, La Vernia, TX 78121For Sale
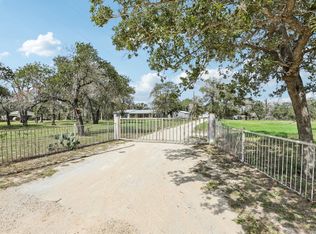 MLS ID #2024401, Sherry Marsh TREC #589051, All City San Antonio Registered Series. LERA MLS
 - $535,0003 bd2 ba1.5k sqft101 Hickory Run, La Vernia, TX 78121For Sale
 MLS ID #2008833, Lynn Kotzur TREC #577216, South Roots Realty. LERA MLS
 - $669,0004 bd3 ba2.2k sqft238 CIBOLO WAY, La Vernia, TX 78121For Sale
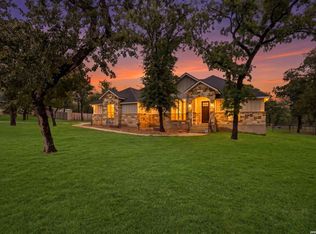 MLS ID #1964490, Hilda Garza TREC #527776, Epique Realty LLC. LERA MLS
 - $688,0004 bd3 ba2.5k sqft119 SCENIC HILLS, La Vernia, TX 78121For SaleMLS ID #2005514, Lori Fohn TREC #709493, The Realty Place. LERA MLS
- $515,0004 bd3 ba2.1k sqft336 Lost Trail, La Vernia, TX 78121For SaleMLS ID #1993042, Dayton Schrader TREC #312921, eXp Realty. LERA MLS
- $765,0003 bd2 ba2.8k sqft446 Quail Hollow Dr, Adkins, TX 78101For SaleMLS ID #2008582, Stephanie Coleman TREC #818682, The Realty Place. LERA MLS
- $664,9004 bd3 ba2.9k sqft128 CHUCKWAGON DR, La Vernia, TX 78121For SaleMLS ID #2004882, Keli Beck TREC #764075, BRAVA Realty. LERA MLS
- $599,9004 bd3 ba2.6k sqft129 HIDDEN FOREST DR, La Vernia, TX 78121For SaleMLS ID #2016379, Bradley Claus TREC #613810, JLA Realty. LERA MLS
- $649,0003 bd3 ba2.9k sqft129 Vintage Ranch, La Vernia, TX 78121For SaleMLS ID #2010149, Haley Catlett TREC #585703, Keller Williams City-View. LERA MLS
- $487,5003 bd3 ba1.8k sqft208 Oak Bend Dr, La Vernia, TX 78121For SaleMLS ID #1993941, Robert Fedewa TREC #650858, Real Broker, LLC. LERA MLS
- $549,0004 bd3 ba2.3k sqft1220 Country View Dr.,, La Vernia, TX 78121For SaleMLS ID #1998164, Natalie Salas TREC #647250, eXp Realty. LERA MLS
- $614,7004 bd3 ba2.4k sqft173 CHAMPIONS BLVD, La Vernia, TX 78121For SaleMLS ID #2004865, Donna Drayton TREC #435704, Drayton Realty, LLC. LERA MLS
- $565,0004 bd3 ba2.2k sqft263 CIBOLO RIDGE DR, La Vernia, TX 78121For SaleMLS ID #1962904, Kimberly Sturgis TREC #785074, Homestead & Ranch Real Estate. LERA MLS
- $450,0003 bd2 ba1.9k sqft312 Rose Garden, La Vernia, TX 78121For SaleMLS ID #2022324, Tyler Moore TREC #706682, eXp Realty. LERA MLS
- $600,0004 bd3 ba2.4k sqft199 CHAMPIONS BLVD, La Vernia, TX 78121For SaleMLS ID #2001525, Della Krpec TREC #715761, Dwell Real Estate Group. LERA MLS
- $529,9004 bd3 ba2.1k sqft552 Jacobs Ln, La Vernia, TX 78121For SaleMLS ID #1964415, Shane Neal TREC #608871, eXp Realty. LERA MLS
- $659,9004 bd3 ba2.6k sqft125 BUCKS LN, La Vernia, TX 78121For SaleMLS ID #2012597, Sean Hamilton TREC #596234, Citiwide Alliance Realty. LERA MLS
- $850,0001 bd2 ba1.5k sqft203 UNIT B Champions Blvd (Two Homes), La Vernia, TX 78121For SaleMLS ID #1955917, Lauren Hardeman TREC #772176, Legacy Broker Group. LERA MLS
