Beautifully maintained 4bed, 3bath home offering 3,139 sq ft of spacious living in a quiet Converse community. This property features two living areas, a separate dining room, a study, and an inviting eatin kitchen with granite countertops and a passthrough bar. Enjoy multiple flex spaces including a bright Florida room and a large game room. The downstairs primary suite offers trey ceilings, a jetted tub, and a walkin closet. An enclosed Endless lap pool provides year around enjoyment and added privacy. Solar panels offer excellent energy savings. With a two car garage and thoughtful layout, this home blends comfort, functionality, and unique amenities.
For sale
$380,000
9603 KRIER VW, Converse, TX 78109
4beds
3,139sqft
Single Family Residence
Built in 2006
7,797 Square Feet Lot
$375,000 Zestimate®
$121/sqft
$33/mo HOA
What's special
Separate dining roomSolar panelsGranite countertopsBright florida roomTwo car garageJetted tubPassthrough bar
- 22 hours
- 68
- 5
Zillow last checked:
Listing updated:
Listed by:
Marie Garza TREC #827644 (210) 255-7645,
Coldwell Banker D'Ann Harper, REALTOR
Source: LERA MLS,MLS#: 1955968
Facts & features
Interior
Bedrooms & bathrooms
- Bedrooms: 4
- Bathrooms: 3
- Full bathrooms: 3
Primary bedroom
- Area: 252
- Dimensions: 14 x 18
Bedroom 2
- Area: 180
- Dimensions: 15 x 12
Bedroom 3
- Area: 140
- Dimensions: 14 x 10
Bedroom 4
- Area: 144
- Dimensions: 12 x 12
Primary bathroom
- Features: Tub/Shower Combo, Double Vanity
- Area: 126
- Dimensions: 9 x 14
Dining room
- Area: 143
- Dimensions: 13 x 11
Family room
- Area: 420
- Dimensions: 21 x 20
Kitchen
- Area: 156
- Dimensions: 13 x 12
Living room
- Area: 300
- Dimensions: 15 x 20
Office
- Area: 132
- Dimensions: 11 x 12
Heating
- Central, Electric
Cooling
- Ceiling Fan(s), Central Air
Appliances
- Included: Range, Dishwasher, Water Softener Owned
- Laundry: Main Level, Laundry Room, Washer Hookup, Dryer Connection
Features
- Two Living Area, Separate Dining Room, Eat-in Kitchen, Two Eating Areas, Breakfast Bar, Pantry, Study/Library, Florida Room, Game Room, Utility Room Inside, High Ceilings, High Speed Internet, Walk-In Closet(s), Master Downstairs, Ceiling Fan(s), Chandelier
- Flooring: Ceramic Tile, Wood
- Windows: Double Pane Windows
- Has basement: No
- Has fireplace: No
- Fireplace features: Not Applicable
Interior area
- Total interior livable area: 3,139 sqft
Property
Parking
- Total spaces: 2
- Parking features: Two Car Garage, Garage Door Opener
- Garage spaces: 2
Features
- Levels: Two
- Stories: 2
- Patio & porch: Patio, Covered, Deck
- Exterior features: Sprinkler System, Solar Panels
- Has private pool: Yes
- Pool features: Screen Enclosure, Community
- Has spa: Yes
- Spa features: Bath
- Fencing: Privacy
Lot
- Size: 7,797 Square Feet
- Features: Corner Lot
Details
- Parcel number: 050622010340
- Other equipment: Intercom
Construction
Type & style
- Home type: SingleFamily
- Property subtype: Single Family Residence
Materials
- Brick, Siding
- Foundation: Slab
- Roof: Composition
Condition
- Pre-Owned
- New construction: No
- Year built: 2006
Details
- Builder name: D R Horton
Utilities & green energy
- Water: Water System
- Utilities for property: Cable Available, City Garbage service
Community & HOA
Community
- Features: Clubhouse, Playground, Jogging Trails
- Security: Prewired
- Subdivision: Miramar Unit 1
HOA
- Has HOA: Yes
- HOA fee: $400 annually
- HOA name: MIRAMAR HOMEOWNERS ASSOCIATION, INC.
Location
- Region: Converse
Financial & listing details
- Price per square foot: $121/sqft
- Tax assessed value: $367,520
- Annual tax amount: $8,317
- Price range: $380K - $380K
- Date on market: 11/11/2026
- Cumulative days on market: 2 days
- Listing terms: Conventional,FHA,VA Loan,Cash
Estimated market value
$375,000
$356,000 - $394,000
$2,783/mo
Price history
| Date | Event | Price |
|---|---|---|
| 11/11/2026 | Listed for sale | $380,000+7%$121/sqft |
Source:  LERA MLS #1955968 Report a problem | ||
| 11/20/2024 | Listing removed | $355,000$113/sqft |
Source: LERA MLS #1794340 Report a problem | ||
| 9/12/2024 | Price change | $355,000-8%$113/sqft |
Source: LERA MLS #1794340 Report a problem | ||
| 7/19/2024 | Listed for sale | $386,000+35.9%$123/sqft |
Source: LERA MLS #1794340 Report a problem | ||
| 8/15/2016 | Listing removed | $284,000$90/sqft |
Source: Noble Group Realty #1191249 Report a problem | ||
| 7/21/2016 | Listed for sale | $284,000$90/sqft |
Source: Noble Group Realty #1191249 Report a problem | ||
Public tax history
| Year | Property taxes | Tax assessment |
|---|---|---|
| 2026 | -- | $367,520 -3.3% |
| 2025 | $3,663 -17% | $380,100 +0.4% |
| 2024 | $4,414 +2.7% | $378,670 +10% |
| 2023 | $4,296 -25.6% | $344,245 +10% |
| 2022 | $5,776 +1.9% | $312,950 +10% |
| 2021 | $5,669 | $284,500 +5.1% |
| 2020 | $5,669 -0.9% | $270,710 +1.3% |
| 2019 | $5,724 | $267,160 +2.6% |
| 2018 | $5,724 +0.1% | $260,310 +1.2% |
| 2017 | $5,719 +1.2% | $257,270 +3.6% |
| 2016 | $5,652 0% | $248,240 +1.7% |
| 2015 | $5,655 | $244,020 +9.4% |
| 2014 | $5,655 | $223,145 +10% |
| 2013 | -- | $202,859 +10.9% |
| 2012 | -- | $182,990 -0.8% |
| 2011 | -- | $184,500 -0.9% |
| 2010 | -- | $186,120 -6.8% |
| 2009 | -- | $199,740 +85% |
| 2007 | -- | $107,940 +499.7% |
| 2006 | -- | $18,000 |
Find assessor info on the county website
Monthly payment
Est. payment
Payment breakdown
Explore the cost of this home by adjusting the details. Changes won't be saved.Climate risks
Neighborhood: 78109
Nearby schools
Schools provided by the listing agent
- Elementary: Copperfield Ele
- Middle: Judson Middle School
- High: Judson
- District: Judson
Source: LERA MLS. This data may not be complete. We recommend contacting the local school district to confirm school assignments for this home.

Similar homes
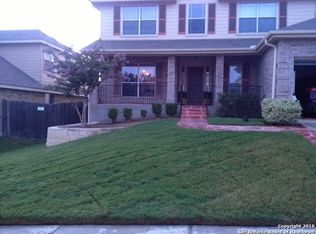
- $380,0005 bd4 ba3.3k sqft9610 MEDIATOR PASS, Converse, TX 78109For Sale

 MLS ID #2021568, Vera Shilobod TREC #725553, eXp Realty. LERA MLS
- $329,5004 bd3 ba3.6k sqft8026 CHESTNUT MANOR DR, Converse, TX 78109For Sale
 MLS ID #2003351, Estella Rangel TREC #694414, Simmonds Real Estate Inc.. LERA MLS
- $288,0003 bd2 ba1.8k sqft9027 LIBERTY VW, Converse, TX 78109For Sale
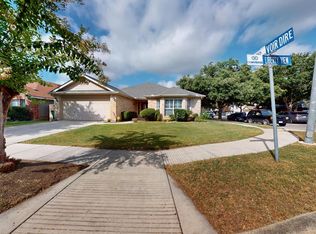 MLS ID #2005192, Tracy Meek TREC #706562, Just Focus Real Estate. LERA MLS
- $240,0003 bd3 ba2.8k sqft8706 Discovery Way, Converse, TX 78109For Sale
 MLS ID #2003792, Raquel Bonds TREC #560469, Realty House, LLC. LERA MLS
- $327,0004 bd3 ba2.4k sqft10426 Beachball, Converse, TX 78109For SaleMLS ID #1881681, Trenton Cavness TREC #754350, Epique Realty LLC. LERA MLS
- $254,9003 bd3 ba1.9k sqft9210 SHADOW LAWN CIR, Converse, TX 78109For SaleMLS ID #2002708, Kim Wolff TREC #682810, JB Goodwin, REALTORS. LERA MLS
- $295,0005 bd3 ba3.4k sqft7547 Copper Kettle, Converse, TX 78109For SaleMLS ID #2007891, Deveda Rouche TREC #680774, Realty House, LLC. LERA MLS
- $360,0004 bd3 ba2.6k sqft109 ANCHOR BLF, Universal City, TX 78148For SaleMLS ID #1959391, Giovanni Jacildo TREC #597058, Texas Dream Homes Realty. LERA MLS
- $295,0004 bd3 ba2.6k sqft7026 Hickory Ridge, Converse, TX 78109For SaleMLS ID #1943170, Gerri Johnson TREC #555361, Avenue Realty LLC. LERA MLS
- $284,0003 bd3 ba2.8k sqft8111 CANTURA MLS, Converse, TX 78109For SaleMLS ID #2008344, Maria Elena Alcala TREC #593077, Phyllis Browning Company. LERA MLS
- $399,9005 bd3 ba3.3k sqft602 Patricia Dr., San Antonio, TX 78216For SaleMLS ID #2029135, Ricardo Hernandez TREC #766573, Real Broker, LLC. LERA MLS
- $372,0005 bd3 ba3k sqft3692 Gamble St., Schertz, TX 78154For SaleMLS ID #2010483, Connie Bahrs TREC #769210, eXp Realty. LERA MLS
- $379,9994 bd3 ba2.9k sqft143 Still Brook, Cibolo, TX 78108For SaleMLS ID #2013774, Sophia James TREC #764544, Levi Rodgers Real Estate Group. LERA MLS
- $400,0004 bd2 ba2.8k sqft133 SPRINGTREE PKWY, Cibolo, TX 78108For SaleMLS ID #2014545, Teri Lucas TREC #434137, Aterj Realty. LERA MLS
- $345,0005 bd3 ba2.9k sqft13818 BILTMORE LKS, Live Oak, TX 78233For SaleMLS ID #2028227, Tiffany Rodriguez TREC #716630, JB Goodwin, REALTORS. LERA MLS
- $200,0004 bd2 ba2.1k sqft502 MEADOW FRG, Converse, TX 78109For SaleMLS ID #2008912, Mark Webb TREC #797342, Keller Williams Heritage. LERA MLS
- $349,0003 bd3 ba2.8k sqft8643 Park Olympia, Universal City, TX 78148For SaleMLS ID #2014150, Chad Hahn TREC #523877, Southern Capital Realty. LERA MLS
- $355,0004 bd3 ba2.5k sqft305 HILTON DR, Cibolo, TX 78108For SaleMLS ID #2011957, Diane Craig TREC #331843, RE/MAX Associates. LERA MLS
- $350,0004 bd4 ba3.4k sqft520 Brook Shadow, Cibolo, TX 78108For SaleMLS ID #2020579, Crystal Dominick TREC #699728, eXp Realty. LERA MLS
- $405,0004 bd3 ba3.6k sqft6081 COVERS CV, Schertz, TX 78108For SaleMLS ID #2020803, Daniel Lambert TREC #696721, Epique Realty LLC. LERA MLS
