PRICE IMPROVEMENT! NOW $372,000! More space. More flexibility. And a backyard that feels like your own private retreat! Tucked at the end of a quiet cul-de-sac in the gated Carolina Crossing community, this spacious 5BR, 3BA home offers 3,000+ sq. ft. designed for comfortable everyday living and memorable gatherings. Step inside to an inviting open-concept family room featuring a wood-burning fireplace and seamless flow into the kitchen, complete with granite countertops, oversized island, breakfast bar, farmhouse sink, walk-in pantry, and sunny breakfast nook. A separate formal living and dining area provides even more space for entertaining, relaxing, or gathering with family and friends. A main-level bedroom with an adjoining full bath adds valuable flexibility for guests, multigenerational living, or a private home office. Upstairs, the generous primary suite offers a peaceful retreat with a large walk-in closet and ensuite bath featuring double vanities, marble countertops, a garden tub, and a separate shower. Three additional bedrooms, a full bath, and an oversized loft provide plenty of room for a game room, media area, gym, office, playroom, or second living space. And then there's the backyard-truly the icing on the cake! Mature trees, lush landscaping, privacy fencing, and a spacious deck create the perfect setting for relaxing or entertaining. Two lighted aluminum pergolas, a built-in bar, refrigerator, television, and tranquil koi pond create an outdoor space made for weekend gatherings, game days, evening drinks, morning coffee, and everything in between. A storage shed adds even more convenience. Located near Randolph Air Force Base, I-35, and H-E-B at Natural Bridge Caverns Road, this home offers a peaceful setting with convenient access to everyday essentials. Now offered at $372,000-come see all the space, flexibility, and backyard living this Carolina Crossing home has to offer!
For sale
Price cut: $3K (9/30)
$372,000
3692 Gamble St., Schertz, TX 78154
5beds
3,026sqft
Single Family Residence
Built in 1999
10,236 Square Feet Lot
$368,800 Zestimate®
$123/sqft
$33/mo HOA
What's special
Wood-burning fireplacePrivacy fencingStorage shedBuilt-in barGranite countertopsSpacious deckLarge walk-in closet
- 54 days
- 412
- 52
Zillow last checked:
Listing updated:
Listed by:
Connie Bahrs TREC #769210 (703) 371-7648,
eXp Realty
Source: LERA MLS,MLS#: 2010483
Facts & features
Interior
Bedrooms & bathrooms
- Bedrooms: 5
- Bathrooms: 3
- Full bathrooms: 3
Primary bedroom
- Features: Walk-In Closet(s)
- Level: Upper
- Area: 306
- Dimensions: 18 x 17
Bedroom 2
- Area: 176
- Dimensions: 11 x 16
Bedroom 3
- Area: 144
- Dimensions: 12 x 12
Bedroom 4
- Area: 169
- Dimensions: 13 x 13
Bedroom 5
- Area: 156
- Dimensions: 12 x 13
Primary bathroom
- Features: Tub/Shower Separate, Double Vanity, Soaking Tub
- Area: 88
- Dimensions: 11 x 8
Dining room
- Area: 240
- Dimensions: 12 x 20
Kitchen
- Area: 140
- Dimensions: 10 x 14
Living room
- Area: 285
- Dimensions: 15 x 19
Heating
- Central, Other
Cooling
- Central Air
Appliances
- Included: Microwave, Range, Refrigerator, Disposal, Dishwasher, Electric Water Heater
- Laundry: Main Level, Laundry Room, Washer Hookup, Dryer Connection
Features
- Two Living Area, Separate Dining Room, Eat-in Kitchen, Two Eating Areas, Kitchen Island, Breakfast Bar, Pantry, Study/Library, Game Room, Media Room, Loft, Utility Room Inside, Secondary Bedroom Down, Open Floorplan, High Speed Internet, Walk-In Closet(s), Ceiling Fan(s)
- Flooring: Carpet, Ceramic Tile
- Windows: Window Coverings
- Has basement: No
- Number of fireplaces: 1
- Fireplace features: One, Family Room, Wood Burning
Interior area
- Total interior livable area: 3,026 sqft
Video & virtual tour
Property
Parking
- Total spaces: 2
- Parking features: Two Car Garage
- Garage spaces: 2
Features
- Levels: Two
- Stories: 2
- Patio & porch: Covered, Deck
- Pool features: None
- Fencing: Privacy
Lot
- Size: 10,236 Square Feet
- Features: Cul-De-Sac, Wooded
- Residential vegetation: Mature Trees, Mature Trees (ext feat)
Details
- Parcel number: IG0449500304400000
Construction
Type & style
- Home type: SingleFamily
- Property subtype: Single Family Residence
Materials
- Stone, Siding
- Foundation: Slab
- Roof: Composition
Condition
- Pre-Owned
- New construction: No
- Year built: 1999
Utilities & green energy
- Sewer: Sewer System
- Water: Water System
- Utilities for property: Cable Available
Community & HOA
Community
- Security: Smoke Detector(s), Security System Owned, Controlled Access
- Subdivision: Carolina Crossing #5
HOA
- Has HOA: Yes
- HOA fee: $99 quarterly
- HOA name: CAROLINA CROSSING NORTH
Location
- Region: Schertz
Financial & listing details
- Price per square foot: $123/sqft
- Annual tax amount: $6,966
- Price range: $372K - $372K
- Date on market: 8/21/2026
- Cumulative days on market: 55 days
- Listing terms: Conventional,FHA,VA Loan,Cash,Assumable
Estimated market value
$368,800
$350,000 - $387,000
$2,422/mo
Price history
| Date | Event | Price |
|---|---|---|
| 9/30/2026 | Price change | $372,000-0.8%$123/sqft |
Source:  LERA MLS #2010483 Report a problem LERA MLS #2010483 Report a problem | ||
| 8/21/2026 | Listed for sale | $375,000$124/sqft |
Source: LERA MLS #2010483 Report a problem | ||
Public tax history
Tax history is unavailable.
Monthly payment
Est. payment
Payment breakdown
Explore the cost of this home by adjusting the details. Changes won't be saved.Climate risks
Neighborhood: 78154
Nearby schools
Schools provided by the listing agent
- Elementary: Paschall
- Middle: Corbett
- High: Samuel Clemens
- District: Schertz-Cibolo-Universal City Isd
Source: LERA MLS. This data may not be complete. We recommend contacting the local school district to confirm school assignments for this home.

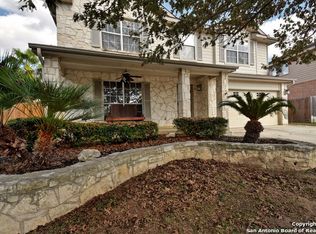
Similar homes
- $--4 bd3 ba2.7k sqft1496 Red Cedar Cv, Schertz, TX 78154Auction
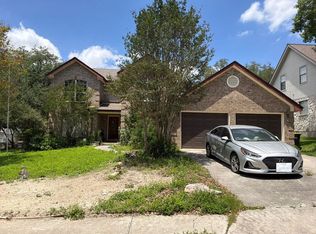 Auction.com 2
 - $300,0005 bd3 ba3k sqft3648 DIAMOND FALLS, Schertz, TX 78154For Sale

 MLS ID #2023343, Cheryl McClintock TREC #471303, Randolph Field Realty, Inc.. LERA MLS
 - $375,0004 bd3 ba3.6k sqft281 SAMANTHA DR, Schertz, TX 78154For Sale
 MLS ID #2017086, Daniel Lambert TREC #696721, Epique Realty LLC. LERA MLS
 - $375,0004 bd3 ba2.5k sqft1637 Rolling Brook Ln, Schertz, TX 78154For Sale
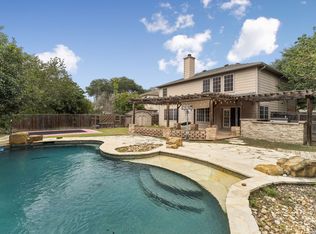 MLS ID #2021183, Kayla Wilshire TREC #830889, Real Broker, LLC. LERA MLS
 - $349,9005 bd3 ba3.4k sqft2704 ASHLEY MDW, Schertz, TX 78154For SaleMLS ID #1960412, Ausha Cameron TREC #797701, Real Broker, LLC. LERA MLS
- $399,0004 bd3 ba2.6k sqft2473 James Agee Dr, Schertz, TX 78154For SaleMLS ID #2017716, Dillon Meek TREC #736842, Keller Williams Realty. LERA MLS
- $365,0004 bd3 ba3.2k sqft1644 Jasmine Dr, Schertz, TX 78154Active
 MLS ID #618199, Julie Gezella, BHHS Don Johnson REALTORS - NB. Central Texas MLS
 - $375,0003 bd2 ba1.9k sqft4717 WINDY RDG, Schertz, TX 78154For SaleMLS ID #2008296, Henry Alford TREC #759242, JPAR San Antonio. LERA MLS
- $375,0004 bd3 ba3k sqft672 Planters Pass, Schertz, TX 78154For SaleMLS ID #2015561, Anthony Sharp TREC #734794, Real Broker, LLC. LERA MLS
- $360,0004 bd2 ba2k sqft15612 ECHO LN, Selma, TX 78154For SaleMLS ID #2022859, Alex Manitzas TREC #483723, The Manitzas Group, LLC. LERA MLS
- $399,9004 bd3 ba2.4k sqft701 Moss Wood, Schertz, TX 78154ActiveMLS ID #621143, Janet Smalley, Kuper Sotheby's Intl RTY - NB. Central Texas MLS
- $345,0004 bd3 ba2.5k sqft1687 Fir Cir, Schertz, TX 78154For SaleMLS ID #2001505, Janet Wingrove TREC #567041, Keller Williams Heritage. LERA MLS
- $420,0005 bd3 ba3k sqft3804 Arroyo Seco, Schertz, TX 78154For SaleMLS ID #1943230, Sally Garza TREC #551025, Coldwell Banker D'Ann Harper. LERA MLS
- $360,0003 bd3 ba2.6k sqft2854 BENT TREE DR, Schertz, TX 78154For SaleMLS ID #1996138, Summer McAuley TREC #823402, Keller Williams Heritage. LERA MLS
- $420,0004 bd3 ba2.6k sqft1672 OSAGE AVE, Schertz, TX 78154For SaleMLS ID #2020720, Sergio Martinez TREC #561988, Prestige Homes of Texas. LERA MLS
- $449,0004 bd3 ba3.5k sqft495 HOLLIWELL BRG, Schertz, TX 78154For SaleMLS ID #2006949, Jessica Motawea TREC #803845, eXp Realty. LERA MLS
- $550,0003 bd2 ba2.5k sqft1001 FAWN DR, Schertz, TX 78154For SaleMLS ID #2022565, Kyle Swinney TREC #658461, Keller Williams Realty. LERA MLS
- $375,0004 bd3 ba2.7k sqft150 HIDDEN KNL, Selma, TX 78154For SaleMLS ID #2018132, Matthew Gurniak TREC #676302, Someday Realty & Property Mgmt. LERA MLS
- $349,9005 bd3 ba2.8k sqft3711 PAINTED TRACKS, Selma, TX 78154For SaleMLS ID #1999985, Michael Calta TREC #620755, BESTofTEX REAL ESTATE. LERA MLS
