PRICE IMPROVEMENT!! Looking for exceptional space at an incredible price? This spacious Greenshire residence offers an outstanding homesite with a setting that's hard to beat. Enjoy the added privacy and open feel created by the scenic swale and beautiful mature trees bordering the property, making the backyard feel even larger and more inviting. Need a space to bring in a trailer? Gate on the front right side allows you to roll one in. Just off the welcoming entry, you'll find a versatile flex room that's perfect for a private home office, cozy sitting room, or formal living area. The elegant dining room flows seamlessly into the kitchen and spacious family room, creating an ideal layout for entertaining family and friends. The bright island kitchen features gleaming granite countertops, crisp white cabinetry, abundant workspace, and a convenient pass-through breakfast bar. Just beyond the breakfast area is a generously sized laundry room complete with an oversized walk-in pantry offering exceptional storage. The comfortable living room opens directly to the backyard patio, creating an effortless indoor-outdoor living experience. Upstairs, a spacious game room provides the perfect gathering space for movie nights, playtime, or hobbies. The private primary suite overlooks the peaceful backyard and offers a spacious en-suite bath with dual vanities, a walk-in shower, and an enormous walk-in closet. Four generously sized bedrooms are thoughtfully located upstairs, making this floor plan ideal for growing families or guests. Outside, you'll appreciate two storage buildings, a charming garden area, and plenty of room to relax, play, or entertain. And for added peace of mind-a BRAND NEW ROOF is already in place! Don't miss this exceptional opportunity to own a spacious, move-in-ready home with a fantastic homesite, flexible living spaces, and outstanding value. AND super convenient to 3009 and I35!
Active
Price cut: $6K (7/24)
$379,000
1644 Jasmine Dr, Schertz, TX 78154
4beds
3,257sqft
:
Get pre-qualified$2,667/mo
Single Family Residence
Built in 1999
9,043 Square Feet Lot
$374,300 Zestimate®
$116/sqft
$16/mo HOA
What's special
Brand new roofTwo storage buildingsWelcoming entryEffortless indoor-outdoor living experienceAbundant workspaceFlexible living spacesExceptional space
- 19 days |
- 110 |
- 7 |
Zillow last checked:
Listing updated:
Listed by:
Julie Gezella (830)643-0292,
BHHS Don Johnson REALTORS - NB
Source: Central Texas MLS,MLS#: 618199 Originating MLS: Four Rivers Association of REALTORS
Originating MLS: Four Rivers Association of REALTORSFacts & features
Interior
Bedrooms & bathrooms
- Bedrooms: 4
- Bathrooms: 3
- Full bathrooms: 2
- 1/2 bathrooms: 1
Primary bedroom
- Level: Upper
- Dimensions: 20x15
Bedroom 2
- Level: Upper
- Dimensions: 12x14
Bedroom 3
- Level: Upper
- Dimensions: 11x12
Bedroom 4
- Level: Upper
- Dimensions: 10x12
Primary bathroom
- Level: Upper
- Dimensions: 7x8
Breakfast room nook
- Level: Main
- Dimensions: 7x15
Dining room
- Level: Main
- Dimensions: 14x15
Game room
- Level: Upper
- Dimensions: 20x17
Kitchen
- Level: Main
- Dimensions: 7x10
Laundry
- Level: Main
- Dimensions: 6x15
Living room
- Level: Main
- Dimensions: 17x21
Office
- Level: Main
- Dimensions: 11x16
Heating
- Central, Electric
Cooling
- Central Air, Electric, 1 Unit
Appliances
- Included: Electric Range, Electric Water Heater, Disposal, Oven, Refrigerator, Water Heater, Some Electric Appliances, Microwave, Range
- Laundry: Washer Hookup, Electric Dryer Hookup, In Kitchen, Main Level, Laundry Room
Features
- All Bedrooms Up, Ceiling Fan(s), Dining Area, Separate/Formal Dining Room, Double Vanity, Entrance Foyer, Game Room, Home Office, Living/Dining Room, Multiple Living Areas, Storage, Shower Only, Separate Shower, Upper Level Primary, Walk-In Closet(s), Breakfast Bar, Breakfast Area, Eat-in Kitchen, Granite Counters, Kitchen Island, Kitchen/Family Room Combo
- Flooring: Carpet, Ceramic Tile, Laminate
- Attic: Access Only
- Has fireplace: No
- Fireplace features: None
Interior area
- Total interior livable area: 3,257 sqft
Video & virtual tour
Property
Parking
- Total spaces: 2
- Parking features: Attached, Door-Single, Garage Faces Front, Garage
- Attached garage spaces: 2
Features
- Levels: Two
- Stories: 2
- Patio & porch: Covered, Patio
- Exterior features: Covered Patio, Private Yard, Storage
- Pool features: None
- Fencing: Back Yard,Privacy,Wood
- Has view: Yes
- View description: None
- Body of water: None
Lot
- Size: 9,043 Square Feet
Details
- Additional structures: Storage
- Parcel number: 25595
Construction
Type & style
- Home type: SingleFamily
- Architectural style: Traditional
- Property subtype: Single Family Residence
Materials
- Brick Veneer
- Foundation: Slab
- Roof: Composition,Shingle
Condition
- Resale
- Year built: 1999
Details
- Builder name: KB Homes
Utilities & green energy
- Sewer: Not Connected (at lot), Public Sewer
- Water: Public
- Utilities for property: Cable Available
Community & HOA
Community
- Features: None, Gutter(s)
- Security: Smoke Detector(s)
- Subdivision: Greenshire #5a
HOA
- Has HOA: Yes
- HOA fee: $190 annually
- HOA name: Greenshire HOA
Location
- Region: Schertz
Financial & listing details
- Price per square foot: $116/sqft
- Tax assessed value: $306,758
- Annual tax amount: $4,001
- Date on market: 7/6/2026
- Cumulative days on market: 20 days
- Listing agreement: Exclusive Right To Sell
- Listing terms: Cash,Conventional,FHA,VA Loan
Estimated market value
$374,300
$356,000 - $393,000
$2,626/mo
Price history
| Date | Event | Price |
|---|---|---|
| 7/24/2026 | Price change | $379,000-1.6%$116/sqft |
Source:  Central Texas MLS #618199 Report a problem Central Texas MLS #618199 Report a problem | ||
| 6/26/2026 | Listed for sale | $385,000+63.8%$118/sqft |
Source:  LERA MLS #1995471 Report a problem LERA MLS #1995471 Report a problem | ||
| 12/6/2016 | Sold | -- |
Source: LERA MLS #1193608 Report a problem | ||
| 9/22/2016 | Listed for sale | $235,000$72/sqft |
Source: RE/MAX Associates #1193608 Report a problem | ||
| 8/15/2016 | Listing removed | $235,000$72/sqft |
Source: RE/MAX Associates #1193608 Report a problem | ||
| 8/1/2016 | Price change | $235,000-1.9%$72/sqft |
Source: RE/MAX Associates #1193608 Report a problem | ||
| 3/5/2016 | Price change | $239,500-2.2%$74/sqft |
Source: Keller Williams - Heritage #1157422 Report a problem | ||
| 1/26/2016 | Listed for sale | $245,000$75/sqft |
Source: Keller Williams - Heritage #1157422 Report a problem | ||
| 9/7/2007 | Sold | -- |
Source: LERA MLS #661954 Report a problem | ||
Public tax history
| Year | Property taxes | Tax assessment |
|---|---|---|
| 2025 | $4,001 -30.2% | $306,758 -16.3% |
| 2024 | $5,731 +9% | $366,282 +7.4% |
| 2023 | $5,257 -10.9% | $341,024 +10% |
| 2022 | $5,899 +2.8% | $310,022 +10% |
| 2021 | $5,740 +6% | $281,838 +7.3% |
| 2020 | $5,414 | $262,739 +3.8% |
| 2019 | -- | $253,056 +4.8% |
| 2018 | $5,085 +0.1% | $241,555 -0.9% |
| 2017 | $5,080 +31.5% | $243,821 +6.5% |
| 2016 | $3,864 | $228,897 +0.6% |
| 2015 | $3,864 | $227,597 +15% |
| 2014 | $3,864 | $197,994 +5.5% |
| 2013 | -- | $187,670 +8.4% |
| 2012 | -- | $173,117 -8.2% |
| 2011 | -- | $188,586 +1.2% |
| 2010 | -- | $186,386 -5.5% |
| 2009 | -- | $197,152 |
| 2008 | -- | $197,152 +5.6% |
| 2007 | -- | $186,774 +10.7% |
| 2006 | -- | $168,757 +0.4% |
| 2005 | -- | $168,026 +1.7% |
| 2004 | -- | $165,213 +5.4% |
| 2003 | -- | $156,770 |
| 2002 | -- | -- |
| 2001 | -- | -- |
| 2000 | -- | -- |
Find assessor info on the county website
Monthly payment
Est. payment
Payment breakdown
Explore the cost of this home by adjusting the details. Changes won't be saved.Climate risks
Neighborhood: 78154
Nearby schools
GreatSchools rating
- 8/10Green Valley Elementary SchoolGrades: PK-4Distance: 0.5 mi
- 7/10Ray D Corbett Junior High SchoolGrades: 7-8Distance: 3.9 mi
- 5/10Samuel Clemens High SchoolGrades: 9-12Distance: 1.7 mi
Schools provided by the listing agent
- District: Schertz-Cibolo Universal City ISD
Source: Central Texas MLS. This data may not be complete. We recommend contacting the local school district to confirm school assignments for this home.
- $318,1004 bd2 ba3.2k sqft1628 Jasmine Dr, Schertz, TX 78154Off Market

- $328,0003 bd2 ba1.8k sqft1631 Jasmine Dr, Schertz, TX 78154For Sale

- $299,1003 bd3 ba2.5k sqft1632 Jasmine Dr, Schertz, TX 78154Off Market

- $252,400-- bd-- ba1k sqft1624 Jasmine Dr, Schertz, TX 78154Off Market
- $353,0004 bd4 ba3.2k sqft1635 Jasmine Dr, Schertz, TX 78154Off Market
- $312,300-- bd-- ba1.6k sqft1623 Jasmine Dr, Schertz, TX 78154Off Market
- $279,2004 bd2 ba2.5k sqft1636 Jasmine Dr, Schertz, TX 78154Off Market
- $288,600-- bd2 ba2.1k sqft1620 Jasmine Dr, Schertz, TX 78154Off Market
A local agent can set up tours, give advice and negotiate with sellers.
Similar homes
- $375,0006 bd4 ba3.1k sqft611 Secretariat Dr, Schertz, TX 78108Active
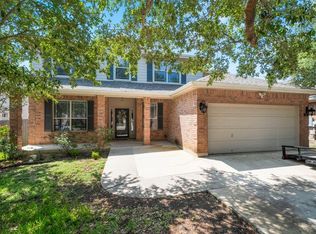
 MLS ID #8878913, Jessica Rodriguez, Empire Real Estate. Unlock MLS
 - $295,0004 bd3 ba2.2k sqft3308 BALDWIN PARK, Schertz, TX 78154For Sale
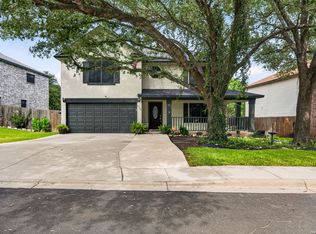
 MLS ID #1964024, Christopher Sandahl TREC #556196, Steps Realty, LLC. LERA MLS
 - $359,9004 bd3 ba3k sqft100 Ling Lane, Cibolo, TX 78108For Sale
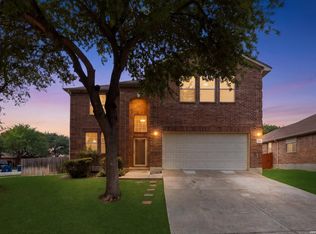 MLS ID #1963007, Shane Neal TREC #608871, eXp Realty. LERA MLS
 - $280,0004 bd3 ba2.5k sqft633 Cotton Patch, Schertz, TX 78154For Sale
 MLS ID #1994513, Edward McClintick TREC #303307, Joseph Walter Realty, LLC. LERA MLS
 - $309,9954 bd2 ba2.1k sqft120 Evening Breeze, Cibolo, TX 78108For SaleMLS ID #1997722, Vincent Salas TREC #516943, Texas Home Realty. LERA MLS
- $362,0004 bd3 ba2.8k sqft6339 HIGBEE ML, San Antonio, TX 78247For SaleMLS ID #2001427, Josh Boggs TREC #563487, Keller Williams Heritage. LERA MLS
- $335,0004 bd3 ba2.7k sqft2748 War Admiral, Schertz, TX 78108Active
 MLS ID #610389, Natasha Park, JPAR - New Braunfels. Central Texas MLS
 - $269,9003 bd2 ba2.1k sqft3713 HULL ST, Schertz, TX 78154For SaleMLS ID #1959090, Lynette Thomas TREC #635717, Entera Realty LLC. LERA MLS
- $324,9005 bd3 ba2.5k sqft12335 ERSTEIN VLY, Selma, TX 78154For SaleMLS ID #1965283, Madison Stroud TREC #802045, BK Real Estate. LERA MLS
- $364,0004 bd4 ba3.2k sqft9727 Krier Ct, Converse, TX 78109For SaleMLS ID #1955474, Sofia Sanford TREC #802755, Exquisite Properties, LLC. LERA MLS
- $385,0005 bd4 ba3.3k sqft9610 MEDIATOR PASS, Converse, TX 78109For SaleMLS ID #1991750, Vera Shilobod TREC #725553, eXp Realty. LERA MLS
- $340,0004 bd3 ba3.2k sqft17174 Irongate Rail, San Antonio, TX 78247For SaleMLS ID #1964671, Laurie Brooks TREC #779873, eXp Realty. LERA MLS
- $289,9904 bd3 ba2.7k sqft3445 WHISPER BLF, Schertz, TX 78108For SaleMLS ID #1962369, Scott Malouff TREC #658231, Keller Williams Heritage. LERA MLS
- $325,0004 bd3 ba2.5k sqft8338 DELPHIAN DR, Universal City, TX 78148For SaleMLS ID #1959194, Alexandra Berry TREC #834880, Century 21 Core Values. LERA MLS
- $319,0004 bd3 ba2.5k sqft6723 Millrock, Live Oak, TX 78233For SaleMLS ID #1998221, Richard Todd TREC #700317, Keller Williams Heritage. LERA MLS
- $330,0004 bd3 ba3k sqft15123 Vigil View, San Antonio, TX 78233For SaleMLS ID #1964789, Athene Witt TREC #772283, eXp Realty. LERA MLS
- $299,9994 bd3 ba3k sqft8326 Delphian Dr, Universal City, TX 78148For SaleMLS ID #1960591, Scott Malouff TREC #658231, Keller Williams Heritage. LERA MLS
- $326,1174 bd2 ba1.9k sqft16514 FOX KNL, San Antonio, TX 78247For SaleMLS ID #1997026, Sally Garza TREC #551025, Coldwell Banker D'Ann Harper. LERA MLS
- $349,9005 bd4 ba2.6k sqft4014 FORT PALMER BLVD, St Hedwig, TX 78152For SaleMLS ID #1994258, Arianne Villanueva TREC #733919, Teifke Real Estate. LERA MLS
- $364,9904 bd3 ba3.2k sqft2318 Tristan, San Antonio, TX 78259For SaleMLS ID #1953281, Christopher Marti TREC #628996, Marti Realty Group. LERA MLS
