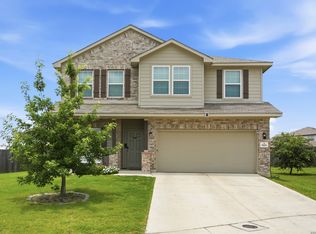
Welcome home to St. Hedwig, Texas! Built in 2020, this spacious 5-bedroom, 3.5-bath home offers the perfect blend of comfort, functionality, and modern design. Located in a USDA-eligible area and benefiting from NO CITY TAXES, this property provides an incredible opportunity for homeowners seeking more space and affordability. The thoughtfully designed floor plan features an open-concept living area, a beautifully appointed kitchen with granite countertops, stainless steel appliances, a large center island, and abundant cabinet space. The highly desirable downstairs primary suite offers privacy and convenience, featuring a spacious ensuite bath with dual vanities, a separate soaking tub, separate shower, and an oversized walk-in closet. Upstairs, you'll find four additional bedrooms, multiple full bathrooms, and a massive game room that provides the perfect space for entertaining, a media room, playroom, or second living area. Step outside to enjoy the generously sized backyard with plenty of room for gatherings, pets, gardening, or future outdoor enhancements. Located in a desirable natural gas community with convenient access to San Antonio, Randolph Air Force Base, IH-10, Loop 1604, shopping, dining, and major employers, this move-in-ready home combines modern living with small-town charm. USDA eligible. No city taxes. Built in 2020. Downstairs primary suite. Natural gas community. Large game room. Schedule your private showing today!
For sale
Price cut: $30.1K (7/13)
$349,900
4014 FORT PALMER BLVD, St Hedwig, TX 78152
5beds
2,647sqft
:
Get pre-qualified$2,543/mo
Single Family Residence
Built in 2020
0.27 Acres Lot
$347,300 Zestimate®
$132/sqft
$25/mo HOA
What's special
Stainless steel appliancesSeparate soaking tubLarge center islandOversized walk-in closetAbundant cabinet spaceSeparate shower
- 33 days |
- 155 |
- 13 |
Zillow last checked:
Listing updated:
Listed by:
Arianne Villanueva TREC #733919 (210) 303-0131,
Teifke Real Estate
Source: LERA MLS,MLS#: 1994258
Facts & features
Interior
Bedrooms & bathrooms
- Bedrooms: 5
- Bathrooms: 4
- Full bathrooms: 3
- 1/2 bathrooms: 1
Primary bedroom
- Features: Walk-In Closet(s), Ceiling Fan(s), Full Bath
- Area: 204
- Dimensions: 17 x 12
Bedroom 2
- Area: 156
- Dimensions: 13 x 12
Bedroom 3
- Area: 143
- Dimensions: 13 x 11
Bedroom 4
- Area: 132
- Dimensions: 12 x 11
Bedroom 5
- Area: 120
- Dimensions: 12 x 10
Primary bathroom
- Features: Tub/Shower Separate
- Area: 80
- Dimensions: 10 x 8
Dining room
- Area: 100
- Dimensions: 10 x 10
Family room
- Area: 225
- Dimensions: 15 x 15
Kitchen
- Area: 154
- Dimensions: 14 x 11
Heating
- Central, Natural Gas
Cooling
- Central Air
Appliances
- Included: Microwave, Range, Disposal, Dishwasher, Gas Water Heater, Plumb for Water Softener
- Laundry: Washer Hookup, Dryer Connection
Features
- Two Living Area, Master Downstairs, Ceiling Fan(s), Chandelier, Solid Counter Tops
- Flooring: Carpet, Ceramic Tile, Wood, Laminate
- Has basement: No
- Has fireplace: No
- Fireplace features: Not Applicable
Interior area
- Total interior livable area: 2,647 sqft
Property
Parking
- Total spaces: 2
- Parking features: Two Car Garage, Garage Door Opener
- Garage spaces: 2
Features
- Levels: Two
- Stories: 2
- Patio & porch: Patio, Covered
- Pool features: None
- Fencing: Privacy
Lot
- Size: 0.27 Acres
- Features: Corner Lot, Curbs, Sidewalks
Details
- Parcel number: 050861030130
Construction
Type & style
- Home type: SingleFamily
- Property subtype: Single Family Residence
Materials
- Stone, Wood Siding, Stucco
- Foundation: Slab
- Roof: Wood Shingle/Shake
Condition
- Pre-Owned
- New construction: No
- Year built: 2020
Details
- Builder name: DR HORTON
Utilities & green energy
- Sewer: Sewer System
- Water: Water System
- Utilities for property: City Garbage service
Community & HOA
Community
- Features: None
- Security: Smoke Detector(s)
- Subdivision: Cobalt Canyon
HOA
- Has HOA: Yes
- HOA fee: $75 quarterly
- HOA name: COBALT CANYON
Location
- Region: Saint Hedwig
Financial & listing details
- Price per square foot: $132/sqft
- Tax assessed value: $368,180
- Annual tax amount: $5,617
- Price range: $349.9K - $349.9K
- Date on market: 6/23/2026
- Cumulative days on market: 34 days
- Listing terms: Conventional,FHA,VA Loan,Cash,USDA Loan
- Road surface type: Paved
Estimated market value
$347,300
$330,000 - $365,000
$2,235/mo
Price history
| Date | Event | Price |
|---|---|---|
| 7/13/2026 | Price change | $349,900-7.9%$132/sqft |
Source:  LERA MLS #1994258 Report a problem LERA MLS #1994258 Report a problem | ||
| 6/23/2026 | Listed for sale | $380,000+6.7%$144/sqft |
Source: LERA MLS #1994258 Report a problem | ||
| 5/12/2023 | Listing removed | -- |
Source: LERA MLS #1678524 Report a problem | ||
| 4/17/2023 | Price change | $356,000-5.1%$134/sqft |
Source: LERA MLS #1678524 Report a problem | ||
| 4/7/2023 | Listed for sale | $375,000$142/sqft |
Source: LERA MLS #1678524 Report a problem | ||
Public tax history
| Year | Property taxes | Tax assessment |
|---|---|---|
| 2025 | $4,811 -2.2% | $368,180 +2.2% |
| 2024 | $4,921 -24% | $360,110 -3.6% |
| 2023 | $6,472 +1.6% | $373,650 +12.5% |
| 2022 | $6,372 | $332,150 +55.2% |
| 2021 | -- | $213,980 |
Find assessor info on the county website
Monthly payment
Est. payment
Payment breakdown
Explore the cost of this home by adjusting the details. Changes won't be saved.Climate risks
Neighborhood: 78152
Nearby schools
GreatSchools rating
- 5/10Tradition Elementary SchoolGrades: PK-5Distance: 2.7 mi
- 3/10East Central Heritage Middle SchoolGrades: 6-8Distance: 10.1 mi
- 2/10East Central High SchoolGrades: 9-12Distance: 8.9 mi
Schools provided by the listing agent
- Elementary: John Glenn Jr.
- Middle: Heritage
- High: East Central
- District: East Central I.S.D
Source: LERA MLS. This data may not be complete. We recommend contacting the local school district to confirm school assignments for this home.
- $255,3004 bd2 ba1.9k sqft4018 Fort Palmer Blvd, Saint Hedwig, TX 78152Off Market
- $234,4004 bd2 ba1.7k sqft4022 Fort Palmer Blvd, Saint Hedwig, TX 78152Off Market
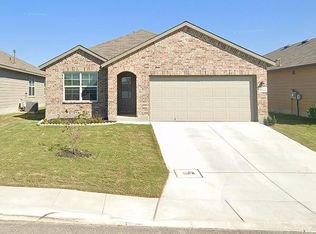
- $291,5005 bd3 ba2.6k sqft13114 Desana Spgs, Saint Hedwig, TX 78152Off Market
- $255,0003 bd2 ba1.6k sqft13110 Desana Spgs, Saint Hedwig, TX 78152Off Market
- $258,0004 bd2 ba1.9k sqft4026 Fort Palmer Blvd, Saint Hedwig, TX 78152Off Market
- $100-- bd-- ba-- sqft4027 Fort Palmer Blvd, Saint Hedwig, TX 78152Off Market
- $347,0005 bd2 ba2.4k sqft4003 Lilac Path, Saint Hedwig, TX 78152Off Market
- $294,1004 bd2 ba2k sqft4007 Lilac Path, Saint Hedwig, TX 78152Off Market
A local agent can set up tours, give advice and negotiate with sellers.
Similar homes
- $380,0005 bd4 ba2.6k sqft13019 Rosemary, St Hedwig, TX 78152For Sale
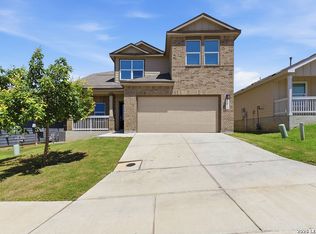
 MLS ID #1971740, Kyrissa Parsons TREC #724216, Sovy Realty Group. LERA MLS
 - $374,4285 bd3 ba2.5k sqft9142 Canvas Run, Converse, TX 78109For Sale
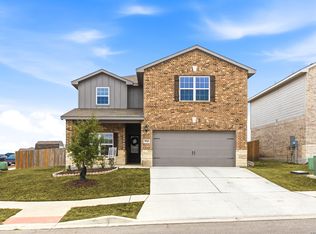 MLS ID #2003271, Karl Muno TREC #585752, Home Team of America. LERA MLS
 - $320,0004 bd3 ba2.3k sqft10331 Barbeque Bay, Converse, TX 78109For Sale
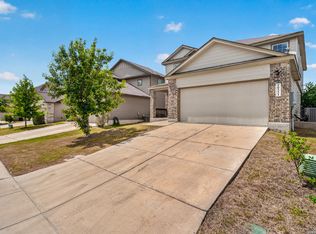 MLS ID #1998983, Nicole Marsh Jackson TREC #696001, Modern Door Realty. LERA MLS
 - $365,0004 bd3 ba2.5k sqft9119 Grand Western, Converse, TX 78109For Sale
 MLS ID #1993657, Stephanie Montoya TREC #733781, eXp Realty. LERA MLS
 - $335,0004 bd3 ba2.5k sqft8908 Portobello Way, Converse, TX 78109For SaleMLS ID #1992322, Dennise Pedroza TREC #701566, Dominion Realty International LLC. LERA MLS
- $285,0004 bd3 ba1.9k sqft5310 Basil Chase, St Hedwig, TX 78152For SaleMLS ID #1807786, Joshua Goodridge TREC #800516, Vortex Realty. LERA MLS
- $314,9904 bd3 ba2.3k sqft6907 Ashcat, Converse, TX 78109For SaleMLS ID #1969821, Jared Thomas TREC #807301, Real Broker, LLC. LERA MLS
- $289,0005 bd3 ba2.5k sqft10930 Monterey Pike, Converse, TX 78109For SaleMLS ID #1992854, Misty Galante TREC #759417, Barlowe Daly Realty. LERA MLS
- $324,9005 bd3 ba2.5k sqft12335 ERSTEIN VLY, Selma, TX 78154For SaleMLS ID #1965283, Madison Stroud TREC #802045, BK Real Estate. LERA MLS
- $344,0004 bd3 ba2.1k sqft9123 Bennett Forest, Converse, TX 78109For SaleMLS ID #1952619, Sayda Martinez TREC #745252, Premier Realty Group Platinum. LERA MLS
- $324,0004 bd3 ba2.3k sqft4103 Winchester, Converse, TX 78109For SaleMLS ID #1937212, Eugene Morales TREC #687351, Keller Williams Heritage. LERA MLS
- $312,5004 bd3 ba2.2k sqft5802 Rue Picasso, Converse, TX 78109For SaleMLS ID #1938019, Katrina Martinez TREC #563855, The Real Estate Team. LERA MLS
- $399,0005 bd3 ba2.4k sqft217 Stag Way, Cibolo, TX 78108For SaleMLS ID #1996506, Christian Carielo TREC #0752978, Real Broker, LLC. LERA MLS
- $284,9994 bd3 ba2.3k sqft8050 FALCON MDW, Converse, TX 78109For SaleMLS ID #1995729, Dominique Jimenez TREC #577284, Real Broker, LLC. LERA MLS
- $315,0004 bd2 ba1.6k sqft3362 Carducci Dr, Converse, TX 78109For SaleMLS ID #1949560, La Vonna Stewart TREC #667183, LV Stewart Collective, LLC. LERA MLS
- $389,9004 bd3 ba2.4k sqft5910 Frisbee Path, Converse, TX 78109For SaleMLS ID #1958063, Andrew Tolan TREC #628029, Coldwell Banker D'Ann Harper. LERA MLS
- $305,0004 bd3 ba2k sqft10246 Crossbuck, Converse, TX 78109For SaleMLS ID #1968507, Andrew Tolan TREC #628029, Coldwell Banker D'Ann Harper. LERA MLS
- $294,9504 bd3 ba2.5k sqft3703 Snowbird, Converse, TX 78109For SaleMLS ID #1963290, Christopher Dudley TREC #731381, Real Broker, LLC. LERA MLS
- $285,0004 bd3 ba1.9k sqft3510 Storm Moon, Converse, TX 78109For SaleMLS ID #1997005, James Green TREC #824856, Real Broker, LLC. LERA MLS
- $280,0004 bd3 ba1.8k sqft8225 Rocky Pebble, San Antonio, TX 78244For SaleMLS ID #1999246, Daniel Cline TREC #729312, Keller Williams Realty. LERA MLS
