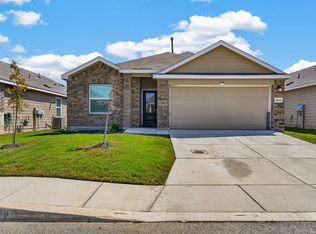
BUYER INCENTIVES AVAILABLE! Seller is offering assistance toward buyer closing costs with an acceptable offer, helping make homeownership more affordable! This home may also qualify for USDA financing. Take advantage of the opportunity to purchase with minimal upfront out-of-pocket costs. Welcome to 10930 Monterey Pike, a beautifully upgraded and meticulously maintained home that perfectly combines modern convenience, thoughtful design, and low-maintenance living. From the moment you arrive, you'll be greeted by stunning curb appeal, highlighted by gorgeous rose gardens and professional landscaping that make this home stand out from the rest. Step inside to discover a bright and inviting floor plan featuring zero carpet throughout the entire home, creating a clean, modern aesthetic that's both stylish and easy to maintain. The spacious living area is centered around a beautiful electric fireplace, providing the perfect place to gather and unwind. The kitchen has been thoughtfully updated with upgraded cabinet hardware, while custom closet systems throughout the home maximize organization and storage. Designed with today's homeowner in mind, this property also includes a Tesla charger and a security camera system for added convenience and peace of mind. The backyard is a true retreat, featuring an extended concrete patio ideal for entertaining, dining, or relaxing outdoors. The fully xeriscaped yard offers exceptional beauty without the upkeep of traditional grass, showcasing thoughtfully designed landscaping and vibrant rose gardens that can be enjoyed year-round. Located in a desirable community with walking trails, a playground, and a splash pad, residents enjoy an active lifestyle with amenities just steps from home. With its extensive upgrades, move-in-ready condition, and beautifully landscaped outdoor spaces, 10930 Monterey Pike offers an exceptional opportunity to own a home that is as functional as it is beautiful.
For sale
Price cut: $26K (7/21)
$289,000
10930 Monterey Pike, Converse, TX 78109
5beds
2,542sqft
Single Family Residence
Built in 2020
4,922 Square Feet Lot
$286,700 Zestimate®
$114/sqft
$36/mo HOA
What's special
Beautiful electric fireplaceBeautifully landscaped outdoor spacesStunning curb appealFully xeriscaped yardProfessional landscapingGorgeous rose gardensThoughtfully designed landscaping
- 96 days
- 93
- 5
Zillow last checked:
Listing updated:
Listed by:
Misty Galante TREC #759417 (210) 663-2059,
Barlowe Daly Realty
Source: LERA MLS,MLS#: 1992854
Facts & features
Interior
Bedrooms & bathrooms
- Bedrooms: 5
- Bathrooms: 3
- Full bathrooms: 2
- 1/2 bathrooms: 1
Primary bedroom
- Area: 204
- Dimensions: 17 x 12
Bedroom 2
- Area: 182
- Dimensions: 14 x 13
Bedroom 3
- Area: 182
- Dimensions: 14 x 13
Bedroom 4
- Area: 150
- Dimensions: 15 x 10
Bedroom 5
- Area: 140
- Dimensions: 14 x 10
Primary bathroom
- Features: Tub/Shower Separate
- Area: 117
- Dimensions: 9 x 13
Dining room
- Area: 100
- Dimensions: 10 x 10
Kitchen
- Area: 208
- Dimensions: 16 x 13
Living room
- Area: 378
- Dimensions: 14 x 27
Heating
- Central, Electric
Cooling
- Central Air
Appliances
- Included: Range, Refrigerator, Dishwasher
- Laundry: Upper Level, Washer Hookup, Dryer Connection
Features
- Two Living Area, Liv/Din Combo, Loft, Walk-In Closet(s), Master Downstairs, Ceiling Fan(s)
- Flooring: Ceramic Tile, Laminate
- Has basement: No
- Number of fireplaces: 1
- Fireplace features: One
Interior area
- Total interior livable area: 2,542 sqft
Video & virtual tour
Property
Parking
- Total spaces: 2
- Parking features: Two Car Garage
- Garage spaces: 2
Features
- Levels: Two
- Stories: 2
- Pool features: None
Lot
- Size: 4,922 Square Feet
Details
- Parcel number: 182250520080
Construction
Type & style
- Home type: SingleFamily
- Property subtype: Single Family Residence
Materials
- Siding
- Foundation: Slab
- Roof: Composition
Condition
- Pre-Owned
- New construction: No
- Year built: 2020
Details
- Builder name: LGI HOMES
Utilities & green energy
- Electric: CPS ENERGY
- Sewer: EAST CENTRAL, Sewer System
- Water: EAST CENTRAL, Water System
Community & HOA
Community
- Features: Playground, Jogging Trails
- Subdivision: Savannah Place Unit 1
HOA
- Has HOA: Yes
- HOA fee: $436 annually
- HOA name: SAVANNAH PLACE HOA
Location
- Region: Converse
Financial & listing details
- Price per square foot: $114/sqft
- Tax assessed value: $332,790
- Annual tax amount: $6,011
- Price range: $289K - $289K
- Date on market: 6/18/2026
- Cumulative days on market: 96 days
- Listing terms: Conventional,FHA,VA Loan,Cash
Estimated market value
$286,700
$272,000 - $301,000
$2,064/mo
Price history
| Date | Event | Price |
|---|---|---|
| 7/21/2026 | Price change | $289,000-8.3%$114/sqft |
Source:  LERA MLS #1992854 Report a problem LERA MLS #1992854 Report a problem | ||
| 6/18/2026 | Listed for sale | $315,000+21.2%$124/sqft |
Source: LERA MLS #1992854 Report a problem | ||
| 4/15/2021 | Sold | -- |
Source: LERA MLS #44006_1506784 Report a problem | ||
| 3/3/2021 | Pending sale | $259,900$102/sqft |
Source: LERA MLS #1506784 Report a problem | ||
| 2/26/2021 | Listing removed | -- |
Source: LERA MLS #1506784 Report a problem | ||
| 2/12/2021 | Price change | $259,900+0.4%$102/sqft |
Source: LERA MLS #1506784 Report a problem | ||
| 1/29/2021 | Listed for sale | $258,900$102/sqft |
Source: LERA MLS #1506784 Report a problem | ||
Public tax history
| Year | Property taxes | Tax assessment |
|---|---|---|
| 2025 | $3,975 -16.7% | $332,790 -0.7% |
| 2024 | $4,774 -5.6% | $335,000 -2% |
| 2023 | $5,058 -26.9% | $342,000 +4.3% |
| 2022 | $6,921 | $327,990 +43.5% |
| 2021 | -- | $228,510 |
Find assessor info on the county website
Monthly payment
Est. payment
Payment breakdown
Explore the cost of this home by adjusting the details. Changes won't be saved.Climate risks
Neighborhood: 78109
Nearby schools
Schools provided by the listing agent
- Elementary: Tradition
- Middle: Legacy
- High: East Central
- District: East Central I.S.D
Source: LERA MLS. This data may not be complete. We recommend contacting the local school district to confirm school assignments for this home.
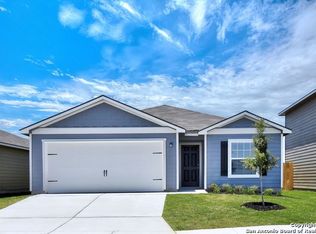
- $213,5003 bd2 ba1.5k sqft10850 Monterey Pike, San Antonio, TX 78109Off Market
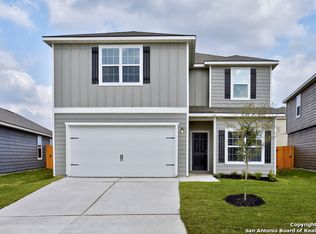
- $269,5005 bd3 ba2.5k sqft10939 Monterey Pike, San Antonio, TX 78109Off Market
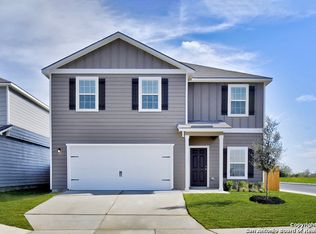
- $250,8004 bd3 ba2.2k sqft10823 Monterey Pike, San Antonio, TX 78109Off Market

- $246,9004 bd3 ba2.2k sqft10919 Monterey Pike, San Antonio, TX 78109Off Market
Similar homes
- $289,9004 bd3 ba2.6k sqft3326 PUTNAM FLDS, Converse, TX 78109For Sale

 MLS ID #2018311, Jennifer Romance-Deal TREC #526449, Coldwell Banker D'Ann Harper. LERA MLS
 - $287,0003 bd3 ba1.9k sqft4318 Admirals Bnd, Converse, TX 78109Active

 MLS ID #1190139, Heather Kyser, Central Metro Realty. Unlock MLS
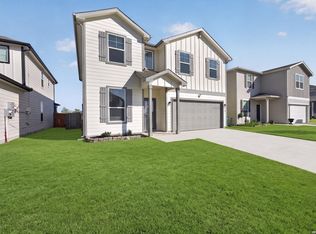
 - $303,0004 bd3 ba2.3k sqft6907 Ashcat, Converse, TX 78109For Sale
 MLS ID #1969821, Jared Thomas TREC #807301, Real Broker, LLC. LERA MLS
 - $304,8883 bd2 ba1.9k sqft10634 Margarita, Converse, TX 78109For Sale
 MLS ID #2005007, Arturo Fernandez TREC #484006, eXp Realty. LERA MLS
 - $284,5004 bd3 ba2.3k sqft8050 FALCON MDW, Converse, TX 78109For SaleMLS ID #1995729, Dominique Jimenez TREC #577284, Real Broker, LLC. LERA MLS
- $294,8504 bd3 ba2.5k sqft3703 Snowbird, Converse, TX 78109For SaleMLS ID #1963290, Christopher Dudley TREC #731381, Real Broker, LLC. LERA MLS
- $285,0004 bd3 ba1.9k sqft10707 SWEEPBACK TRL, Converse, TX 78109For SaleMLS ID #2006979, Misty Rodriguez TREC #526210, Phillips & Associates Realty. LERA MLS
- $308,0004 bd3 ba1.9k sqft9118 Longhorn Park, Converse, TX 78109For SaleMLS ID #1992538, Scott Jauregui TREC #503369, Keller Williams Legacy. LERA MLS
- $327,0004 bd3 ba2.4k sqft10426 Beachball, Converse, TX 78109For SaleMLS ID #1881681, Trenton Cavness TREC #754350, Epique Realty LLC. LERA MLS
- $279,9004 bd3 ba1.9k sqft3510 Storm Moon, Converse, TX 78109For SaleMLS ID #1997005, James Green TREC #824856, Real Broker, LLC. LERA MLS
- $299,9004 bd3 ba2k sqft10246 Crossbuck, Converse, TX 78109For SaleMLS ID #1968507, Andrew Tolan TREC #628029, Coldwell Banker D'Ann Harper. LERA MLS
- $319,9903 bd3 ba1.9k sqft9422 Braman Pt, Converse, TX 78109For SaleMLS ID #2016300, Scott Malouff TREC #658231, Keller Williams Heritage. LERA MLS
- $329,9994 bd3 ba2.5k sqft8908 Portobello Way, Converse, TX 78109For SaleMLS ID #1992322, Dennise Pedroza TREC #701566, Dominion Realty International LLC. LERA MLS
- $289,0005 bd4 ba2.3k sqft13023 Red Elks Lks, St Hedwig, TX 78152For SaleMLS ID #1962812, Lourdes Bishop TREC #684762, Keller Williams City-View. LERA MLS
- $239,9004 bd3 ba2.4k sqft7311 Autumn Ledge, Converse, TX 78109For SaleMLS ID #1940146, William Bobadilla TREC #565851, Veterans Alliance Realty. LERA MLS
- $348,0004 bd3 ba3k sqft7636 Brigadier Pass, Converse, TX 78109For SaleMLS ID #1943608, Marie-Therese Vaillancourt TREC #492591, MV Properties. LERA MLS
- $244,0004 bd2 ba1.6k sqft6910 Shiraz Way, Converse, TX 78109For SaleMLS ID #1940098, Leticia Sanders TREC #595697, Red Door Realty. LERA MLS
- $247,5003 bd2 ba1.5k sqft10343 Big Four, Converse, TX 78109For SaleMLS ID #1970244, LeRoy Romo TREC #571985, Coldwell Banker D'Ann Harper. LERA MLS
- $238,3003 bd3 ba2.3k sqft8232 Heights Valley, Converse, TX 78109For SaleMLS ID #1854401, Malinda Hernandez TREC #604002, Central Metro Realty. LERA MLS
- $315,0005 bd3 ba2.5k sqft12335 ERSTEIN VLY, Selma, TX 78154For SaleMLS ID #1965283, Madison Stroud TREC #802045, BK Real Estate. LERA MLS
