Welcome to this spacious and beautifully designed 5-bedroom, 3-bath home located in the growing community of Saint Hedwig, Texas. Offering an abundance of living space and a thoughtfully designed floor plan, this home is perfect for families of all sizes. The open-concept layout creates a seamless flow between the living, dining, and kitchen areas, making it ideal for both everyday living and entertaining. The well-appointed kitchen features ample cabinetry and countertop space, providing functionality and style for the home chef. The private primary suite is conveniently located downstairs, providing a peaceful retreat separate from the additional bedrooms. Complete with a spacious bathroom and walk-in closet, this owner's suite offers comfort and privacy. Upstairs, you'll find the remaining four bedrooms, two full bathrooms, and a versatile loft area that can serve as a game room, media room, second living space, or playroom. A dedicated office on the main floor provides the perfect work-from-home setup, study space, or hobby room, adding even more flexibility to this functional floor plan. Step outside to enjoy the backyard, where you'll find a mature fig tree along with two additional fruit trees, creating a charming outdoor space perfect for relaxing, gardening, or enjoying fresh fruit from your own backyard. With plenty of room for entertaining, pets, and outdoor activities, the backyard is ready for your personal touch. Conveniently located near major highways, shopping, dining, and within the highly regarded Schertz-Cibolo-Universal City ISD, this move-in-ready home offers the perfect blend of space, comfort, and convenience. With 5 bedrooms, 3 bathrooms, a designated office, an upstairs loft, a downstairs primary suite, and a backyard featuring mature fruit trees, this property is ready to welcome its next owners home.
For sale
Price cut: $5K (7/16)
$380,000
13019 Rosemary, St Hedwig, TX 78152
5beds
2,640sqft
Single Family Residence
Built in 2022
5,401 Square Feet Lot
$-- Zestimate®
$144/sqft
$83/mo HOA
What's special
Versatile loft areaAbundance of living spaceThoughtfully designed floor planOpen-concept layoutWell-appointed kitchen
- 77 days |
- 46 |
- 4 |
Zillow last checked:
Listing updated:
Listed by:
Kyrissa Parsons TREC #724216 (512) 698-4823,
Sovy Realty Group
Source: LERA MLS,MLS#: 1971740
Facts & features
Interior
Bedrooms & bathrooms
- Bedrooms: 5
- Bathrooms: 4
- Full bathrooms: 3
- 1/2 bathrooms: 1
Primary bedroom
- Area: 221
- Dimensions: 17 x 13
Bedroom 2
- Area: 154
- Dimensions: 14 x 11
Bedroom 3
- Area: 132
- Dimensions: 11 x 12
Bedroom 4
- Area: 143
- Dimensions: 11 x 13
Bedroom 5
- Area: 143
- Dimensions: 11 x 13
Primary bathroom
- Features: Shower Only
- Area: 81
- Dimensions: 9 x 9
Kitchen
- Area: 105
- Dimensions: 15 x 7
Living room
- Area: 180
- Dimensions: 15 x 12
Heating
- Central, Electric
Cooling
- Central Air
Appliances
- Included: Microwave, Range, Dishwasher, Plumb for Water Softener
- Laundry: Washer Hookup, Dryer Connection
Features
- Two Living Area, Liv/Din Combo, Kitchen Island, Pantry, Study/Library, Utility Room Inside, High Ceilings, Open Floorplan, High Speed Internet, Master Downstairs
- Flooring: Carpet, Ceramic Tile
- Windows: Window Coverings
- Has basement: No
- Has fireplace: No
- Fireplace features: Not Applicable
Interior area
- Total interior livable area: 2,640 sqft
Property
Parking
- Total spaces: 2
- Parking features: Two Car Garage
- Garage spaces: 2
Features
- Levels: Two
- Stories: 2
- Pool features: None
Lot
- Size: 5,401 Square Feet
Details
- Parcel number: 051937240360
Construction
Type & style
- Home type: SingleFamily
- Property subtype: Single Family Residence
Materials
- Brick, Siding
- Foundation: Slab
- Roof: Composition
Condition
- Pre-Owned
- New construction: No
- Year built: 2022
Details
- Builder name: Lennar
Utilities & green energy
- Sewer: Sewer System
- Water: Water System
- Utilities for property: Cable Available
Community & HOA
Community
- Features: None
- Subdivision: Sage Meadows Ut-1
HOA
- Has HOA: Yes
- HOA fee: $250 quarterly
- HOA name: SPECTRUM MANAGMENT
Location
- Region: Saint Hedwig
Financial & listing details
- Price per square foot: $144/sqft
- Tax assessed value: $327,430
- Annual tax amount: $6,809
- Price range: $380K - $380K
- Date on market: 6/1/2026
- Cumulative days on market: 78 days
- Listing terms: Conventional,FHA,VA Loan,Cash
Estimated market value
Not available
Estimated sales range
Not available
Not available
Price history
| Date | Event | Price |
|---|---|---|
| 7/16/2026 | Price change | $380,000-1.3%$144/sqft |
Source:  LERA MLS #1971740 Report a problem LERA MLS #1971740 Report a problem | ||
| 6/1/2026 | Listed for sale | $385,000+0.9%$146/sqft |
Source: LERA MLS #1971740 Report a problem | ||
| 2/22/2022 | Listing removed | -- |
Source:  Lennar Homes Report a problem Lennar Homes Report a problem | ||
| 2/19/2022 | Price change | $381,649+0.8%$145/sqft |
Source: Lennar Homes Report a problem | ||
| 2/4/2022 | Price change | $378,649+1.1%$143/sqft |
Source: Lennar Homes Report a problem | ||
| 2/2/2022 | Price change | $374,649+1.1%$142/sqft |
Source: Lennar Homes Report a problem | ||
| 1/29/2022 | Price change | $370,649+0.5%$140/sqft |
Source: Lennar Homes Report a problem | ||
| 1/18/2022 | Price change | $368,649+0.5%$140/sqft |
Source: Lennar Homes Report a problem | ||
| 1/16/2022 | Listed for sale | $366,649$139/sqft |
Source: Lennar Homes Report a problem | ||
Public tax history
| Year | Property taxes | Tax assessment |
|---|---|---|
| 2025 | -- | $327,430 -4.8% |
| 2024 | -- | $343,880 -4.8% |
| 2023 | -- | $361,340 +660.4% |
| 2022 | $339 | $47,520 |
Find assessor info on the county website
Monthly payment
Est. payment
Payment breakdown
Explore the cost of this home by adjusting the details. Changes won't be saved.Climate risks
Neighborhood: 78152
Nearby schools
GreatSchools rating
- 3/10Rose Garden Elementary SchoolGrades: PK-4Distance: 4.1 mi
- 7/10Ray D Corbett Junior High SchoolGrades: 7-8Distance: 3.7 mi
- 5/10Samuel Clemens High SchoolGrades: 9-12Distance: 6.3 mi
Schools provided by the listing agent
- Elementary: Rose Garden
- Middle: Corbett
- High: Clemens
- District: Schertz-Cibolo-Universal City Isd
Source: LERA MLS. This data may not be complete. We recommend contacting the local school district to confirm school assignments for this home.
- $271,6003 bd2 ba1.9k sqft5404 Thyme Cor, Saint Hedwig, TX 78152Off Market
- $--4 bd2 ba1.6k sqft12906 Rosemary Bnd, Saint Hedwig, TX 78152Sold
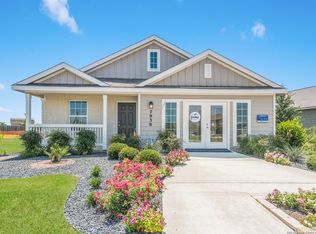
- $--3 bd2 ba1.9k sqft12821 Thyme Pass, Saint Hedwig, TX 78152Sold
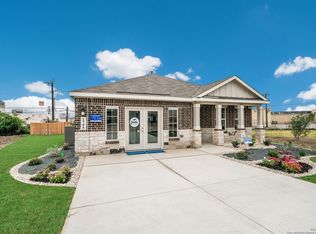
- $222,1003 bd2 ba1.2k sqft12820 Thyme Pass, Saint Hedwig, TX 78152Off Market
- $--3 bd2 ba1.9k sqft13009 Thyme Pass, Saint Hedwig, TX 78152Sold
- $227,5003 bd2 ba1.6k sqft13010 Rosemary Cv, Saint Hedwig, TX 78152Off Market
- $244,1004 bd2 ba1.6k sqft13035 Rosemary Cv, Saint Hedwig, TX 78152Off Market
- $252,5003 bd2 ba1.9k sqft13018 Rosemary Cv, Saint Hedwig, TX 78152Off Market
A local agent can set up tours, give advice and negotiate with sellers.
Similar homes
- $299,9953 bd3 ba2.2k sqft5306 LISA PT, St Hedwig, TX 78152For Sale
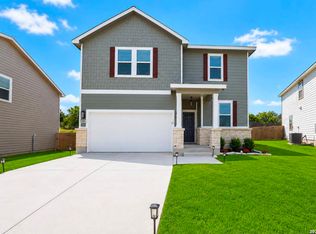
 MLS ID #2009176, Vincent Salas TREC #516943, Texas Home Realty. LERA MLS
 - $349,9005 bd4 ba2.6k sqft4014 FORT PALMER BLVD, St Hedwig, TX 78152For Sale
 MLS ID #1994258, Arianne Villanueva TREC #733919, Teifke Real Estate. LERA MLS
 - $319,9904 bd3 ba2.1k sqft13640 HELTON PASS, St Hedwig, TX 78152New Construction
 LERA MLS
 - $460,0006 bd6 ba2.6k sqft3944 ABBOTT PASS, St Hedwig, TX 78152New Construction
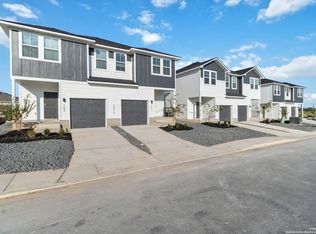 LERA MLS
 - $460,0006 bd6 ba2.6k sqft3949 ABBOTT PASS, St Hedwig, TX 78152New ConstructionLERA MLS
- $270,0003 bd3 ba1.6k sqft13139 HEATHERS ARROW, St Hedwig, TX 78152For SaleMLS ID #1994700, Adan Buelna TREC #839162, Real Broker, LLC. LERA MLS
- $427,5005 bd4 ba2.7k sqft521 AMBER CRK, Cibolo, TX 78108For SaleMLS ID #1971961, Betsy Flores TREC #686732, Texas Premier Realty. LERA MLS
- $389,0006 bd6 ba2.4k sqft8639 KEY WINDY WAY, Converse, TX 78109For SaleMLS ID #2003896, Dezmon Metze TREC #755414, eXp Realty. LERA MLS
- $399,5004 bd3 ba3.1k sqft311 CARLITO CV, Universal City, TX 78148For SaleMLS ID #1992679, James Unal TREC #667175, Commonwealth Commercial and Residential Realty, LL. LERA MLS
- $315,0004 bd3 ba2.3k sqft10331 Barbeque Bay, Converse, TX 78109For SaleMLS ID #1998983, Nicole Marsh Jackson TREC #696001, Modern Door Realty. LERA MLS
- $384,9005 bd3 ba2.5k sqft4912 RECOVER PASS, San Antonio, TX 78261For SaleMLS ID #1996571, Robert Simmonds TREC #522329, Simmonds Real Estate Inc.. LERA MLS
- $314,9904 bd3 ba2.1k sqft8614 OLIVE BLF, Converse, TX 78109For SaleMLS ID #2002325, Teresa Zepeda TREC #706355, Real Broker, LLC. LERA MLS
- $279,9004 bd3 ba2.2k sqft5406 Rue Girard, Converse, TX 78109For SaleMLS ID #2005486, Kitina Thomas TREC #789000, Keller Williams City-View. LERA MLS
- $315,0004 bd3 ba1.9k sqft12914 Rosemary Bnd, St Hedwig, TX 78152For SaleMLS ID #1950058, Toni Sarzoza TREC #616500, TriPoint Realty LLC. LERA MLS
- $277,6704 bd2 ba1.5k sqft5132 Wild Boar Xing, Converse, TX 78109New ConstructionLERA MLS
- $330,0003 bd3 ba2.2k sqft10446 Canard Crest, Converse, TX 78109For SaleMLS ID #1999546, Shalanda Schroeder TREC #790256, Key Realty. LERA MLS
- $425,0003 bd2 ba2k sqft207 Foxtail Woods, Cibolo, TX 78108For SaleMLS ID #1996953, Tre Serrano TREC #687355, Real Broker, LLC. LERA MLS
- $284,9994 bd3 ba2.5k sqft9510 LOOKOVER BAY, Converse, TX 78109For SaleMLS ID #1967517, Ricardo Salinas TREC #719316, Texas Elite Realty Group. LERA MLS
- $297,9993 bd2 ba2k sqft9855 RED IRON CRK, Converse, TX 78109For SaleMLS ID #1963534, Rodolfo Sedano TREC #613691, Real Broker, LLC. LERA MLS
- $449,0004 bd3 ba3.2k sqft5014 Fawn Lk, San Antonio, TX 78244New ConstructionMLS ID #2003079, Randy Rodriguez TREC #751541, Rodriguez Real Estate Group. LERA MLS
