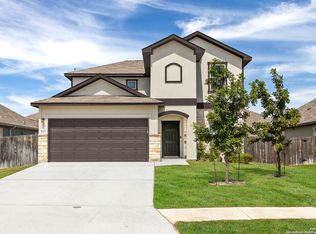
Better than new! This stunning 2021-built home still carries the builder warranty and shows true model-home quality throughout. Spanning 3,124 sq ft, this 4-bedroom, 2.5-bath two-story offers a versatile floor plan with a dedicated office downstairs and a spacious upstairs game room, perfect for work-from-home flexibility or extra living space. Arched doorways and an open layout add character throughout. The chef's kitchen is a showstopper, featuring rich two-tone cabinetry, upgraded quartz countertops including a waterfall-edge island, stainless steel appliances, a built-in double oven, and a stylish stacked-stone backsplash. The spacious living and dining areas are filled with natural light and finished with wood-look flooring throughout the main living spaces. Retreat to the primary suite's spa-inspired bath, complete with upgraded cabinetry and countertops, a soaking tub, and a separate walk-in shower with rainfall showerhead. A generous secondary bath and abundant storage round out the home's thoughtful design. Enjoy a covered patio and fenced backyard, ideal for pets, play, or relaxing evenings. Prime Universal City location just minutes from Randolph Air Force Base/JBSA, with quick access to IKEA, The Forum shopping center, I-35, and Loop 1604 - commuting and everyday errands couldn't be easier. Move-in ready with peace of mind from remaining builder coverage - this one checks every box!
For sale
Price cut: $4.6K (9/3)
$394,950
311 CARLITO CV, Universal City, TX 78148
4beds
3,124sqft
Single Family Residence
Built in 2021
6,272 Square Feet Lot
$392,000 Zestimate®
$126/sqft
$37/mo HOA
What's special
Stainless steel appliancesWaterfall-edge islandVersatile floor planUpgraded quartz countertopsNatural lightCovered patioSoaking tub
- 125 days
- 128
- 12
Zillow last checked:
Listing updated:
Listed by:
James Unal TREC #667175 (210) 254-4968,
Commonwealth Commercial and Residential Realty, LL
Source: LERA MLS,MLS#: 1992679
Facts & features
Interior
Bedrooms & bathrooms
- Bedrooms: 4
- Bathrooms: 3
- Full bathrooms: 2
- 1/2 bathrooms: 1
Primary bedroom
- Features: Walk-In Closet(s), Full Bath
- Level: Upper
- Area: 294
- Dimensions: 21 x 14
Bedroom 2
- Area: 156
- Dimensions: 13 x 12
Bedroom 3
- Area: 143
- Dimensions: 13 x 11
Bedroom 4
- Area: 120
- Dimensions: 12 x 10
Primary bathroom
- Features: Tub/Shower Separate, Double Vanity
- Area: 110
- Dimensions: 10 x 11
Dining room
- Area: 168
- Dimensions: 14 x 12
Kitchen
- Area: 168
- Dimensions: 14 x 12
Living room
- Area: 340
- Dimensions: 20 x 17
Office
- Area: 156
- Dimensions: 13 x 12
Heating
- Central, Electric
Cooling
- Central Air
Appliances
- Included: Washer, Cooktop, Built-In Oven, Refrigerator, Disposal, Dishwasher, Plumbed For Ice Maker, Electric Water Heater, Plumb for Water Softener
- Laundry: Main Level, Washer Hookup, Dryer Connection
Features
- Two Living Area, Separate Dining Room, Eat-in Kitchen, Two Eating Areas, Study/Library, Game Room, Loft, Utility Room Inside, All Bedrooms Upstairs, High Ceilings, High Speed Internet, Walk-In Closet(s), Custom Cabinets
- Flooring: Ceramic Tile, Vinyl, Laminate
- Windows: Window Coverings
- Has basement: No
- Has fireplace: No
- Fireplace features: Not Applicable
Interior area
- Total interior livable area: 3,124 sqft
Video & virtual tour
Property
Parking
- Total spaces: 2
- Parking features: Two Car Garage, Garage Door Opener
- Garage spaces: 2
Features
- Levels: Two
- Stories: 2
- Pool features: None, Community
Lot
- Size: 6,272 Square Feet
Details
- Parcel number: 050523070990
Construction
Type & style
- Home type: SingleFamily
- Property subtype: Single Family Residence
Materials
- Brick
- Foundation: Slab
- Roof: Composition
Condition
- Pre-Owned
- New construction: No
- Year built: 2021
Details
- Builder name: KB Homes
Utilities & green energy
- Water: Water System
Community & HOA
Community
- Features: Playground
- Security: Smoke Detector(s), Security System Owned
- Subdivision: Kitty Hawk
HOA
- Has HOA: Yes
- HOA fee: $440 annually
- HOA name: COPANO RIDGE HOA
Location
- Region: Universal City
Financial & listing details
- Price per square foot: $126/sqft
- Tax assessed value: $387,070
- Annual tax amount: $8,721
- Price range: $395K - $395K
- Date on market: 6/17/2026
- Cumulative days on market: 126 days
- Listing terms: Conventional,FHA,VA Loan,Cash
Estimated market value
$392,000
$372,000 - $412,000
$2,660/mo
Price history
| Date | Event | Price |
|---|---|---|
| 9/3/2026 | Price change | $394,950-1.1%$126/sqft |
Source:  LERA MLS #1992679 Report a problem LERA MLS #1992679 Report a problem | ||
| 6/27/2026 | Price change | $399,500-2.6%$128/sqft |
Source: LERA MLS #1992679 Report a problem | ||
| 6/17/2026 | Listed for sale | $410,000$131/sqft |
Source: LERA MLS #1992679 Report a problem | ||
Public tax history
| Year | Property taxes | Tax assessment |
|---|---|---|
| 2025 | $6,867 -23.7% | $387,070 -1.4% |
| 2024 | $9,000 -6.3% | $392,640 -6.2% |
| 2023 | $9,608 +0.3% | $418,570 +9.4% |
| 2022 | $9,580 | $382,630 +1286.3% |
| 2021 | -- | $27,600 |
Find assessor info on the county website
Monthly payment
Est. payment
Payment breakdown
Explore the cost of this home by adjusting the details. Changes won't be saved.Climate risks
Neighborhood: 78148
Nearby schools
Schools provided by the listing agent
- Elementary: Crestview
- Middle: Kitty Hawk
- High: Veterans Memorial
- District: Judson
Source: LERA MLS. This data may not be complete. We recommend contacting the local school district to confirm school assignments for this home.

Similar homes
- $324,9904 bd3 ba2.7k sqft111 KYLE CV, Universal City, TX 78148For Sale

 MLS ID #1996135, Christopher Marti TREC #628996, Keller Williams City-View. LERA MLS
 - $399,0005 bd3 ba2.4k sqft217 Stag Way, Cibolo, TX 78108For Sale
 MLS ID #1996506, Christian Carielo TREC #0752978, Real Broker, LLC. LERA MLS
 - $369,9904 bd4 ba2.9k sqft4925 Battle Lake, Schertz, TX 78108For Sale
 MLS ID #2000009, Christopher Marti TREC #628996, Keller Williams City-View. LERA MLS
 - $384,9004 bd4 ba2.8k sqft2805 CHENEY RD, Schertz, TX 78108For Sale
 MLS ID #1972973, Tre Serrano TREC #687355, Real Broker, LLC. LERA MLS
 - $475,0004 bd3 ba3.2k sqft9000 Curling Post, Schertz, TX 78154For SaleMLS ID #2001605, Garrett Mendoza TREC #799259, Hero First Real Estate, LLC. LERA MLS
- $395,0004 bd3 ba2.7k sqft5245 Nature Path, Marion, TX 78124For SaleMLS ID #1955908, Brittney Schenk TREC #721979, LPT Realty, LLC. LERA MLS
- $459,0003 bd3 ba2.1k sqft206 Ridgecrest Drive Unit #16, San Antonio, TX 78209For SaleMLS ID #2024751, Bridget Archer TREC #461691, Kuper Sotheby's Int'l Realty. LERA MLS
- $399,9904 bd3 ba2.2k sqft9420 Quail Crest Dr, Schertz, TX 78154New ConstructionLERA MLS
- $319,9994 bd3 ba2.5k sqft8908 Portobello Way, Converse, TX 78109For SaleMLS ID #1992322, Dennise Pedroza TREC #701566, Dominion Realty International LLC. LERA MLS
- $415,0004 bd3 ba3k sqft22347 ESCALANTE RUN, San Antonio, TX 78261For SaleMLS ID #1995499, Jackie Huff TREC #715411, Classic Realty. LERA MLS
- $388,9003 bd2 ba1.9k sqft424 Bella Rosa Way, Cibolo, TX 78108For SaleMLS ID #2011766, Denisse Sandoval TREC #792567, Real Broker, LLC. LERA MLS
- $295,0004 bd3 ba2.3k sqft6907 Ashcat, Converse, TX 78109For SaleMLS ID #1969821, Jared Thomas TREC #807301, Real Broker, LLC. LERA MLS
- $320,0003 bd3 ba2k sqft6930 STIPE Ln, Converse, TX 78109For SaleMLS ID #1951048, Taurus Parker TREC #737638, Redbird Realty LLC. LERA MLS
- $445,0005 bd4 ba2.6k sqft519 Diamond Shoals, Cibolo, TX 78108For SaleMLS ID #1998734, Tom Betsill TREC #719903, Texas Edge Realty. LERA MLS
- $414,0003 bd2 ba2k sqft207 Foxtail Woods, Cibolo, TX 78108For SaleMLS ID #1996953, Tre Serrano TREC #687355, Real Broker, LLC. LERA MLS
- $278,0004 bd3 ba2.2k sqft4639 Via Sonoma Trl, Converse, TX 78109For SaleMLS ID #2022171, Jenny Leyva TREC #780907, Real Broker, LLC. LERA MLS
- $315,5004 bd2 ba1.9k sqft8231 NOBLE CRST, Converse, TX 78109For SaleMLS ID #2004529, Josefina Kinney TREC #721724, JB Goodwin, REALTORS. LERA MLS
- $390,0003 bd3 ba2.3k sqft27425 Emilie Cyn, San Antonio, TX 78260For SaleMLS ID #2003071, David Kline TREC #416665, Coldwell Banker D'Ann Harper. LERA MLS
- $519,9994 bd4 ba3k sqft325 Waterford, Cibolo, TX 78108For SaleMLS ID #2020839, Persia McMillan TREC #728851, Premier Realty Group Platinum. LERA MLS
- $262,0003 bd3 ba1.7k sqft8303 Copperknoll, Converse, TX 78109For SaleMLS ID #2009947, Jorge Ugaz TREC #802640, 1st Choice Realty Group. LERA MLS
