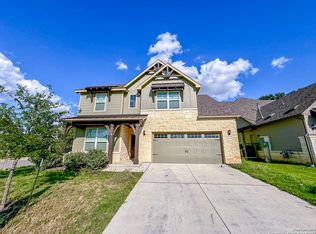
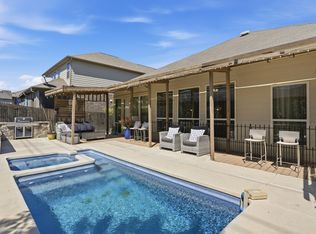
Welcome to this beautifully maintained 4-bedroom, 2.5-bath home offering 3,205 square feet of thoughtfully designed living space in the heart of Schertz. Built in 2020 and conveniently located near Randolph Air Force Base, this spacious home combines modern comfort, functionality, and an exceptional community setting. The primary suite is located on the main level and features a private en suite bath with a walk-in shower, separate garden tub, dual vanities, and generous counter space. Upstairs, you'll find three oversized secondary bedrooms along with an additional family room-perfect for a media room, game room, play area, or second living space. A dedicated front office provides an ideal setup for working from home, studying, or creating a quiet flex space. At the heart of the home, the kitchen is equipped with gas cooking, a built-in oven, and built-in microwave, offering both style and everyday functionality. Step outside to enjoy a backyard bordered by a mature privacy hedgeline, creating a more secluded setting for relaxing, entertaining, or enjoying time outdoors. A two-car garage and modern construction complete the home. Beyond the home itself, The Crossvine stands out as one of the San Antonio area's most beautifully designed communities, blending thoughtfully maintained green spaces with an impressive collection of resort-style amenities. Residents can enjoy a resort-style pool with a separate wading pool, miles of manicured hike-and-bike trails, an outdoor amphitheater, events pavilion, pocket parks, community greenbelts, an outdoor exercise course, and multiple scenic ponds and water features. Heritage Oaks Park sits next door, while a daycare is coming soon near the front of the community adding even more everyday convenience. With generous living spaces, a versatile floor plan, modern features, and the lifestyle offered by The Crossvine, this home delivers much more than a place to live-it offers an opportunity to enjoy one of Schertz's most distinctive communities.
For sale
Price cut: $16K (8/14)
$480,000
9000 Curling Post, Schertz, TX 78154
4beds
3,205sqft
Single Family Residence
Built in 2020
7,100 Square Feet Lot
$473,300 Zestimate®
$150/sqft
$85/mo HOA
What's special
Two-car garageThoughtfully designed layoutDual vanity counter spaceSeparate garden tub
- 75 days
- 180
- 16
Zillow last checked:
Listing updated:
Listed by:
Garrett Mendoza TREC #799259 (254) 339-7042,
Hero First Real Estate, LLC
Source: LERA MLS,MLS#: 2001605
Facts & features
Interior
Bedrooms & bathrooms
- Bedrooms: 4
- Bathrooms: 3
- Full bathrooms: 2
- 1/2 bathrooms: 1
Primary bedroom
- Features: Walk-In Closet(s), Full Bath
- Area: 210
- Dimensions: 15 x 14
Bedroom 2
- Area: 165
- Dimensions: 15 x 11
Bedroom 3
- Area: 143
- Dimensions: 13 x 11
Bedroom 4
- Area: 143
- Dimensions: 13 x 11
Primary bathroom
- Features: Tub/Shower Separate, Double Vanity
- Area: 60
- Dimensions: 10 x 6
Dining room
- Area: 160
- Dimensions: 16 x 10
Family room
- Area: 256
- Dimensions: 16 x 16
Kitchen
- Area: 176
- Dimensions: 16 x 11
Office
- Area: 176
- Dimensions: 16 x 11
Heating
- Central, Natural Gas
Cooling
- Ceiling Fan(s), Central Air
Appliances
- Included: Washer, Dryer, Cooktop, Built-In Oven, Self Cleaning Oven, Microwave, Refrigerator, Disposal, Dishwasher, Plumbed For Ice Maker, Vented Exhaust Fan
- Laundry: Main Level, Laundry Room
Features
- Two Living Area, Liv/Din Combo, Kitchen Island, Breakfast Bar, Study/Library, Loft, High Ceilings, High Speed Internet, Master Downstairs, Solid Counter Tops
- Flooring: Carpet, Vinyl
- Windows: Double Pane Windows, Low Emissivity Windows
- Has basement: No
- Has fireplace: No
- Fireplace features: Not Applicable
Interior area
- Total interior livable area: 3,205 sqft
Property
Parking
- Total spaces: 2
- Parking features: Two Car Garage, Pad Only (Off Street)
- Garage spaces: 2
Features
- Levels: Two
- Stories: 2
- Patio & porch: Covered
- Pool features: None, Community
- Fencing: Privacy
Lot
- Size: 7,100 Square Feet
- Features: Corner Lot
Details
- Parcel number: 050590580010
Construction
Type & style
- Home type: SingleFamily
- Architectural style: Traditional
- Property subtype: Single Family Residence
Materials
- Stone, Siding, Fiber Cement, Radiant Barrier
- Foundation: Slab
- Roof: Composition
Condition
- Pre-Owned
- New construction: No
- Year built: 2020
Details
- Builder name: Pulte Homes
Utilities & green energy
- Electric: CPS Energy
- Gas: CPS Energy
- Sewer: City of Sche, Sewer System
- Water: City of Sche, Water System
- Utilities for property: Cable Available, City Garbage service
Green energy
- Water conservation: Low Flow Commode, Low-Flow Fixtures
Community & HOA
Community
- Features: Clubhouse, Playground, Jogging Trails, Bike Trails, BBQ/Grill, Other, Cluster Mail Box
- Security: Smoke Detector(s), Carbon Monoxide Detector(s)
- Subdivision: The Crossvine
HOA
- Has HOA: Yes
- HOA fee: $255 quarterly
- HOA name: THE CROSSVINE
Location
- Region: Schertz
Financial & listing details
- Price per square foot: $150/sqft
- Tax assessed value: $558,870
- Annual tax amount: $12,062
- Price range: $480K - $480K
- Date on market: 7/20/2026
- Cumulative days on market: 76 days
- Listing terms: Conventional,FHA,VA Loan,Cash
Estimated market value
$473,300
$450,000 - $497,000
$2,896/mo
Price history
| Date | Event | Price |
|---|---|---|
| 8/14/2026 | Price change | $480,000-3.2%$150/sqft |
Source:  LERA MLS #2001605 Report a problem LERA MLS #2001605 Report a problem | ||
| 7/20/2026 | Listed for sale | $496,000-5.5%$155/sqft |
Source: LERA MLS #2001605 Report a problem | ||
| 5/4/2026 | Listing removed | $2,800$1/sqft |
Source: Zillow Rentals Report a problem | ||
| 4/23/2026 | Price change | $2,800+3.7%$1/sqft |
Source: Zillow Rentals Report a problem | ||
| 4/21/2026 | Listing removed | $524,900$164/sqft |
Source: LERA MLS #1910623 Report a problem | ||
| 4/14/2026 | Listed for rent | $2,700$1/sqft |
Source: Zillow Rentals Report a problem | ||
| 3/19/2026 | Price change | $524,9000%$164/sqft |
Source: LERA MLS #1910623 Report a problem | ||
| 2/19/2026 | Price change | $524,990-0.9%$164/sqft |
Source: LERA MLS #1910623 Report a problem | ||
| 1/12/2026 | Listed for sale | $529,990-0.9%$165/sqft |
Source: LERA MLS #1910623 Report a problem | ||
| 11/25/2025 | Listing removed | $534,900$167/sqft |
Source: LERA MLS #1910623 Report a problem | ||
| 10/15/2025 | Price change | $534,900-2.6%$167/sqft |
Source: LERA MLS #1910623 Report a problem | ||
| 9/26/2025 | Listed for sale | $549,000$171/sqft |
Source: LERA MLS #1910623 Report a problem | ||
Public tax history
| Year | Property taxes | Tax assessment |
|---|---|---|
| 2025 | $3,499 +1.9% | $558,870 +1.8% |
| 2024 | $3,435 -1% | $548,990 +4.7% |
| 2023 | $3,471 +6.6% | $524,337 +10% |
| 2022 | $3,255 +902% | $476,670 +145.8% |
| 2021 | $325 | $193,940 +344.8% |
| 2020 | $325 | $43,600 |
Find assessor info on the county website
Monthly payment
Est. payment
Payment breakdown
Explore the cost of this home by adjusting the details. Changes won't be saved.Climate risks
Neighborhood: 78154
Nearby schools
Schools provided by the listing agent
- Elementary: Rose Garden
- Middle: Wilder
- High: Clemens
- District: Schertz-Cibolo-Universal City Isd
Source: LERA MLS. This data may not be complete. We recommend contacting the local school district to confirm school assignments for this home.
Similar homes
- $475,0005 bd4 ba2.7k sqft8239 Sunrise Gln, Schertz, TX 78154For Sale

 MLS ID #2014770, Jonathan Alvarado TREC #782807, Real Broker, LLC. LERA MLS
 - $449,9994 bd4 ba2.8k sqft4929 BATTLE LAKE ST, Schertz, TX 78108For Sale
 MLS ID #2009089, Maria Dennis TREC #689414, Century 21 Scott Myers, REALTORS. LERA MLS
 - $389,9004 bd3 ba2.9k sqft9818 Red Iron Crk, Converse, TX 78109For Sale
 MLS ID #1967492, Carolyn Mendez TREC #772700, JB Goodwin, REALTORS. LERA MLS
 - $445,0005 bd4 ba2.6k sqft519 Diamond Shoals, Cibolo, TX 78108For Sale
 MLS ID #1998734, Tom Betsill TREC #719903, Texas Edge Realty. LERA MLS
 - $425,0004 bd3 ba3.1k sqft232 Albarella, Cibolo, TX 78108For SaleMLS ID #1992435, Brittany Simpson TREC #609388, Compass RE Texas, LLC.. LERA MLS
- $400,0004 bd4 ba2.8k sqft2805 CHENEY RD, Schertz, TX 78108For SaleMLS ID #1972973, Tre Serrano TREC #687355, Real Broker, LLC. LERA MLS
- $424,9005 bd4 ba3.3k sqft304 Tumbleweed Run, Cibolo, TX 78108For SaleMLS ID #2012139, Jeff Bradley TREC #592189, Patriot Realty. LERA MLS
- $400,0004 bd3 ba2.5k sqft340 Cortijo, Cibolo, TX 78108For SaleMLS ID #1994660, Rachelle Slater TREC #703476, Keller Williams Heritage. LERA MLS
- $479,9995 bd4 ba3.2k sqft3134 Howling Wolf, San Antonio, TX 78261For SaleMLS ID #2004274, Christopher Watters TREC #567369, Watters International Realty. LERA MLS
- $335,0004 bd4 ba2.7k sqft6022 Snorkel Sq, Converse, TX 78109For SaleMLS ID #2012290, Trisha Cobb TREC #842043, Levi Rodgers Real Estate Group. LERA MLS
- $435,0004 bd3 ba2.9k sqft15230 Comanche Mist, San Antonio, TX 78233For SaleMLS ID #1965539, Erin Christensen TREC #761075, Better Homes and Gardens Winans. LERA MLS
- $420,0004 bd3 ba2.2k sqft4723 ISLAND HOLW, Marion, TX 78124For SaleMLS ID #1997549, Analiza Alvarado TREC #658838, Keller Williams Legacy. LERA MLS
- $479,0004 bd4 ba2.4k sqft2403 Carino Meadow, San Antonio, TX 78259For SaleMLS ID #1993872, Kathy Ripps TREC #511905, Kuper Sotheby's Int'l Realty. LERA MLS
- $380,0004 bd4 ba2.6k sqft8926 Grand Western, Converse, TX 78109For SaleMLS ID #2008255, Shane Neal TREC #608871, eXp Realty. LERA MLS
- $389,9004 bd3 ba2.4k sqft5910 Frisbee Path, Converse, TX 78109For SaleMLS ID #1958063, Andrew Tolan TREC #628029, Coldwell Banker D'Ann Harper. LERA MLS
- $345,0004 bd4 ba2.8k sqft2940 MINERAL SPGS, Schertz, TX 78108For SaleMLS ID #1990860, Tom Betsill TREC #719903, Texas Edge Realty. LERA MLS
- $324,9904 bd3 ba2.7k sqft111 KYLE CV, Universal City, TX 78148For SaleMLS ID #1996135, Christopher Marti TREC #628996, Keller Williams City-View. LERA MLS
- $455,0005 bd4 ba3k sqft6206 Carriage Cape, San Antonio, TX 78261For SaleMLS ID #2005856, Elizabeth Aitken TREC #500552, Local Realty. LERA MLS
- $400,0004 bd4 ba2.2k sqft426 Axis, Cibolo, TX 78108For SaleMLS ID #2006581, Renee Bachman TREC #640837, JB Goodwin, REALTORS. LERA MLS
- $369,0005 bd3 ba2.2k sqft3315 Junction Bay, Converse, TX 78109For SaleMLS ID #2004243, Bettina Davis TREC #667041, 1st Choice Realty Group. LERA MLS
